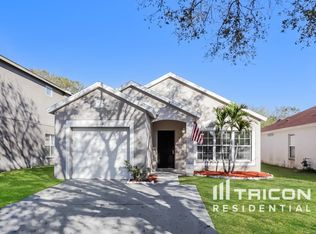
Welcome to this well-maintained 4-bedroom, 2-bathroom home located in Riverview's highly desirable Lakeside community. Featuring an open-concept layout and a thoughtfully designed split floor plan, this home offers the perfect blend of comfort, privacy, and functionality. The spacious primary suite is privately situated at the front of the home and features a large walk-in closet and an en-suite bathroom. Three additional bedrooms and a full bathroom are tucked away off the main living area, providing an ideal setup for family or guests. The well-appointed kitchen includes a convenient closet pantry and flows seamlessly into the living and dining areas, creating an inviting space for both everyday living and entertaining. Sliding glass doors open to a fully fenced backyard with plenty of room for pets, play, gardening, or outdoor gatherings. Enjoy added peace of mind with numerous recent updates, including a new roof (2023), water heater (2023), HVAC system (2018), new refrigerator (2025), new flooring (2025), and a new cooking range (2026). Perfectly positioned directly across from the neighborhood playground and just steps from a large gated recreational field, this home offers a wonderful community atmosphere. Conveniently located just off Symmes Road, Lakeside features low HOA fees, no CDD fees, and is situated in a no flood zone. Residents enjoy easy access to shopping, dining, highly rated schools, and nearby outdoor attractions, including Alafia Scrub Preserve, Alafia River State Park, and the Winthrop Arts District. Offering comfort, convenience, and exceptional value, this move-in-ready home is an outstanding opportunity to own in one of Riverview's most sought-after communities.
8 days
|
247
|
8
|
Likely to sell faster than
Zillow last checked:
Listing updated:
Listed by:
Valiyaveedan Thomas813-312-1298,
PEOPLE'S CHOICE REALTY SVC LLC813-933-0677
Source: Stellar MLS,MLS#: TB8524130Originating MLS: Suncoast Tampa
Loading...
Facts & features
Interior
Bedrooms & bathrooms
Bedrooms: 4
Bathrooms: 2
Full bathrooms: 2
Rooms
Room types: Great Room
Primary bedroom
Features: Walk-In Closet(s)
Level: First
Area: 90 Square Feet
Dimensions: 10x9
Bedroom 2
Features: Pantry, Walk-In Closet(s)
Level: First
Area: 154 Square Feet
Dimensions: 11x14
Bedroom 3
Features: Walk-In Closet(s)
Level: First
Area: 234 Square Feet
Dimensions: 18x13
Bedroom 4
Features: Tub With Shower, Walk-In Closet(s)
Level: First
Area: 80 Square Feet
Dimensions: 10x8
Kitchen
Level: First
Area: 80 Square Feet
Dimensions: 10x8
Living room
Level: First
Area: 80 Square Feet
Dimensions: 10x8
Heating
Central
Cooling
Central Air
Appliances
Included: Dishwasher, Disposal, Dryer, Gas Water Heater, Microwave, Range, Refrigerator, Washer
Laundry: In Garage
Features
Cathedral Ceiling(s), Ceiling Fan(s), Eating Space In Kitchen, Split Bedroom, Vaulted Ceiling(s), Walk-In Closet(s)
Explore the cost of this home by adjusting the details. Changes won't be saved.
Principal & interest
$1,547
Mortgage insurance
$0
Property taxes
$170
Home insurance
$105
HOA fees
$0
Utilities
Not included
All calculations are estimates and provided by Zillow, Inc. for informational purposes only. Actual amounts may vary.
HOA fees may include property taxes on listings classified as Co-Ops. Contact the listing agent and/or owner for fee details.
Mortgage interest rates are dependent on a number of factors, including credit score, down payment, and repayment length. Interest rate data provided by Zillow Group Marketplace, Inc. as of 1/1/1970 from various mortgage lenders with which we have lead or other similar arrangements; the Estimated Payment is an average of those rates.
See how much you could borrow to make a competitive offer.