Tucked away on a quiet cul-de-sac in Newbury, this thoughtfully updated 3-bedroom, 1.5-bath condo offers comfort, convenience, and a peaceful wooded backdrop. Step inside to find fresh paint and new carpet throughout (2026), along with a bright, functional layout designed for easy living. The kitchen has been tastefully updated with newer cabinetry, countertops, sink, faucet (2019) and new hardware (2026). Additional improvements include updated flooring in the foyer, kitchen, laundry, and powder room (2021), plus a beautifully refreshed full bath with a walk-in shower. Enjoy your morning coffee or unwind in the evening on the private balcony or patio overlooking the wooded yard; your own quiet retreat. Major updates provide peace of mind, including a new roof (2023), rebuilt balcony (2025), new sliding door (2025), and numerous 2026 upgrades including new toilets, faucets, half-bath vanity, and wall heater in the full bath. This move-in ready home offers low-maintenance living in a peaceful setting you’ll love coming home to. Schedule your showing today.
Closed
$210,000
11106 Kimmeridge Trl APT 9B, Newbury, OH 44065
3beds
1,396sqft
Townhouse, Condominium
Built in 1979
-- sqft lot
$212,800 Zestimate®
$150/sqft
$1,906 Estimated rent
Home value
$212,800
$162,000 - $281,000
$1,906/mo
Zestimate® history
Owner options
List your home for rent
$1,906/mo
Rent Zestimate®
Find your next renter with Zillow Rental Manager. Plus, with online applications, you can quickly screen prospective tenants – for free.
$1,906/mo
Rent Zestimate®
Refinance and save
$1,668/mo
Est. payment
Refinancing to a lower rate could help reduce your monthly payments and save thousands over the life of the loan.
$1,668/mo
Est. payment
Explore your selling options
Work with a Zillow partner agent
Leverage their expertise and Zillow's premium Showcase listings to get your home seen by more buyers.
Get startedList with your own agent
Get your home in front of millions of buyers by listing it on Zillow.
Learn how to do itSell it yourself
Take full control of how buyers see your home on Zillow by listing For Sale by Owner (FSBO).
List your homeWhat's special
Rebuilt balconyBright functional layoutQuiet cul-de-sacFresh paintPeaceful wooded backdropNew carpet throughoutNew sliding door
Zillow last checked:
Listing updated:
Listed by:
Lillian May Mushrush 216-536-2965 kristinmartin@howardhanna.com,
Howard Hanna,
Kristin R Martin 216-536-2965,
Howard Hanna
Bought with:
Rob Weaver, 2023006460
McDowell Homes Real Estate Services
Stephanie A Bosworth, 398602
McDowell Homes Real Estate Services
Source: MLS Now,MLS#: 5197059Originating MLS: Akron Cleveland Association of REALTORS
Facts & features
Interior
Bedrooms & bathrooms
- Bedrooms: 3
- Bathrooms: 2
- Full bathrooms: 1
- 1/2 bathrooms: 1
- Main level bathrooms: 1
Primary bedroom
- Description: Flooring: Carpet
- Level: Second
- Dimensions: 13 x 11
Bedroom
- Description: Flooring: Carpet
- Level: Second
- Dimensions: 11 x 10
Bedroom
- Description: Flooring: Carpet
- Level: Second
- Dimensions: 10 x 10
Bathroom
- Level: First
Dining room
- Description: Flooring: Wood
- Level: First
- Dimensions: 10 x 10
Eat in kitchen
- Level: First
- Dimensions: 13 x 12
Laundry
- Level: First
Living room
- Description: Flooring: Carpet
- Level: First
- Dimensions: 18 x 13
Heating
- Baseboard, Electric
Cooling
- Wall Unit(s)
Appliances
- Included: Dryer, Dishwasher, Range, Refrigerator, Washer
- Laundry: Electric Dryer Hookup, Main Level, Laundry Room
Features
- Has basement: No
- Has fireplace: No
Interior area
- Total structure area: 1,396
- Total interior livable area: 1,396 sqft
- Finished area above ground: 1,396
Property
Parking
- Parking features: Attached, Direct Access, Garage
- Attached garage spaces: 1
Features
- Levels: Two
- Stories: 2
- Patio & porch: Covered, Patio, Balcony
- Exterior features: Balcony
Lot
- Features: Cul-De-Sac, Dead End, Many Trees
Details
- Parcel number: 23258258
Construction
Type & style
- Home type: Condo
- Architectural style: Contemporary
- Property subtype: Townhouse, Condominium
- Attached to another structure: Yes
Materials
- Vinyl Siding
- Roof: Asphalt,Fiberglass
Condition
- Year built: 1979
Details
- Warranty included: Yes
Utilities & green energy
- Sewer: Public Sewer
- Water: Private
Community & HOA
Community
- Security: Smoke Detector(s)
- Subdivision: Stockton Gardens / Kimberly Estates
HOA
- Has HOA: Yes
- Services included: Association Management, Common Area Maintenance, Insurance, Maintenance Grounds, Maintenance Structure, Other, Reserve Fund, Snow Removal
- HOA fee: $225 monthly
- HOA name: Stockton Gardens Phase Ii
Location
- Region: Newbury
Financial & listing details
- Price per square foot: $150/sqft
- Annual tax amount: $1,862
- Date on market: 4/2/2026
- Cumulative days on market: 28 days
- Listing agreement: Exclusive Right To Sell
- Listing terms: Cash,Conventional
Price history
| Date | Event | Price |
|---|---|---|
| 5/13/2026 | Sold | $210,000+5.5%$150/sqft |
Source: MLS Now #5197059 Report a problem | ||
| 5/1/2026 | Pending sale | $199,000$143/sqft |
Source: MLS Now #5197059 Report a problem | ||
| 4/9/2026 | Contingent | $199,000$143/sqft |
Source: MLS Now #5197059 Report a problem | ||
| 4/2/2026 | Listed for sale | $199,000$143/sqft |
Source: MLS Now #5197059 Report a problem | ||
Public tax history
Tax history is unavailable.
Neighborhood: 44065
Nearby homes
- $192,8003 bd1 ba1.4k sqft11106 Kimmeridge Trl #A, Newbury, OH 44065Off Market
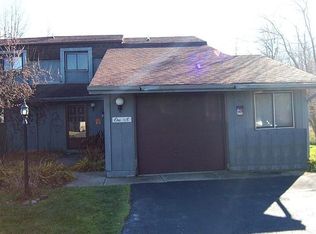
- $190,4003 bd1 ba1.3k sqft11106 Kimmeridge Trl #A, Newbury, OH 44065Off Market
- $199,2003 bd1 ba1.3k sqft11106 Kimmeridge Trl #B, Newbury, OH 44065Off Market
- $195,1003 bd1 ba1.4k sqft11106 Kimmeridge Trl #A, Newbury, OH 44065Off Market
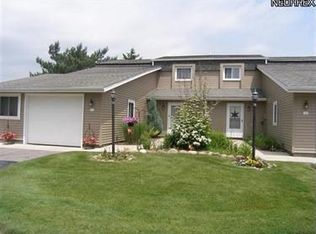
- $193,8003 bd2 ba1.4k sqft11106 Kimmeridge Trl APT 3B, Newbury, OH 44065Off Market
- $200,9003 bd1 ba1.4k sqft11106 Kimmeridge Trl #A, Newbury, OH 44065Off Market
- $194,7003 bd1 ba1.3k sqft11106 Kimmeridge Trl #B, Newbury, OH 44065Off Market
- $195,2003 bd1 ba1.3k sqft11106 Kimmeridge Trl #A, Newbury, OH 44065Off Market
Nearby schools
GreatSchools rating
- NAWestwood Elementary SchoolGrades: K-2Distance: 6.3 mi
- 9/10West Geauga Middle SchoolGrades: 6-8Distance: 4.9 mi
- 10/10West Geauga High SchoolGrades: 9-12Distance: 5 mi
Schools provided by the listing agent
- District: West Geauga LSD - 2807
Source: MLS Now. This data may not be complete. We recommend contacting the local school district to confirm school assignments for this home.
Get a cash offer in 3 minutes
Find out how much your home could sell for in as little as 3 minutes with a no-obligation cash offer.
Estimated market value
$212,800
Get a cash offer in 3 minutes
Find out how much your home could sell for in as little as 3 minutes with a no-obligation cash offer.
Estimated market value
$212,800
- Ohio
- Geauga County
- Newbury
- 44065
- 11106 Kimmeridge Trl Apartment 9B
Nearby cities
Nearby zip codes
Other Newbury Topics
