STUNNING Home on Cul-de-Sac in the Family Friendly Community of Oxford Oaks! Be IMPRESSED the moment you arrive by the Impeccably Landscaped Yard and a Welcoming Front Entry! This home has a Stately Foyer and Upscale Finishes throughout including 10' Ceilings, 8-Ft Doors & Plantation Shutters! SARASOTA Model with 4 Bedrooms, 2 Baths, EXPANDED 3-CAR GARAGE & there is ROOM FOR A POOL! You'll LOVE the LIGHT & BRIGHT, OPEN-CONCEPT LIVING AREA w/French Doors leading out to the Oversized Residential Lanai overlooking a Park-like Private Backyard! Remodeled Dream Kitchen equipped with Stainless Appliances, plenty of cabinet & counter space, walk-in pantry, with adjacent Dining area. The Roomy Primary Suite features a tray ceiling, dual sinks & Roman Shower. The two front Guest Bedrooms both with closets share a convenient adjacent bath with tub/tiled shower combo. The 4th bedroom, (often used as a TV room, craft room or game room) with a walk-in closet and mini-split is located on the 2nd floor. The spacious Laundry Room has extra storage cabinets, utility sink and conveys with Washer & Dryer. If you are looking for a GREAT VALUE, a QUALITY HOME & Plenty of Space for Guests &/or Family- you have found it!! Oxford Oaks offers resort-style amenities, including a community pool, tennis & pickleball courts, basketball, playground, and more!! Conveniently located near the intersection of 301 and 466, Oxford Oaks provides easy access to many local shopping, dining, and financial services. The closest square is Lake Sumter Landing Market Square, offering additional dining and shopping options, and free nightly entertainment, 365 days a year!
Sold for $580,000
$580,000
11106 LAMMER LANE, OXFORD, FL 34484
4beds
2,514sqft
Single Family Residence
Built in 2015
0.32 Acres Lot
$577,100 Zestimate®
$231/sqft
$2,698 Estimated rent
Home value
$577,100
$542,000 - $617,000
$2,698/mo
Zestimate® history
Owner options
List your home for rent
$2,698/mo
Rent Zestimate®
Find your next renter with Zillow Rental Manager. Plus, with online applications, you can quickly screen prospective tenants – for free.
$2,698/mo
Rent Zestimate®
Refinance and save
$3,680/mo
Est. payment
Refinancing to a lower rate could help reduce your monthly payments and save thousands over the life of the loan.
$3,680/mo
Est. payment
Explore your selling options
Work with a Zillow partner agent
Leverage their expertise and Zillow's premium Showcase listings to get your home seen by more buyers.
Get startedList with your own agent
Get your home in front of millions of buyers by listing it on Zillow.
Learn how to do itSell it yourself
Take full control of how buyers see your home on Zillow by listing For Sale by Owner (FSBO).
List your homeWhat's special
Remodeled dream kitchenSpacious laundry roomOversized residential lanaiFrench doorsUpscale finishesExtra storage cabinetsUtility sink
Zillow last checked:
Listing updated:
Listed by:
Kim Coffer 352-626-7671,
SALLY LOVE REAL ESTATE 352-399-2010
Bought with:
Katie Le, 3470838
BRIGHT REALTY
Source: Stellar MLS,MLS#: G5100467 Originating MLS: Lake and Sumter
Originating MLS: Lake and Sumter
Facts & features
Interior
Bedrooms & bathrooms
- Bedrooms: 4
- Bathrooms: 2
- Full bathrooms: 2
Primary bedroom
- Features: Dual Sinks, En Suite Bathroom, Walk-In Closet(s)
- Level: First
- Area: 238 Square Feet
- Dimensions: 17x14
Bedroom 2
- Features: Built-in Closet
- Level: First
- Area: 156 Square Feet
- Dimensions: 13x12
Bedroom 3
- Features: Built-in Closet
- Level: First
- Area: 156 Square Feet
- Dimensions: 13x12
Bedroom 4
- Features: Walk-In Closet(s)
- Level: Second
- Area: 324 Square Feet
- Dimensions: 12x27
Balcony porch lanai
- Level: First
- Area: 272 Square Feet
- Dimensions: 17x16
Dining room
- Level: First
- Area: 196 Square Feet
- Dimensions: 14x14
Kitchen
- Level: First
- Area: 169 Square Feet
- Dimensions: 13x13
Living room
- Level: First
- Area: 320 Square Feet
- Dimensions: 16x20
Heating
- Electric
Cooling
- Central Air
Appliances
- Included: Dishwasher, Disposal, Dryer, Microwave, Range, Refrigerator, Washer
- Laundry: Laundry Room
Features
- Built-in Features, Ceiling Fan(s), High Ceilings, Living Room/Dining Room Combo, Open Floorplan, Primary Bedroom Main Floor, Split Bedroom, Walk-In Closet(s)
- Flooring: Carpet, Luxury Vinyl, Tile
- Has fireplace: No
Interior area
- Total structure area: 3,994
- Total interior livable area: 2,514 sqft
Property
Parking
- Total spaces: 3
- Parking features: Driveway, Garage Door Opener, Golf Cart Parking, Oversized
- Attached garage spaces: 3
- Has uncovered spaces: Yes
Features
- Levels: Two
- Stories: 2
- Exterior features: Irrigation System, Lighting
Lot
- Size: 0.32 Acres
- Features: Cul-De-Sac, Landscaped, Level, Private
Details
- Parcel number: D18B026
- Zoning: RES
- Special conditions: None
Construction
Type & style
- Home type: SingleFamily
- Property subtype: Single Family Residence
Materials
- Stucco
- Foundation: Slab
- Roof: Shingle
Condition
- New construction: No
- Year built: 2015
Utilities & green energy
- Sewer: Public Sewer
- Water: Public
- Utilities for property: BB/HS Internet Available, Cable Connected, Electricity Connected, Sewer Connected, Sprinkler Recycled, Water Connected
Community & HOA
Community
- Features: Community Mailbox, Deed Restrictions, Gated Community - No Guard, Golf Carts OK, Playground, Pool, Special Community Restrictions, Tennis Court(s)
- Pet fee: $0 monthly
- Subdivision: OXFORD OAKS
HOA
- Has HOA: Yes
- Services included: Community Pool
- HOA fee: $59 monthly
- HOA name: MARIE CLARK -The Villages Commercial Property Mgmt
- HOA phone: 352-750-9455
Location
- Region: Oxford
Financial & listing details
- Price per square foot: $231/sqft
- Tax assessed value: $428,210
- Annual tax amount: $4,897
- Date on market: 8/5/2025
- Cumulative days on market: 24 days
- Listing terms: Cash,Conventional,VA Loan
- Ownership: Fee Simple
- Total actual rent: 0
- Electric utility on property: Yes
- Road surface type: Paved
Price history
| Date | Event | Price |
|---|---|---|
| 10/15/2025 | Sold | $580,000-6.1%$231/sqft |
Source:  Stellar MLS #G5100467 Report a problem Stellar MLS #G5100467 Report a problem | ||
| 9/2/2025 | Pending sale | $617,777$246/sqft |
Source:  NextHome #G5100467 Report a problem NextHome #G5100467 Report a problem | ||
| 8/6/2025 | Listed for sale | $617,777+18.8%$246/sqft |
Source: Stellar MLS #G5100467 Report a problem | ||
| 9/25/2023 | Sold | $520,000-1.7%$207/sqft |
Source: Public Record Report a problem | ||
| 8/27/2023 | Pending sale | $529,000$210/sqft |
Source: Owner Report a problem | ||
| 8/9/2023 | Price change | $529,000-3.6%$210/sqft |
Source: Owner Report a problem | ||
| 7/3/2023 | Listed for sale | $549,000+74.3%$218/sqft |
Source: Owner Report a problem | ||
| 8/16/2017 | Sold | $315,000+9.4%$125/sqft |
Source: Public Record Report a problem | ||
| 3/9/2016 | Sold | $287,911$115/sqft |
Source: Public Record Report a problem | ||
Public tax history
| Year | Property taxes | Tax assessment |
|---|---|---|
| 2025 | $5,555 +5.8% | $421,810 +2.9% |
| 2024 | $5,253 +70.2% | $409,930 +54.8% |
| 2023 | $3,086 +2.4% | $264,730 +3% |
| 2022 | $3,013 -6% | $257,020 +3% |
| 2021 | $3,205 -2.5% | $249,540 +1.4% |
| 2020 | $3,287 | $246,100 +2.3% |
| 2019 | $3,287 +0.5% | $240,570 +1.9% |
| 2018 | $3,270 +8.5% | $236,090 +8.3% |
| 2017 | $3,015 -14.1% | $217,920 |
| 2016 | $3,511 -1.1% | $217,920 +1576.3% |
| 2015 | $3,551 +1870.2% | $13,000 +915.6% |
| 2014 | $180 | $1,280 |
Find assessor info on the county website
Neighborhood: 34484
Nearby homes
- $341,3004 bd2 ba2k sqft11186 Hess Way, Oxford, FL 34484Off Market
- $618,1003 bd2 ba2.9k sqft11104 Lammer Ln, Oxford, FL 34484Off Market
- $298,4003 bd2 ba1.5k sqft11188 Hess Way, Oxford, FL 34484Off Market
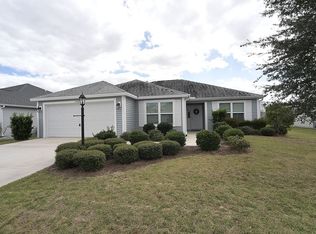
- $--3 bd2 ba1.5k sqft11190 Hess Way #11190, Oxford, FL 34484Off Market
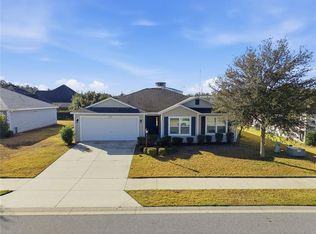
- $305,200-- bd-- ba1.5k sqft11190 Hess Way, Oxford, FL 34484Off Market
- $371,1003 bd2 ba1.5k sqft11107 Lammer Ln, Oxford, FL 34484Off Market
- $342,8003 bd2 ba1.7k sqft11109 Lammer Ln, Oxford, FL 34484Off Market
- $317,100-- bd-- ba1.5k sqft11105 Lammer Ln, Oxford, FL 34484Off Market
Nearby schools
GreatSchools rating
- 8/10Wildwood Elementary SchoolGrades: PK-5Distance: 4.2 mi
- 3/10Wildwood Middle/ High SchoolGrades: 6-12Distance: 4.4 mi
Get a cash offer in 3 minutes
Find out how much your home could sell for in as little as 3 minutes with a no-obligation cash offer.
Estimated market value
$577,100
Get a cash offer in 3 minutes
Find out how much your home could sell for in as little as 3 minutes with a no-obligation cash offer.
Estimated market value
$577,100
- Florida
- Sumter County
- Oxford
- 34484
- 11106 LAMMER LANE
Nearby cities
Nearby zip codes
Other Oxford Topics
