Located on a .61 Acre Cul de sac lot in popular Miller Heights, this 4,000 SF, 4 Bedroom 2.5 Bath Home with 2 Car Sideload Garage is a VALUE! It is priced to reflect needing paint and flooring. You won't find another home with this square footage at this price in Oakton! The home has amazing space and solid bones, a nearly Brand New Roof and Windows (2021-2022). YOU take care of the cosmetic details. Similarly sized homes are selling for $1.2-1.4 million. This is Your Opportunity. ... Property sold AS-IS. Do your own inspection, for information. ... Generously sized rooms throughout! The Main level offers a welcoming Foyer flanked by a large Living room and the formal Dining Room. The Living Room is open to an expansive Family Room with wood-burning Fireplace with elegant marble surround. A Guest Powder room is adjacent to the Family Room. It opens to the Kitchen and Breakfast Room. The Kitchen features Oak Cabinetry, a Pantry and overlooks the Pool and Patio. The Breakfast Room enjoys access to the pool and patio through a sliding glass door. The Upper level offers 4 spacious bedrooms including an enormous Primary Suite. The Primary Suite encompasses a large Bedroom , a Sitting Room and an Ensuite Bath as well as 3 Closets, including an enormous Walk-in Closet over the garage. 3 spacious ancillary Bedrooms share a Hall Bath. The Lower Level offers plenty of space with a generous sized Rec Room and a Bonus Room. A Workshop and Wine Storage Room complete the space. Outside you'll find a serene .61 Acre Cul de sac lot with mature landscaping and an expansive lush green lawn. A welcoming front walkway and Front Porch greet your guests and the backyard features a solar heated in-ground Pool and Patio... as well as a yard beyond for play or relaxing. Enjoy walking to Difficult Run Trails and all this community has to offer. All this ... just minutes away from shopping, major commuter routes and an easy drive to Reston, Tysons and Dulles International Airport. Oakton High School Pyramid... Why pay hundreds of thousands for someone else's updates? Save money and choose your own style!... OPEN SUNDAY 1 TO 3.
Sold for $995,000
Street View
$995,000
11106 Lochinver Ln, Oakton, VA 22124
4beds
4,000sqft
Single Family Residence
Built in 1978
0.61 Acres Lot
$1,222,900 Zestimate®
$249/sqft
$5,243 Estimated rent
Home value
$1,222,900
$1.15M - $1.31M
$5,243/mo
Zestimate® history
Owner options
List your home for rent
$5,243/mo
Rent Zestimate®
Find your next renter with Zillow Rental Manager. Plus, with online applications, you can quickly screen prospective tenants – for free.
$5,243/mo
Rent Zestimate®
Refinance and save
$6,233/mo
Est. payment
Refinancing to a lower rate could help reduce your monthly payments and save thousands over the life of the loan.
$6,233/mo
Est. payment
Explore your selling options
Work with a Zillow partner agent
Leverage their expertise and Zillow's premium Showcase listings to get your home seen by more buyers.
Get startedList with your own agent
Get your home in front of millions of buyers by listing it on Zillow.
Learn how to do itSell it yourself
Take full control of how buyers see your home on Zillow by listing For Sale by Owner (FSBO).
List your homeWhat's special
Wood - burning fireplaceBreakfast roomGenerous sized rec roomBonus roomExpansive lush green lawnMajor commuter routesPopular miller heights
Zillow last checked:
Listing updated:
Listed by:
Ms. Pat Stack 703-597-9373,
Weichert, REALTORS
Bought with:
Ms. Pat Stack, 0225060641
Weichert, REALTORS
Source: Bright MLS,MLS#: VAFX2169348
Facts & features
Interior
Bedrooms & bathrooms
- Bedrooms: 4
- Bathrooms: 3
- Full bathrooms: 2
- 1/2 bathrooms: 1
- Main level bathrooms: 1
Rooms
- Room types: Living Room, Dining Room, Primary Bedroom, Sitting Room, Bedroom 2, Bedroom 3, Bedroom 4, Kitchen, Family Room, Foyer, Breakfast Room, Laundry, Recreation Room, Storage Room, Workshop, Bathroom 2, Bonus Room, Primary Bathroom, Half Bath
Basement
- Area: 1150
Heating
- Heat Pump, Electric
Cooling
- Central Air, Heat Pump, Electric
Appliances
- Included: Microwave, Dishwasher, Exhaust Fan, Refrigerator, Cooktop, Washer, Water Heater, Electric Water Heater
- Laundry: Upper Level, Laundry Room
Features
- Breakfast Area, Ceiling Fan(s), Family Room Off Kitchen, Floor Plan - Traditional, Formal/Separate Dining Room, Eat-in Kitchen, Kitchen - Table Space, Pantry, Primary Bath(s), Recessed Lighting, Bathroom - Tub Shower, Walk-In Closet(s), Wine Storage, Dry Wall, Paneled Walls
- Flooring: Carpet, Vinyl
- Doors: Sliding Glass, Storm Door(s)
- Windows: Double Hung, Replacement, Vinyl Clad
- Basement: Connecting Stairway,Partial,Heated,Improved,Interior Entry,Finished,Windows
- Number of fireplaces: 1
- Fireplace features: Mantel(s), Marble, Wood Burning
Interior area
- Total structure area: 4,000
- Total interior livable area: 4,000 sqft
- Finished area above ground: 2,850
- Finished area below ground: 1,150
Property
Parking
- Total spaces: 4
- Parking features: Garage Faces Side, Garage Door Opener, Inside Entrance, Asphalt, Shared Driveway, Attached, Driveway, On Street
- Attached garage spaces: 2
- Uncovered spaces: 2
Accessibility
- Accessibility features: None
Features
- Levels: Multi/Split,Four
- Stories: 4
- Patio & porch: Patio, Porch
- Exterior features: Extensive Hardscape
- Has private pool: Yes
- Pool features: Fenced, In Ground, Pool/Spa Combo, Solar Heat, Private
- Fencing: Chain Link
- Has view: Yes
- View description: Garden, Street, Trees/Woods
Lot
- Size: 0.61 Acres
- Features: Cul-De-Sac, Front Yard, Landscaped, No Thru Street, SideYard(s), Suburban
Details
- Additional structures: Above Grade, Below Grade
- Parcel number: 0471 06 0106
- Zoning: 111
- Special conditions: Standard
Construction
Type & style
- Home type: SingleFamily
- Property subtype: Single Family Residence
Materials
- Aluminum Siding
- Foundation: Block
- Roof: Shingle
Condition
- Good
- New construction: No
- Year built: 1978
Details
- Builder model: Morgan B
- Builder name: RJL
Utilities & green energy
- Sewer: Septic = # of BR
- Water: Public
Community & HOA
Community
- Subdivision: Miller Heights
HOA
- Has HOA: No
- Amenities included: None
- Services included: None
Location
- Region: Oakton
Financial & listing details
- Price per square foot: $249/sqft
- Tax assessed value: $929,270
- Annual tax amount: $10,487
- Date on market: 3/21/2024
- Listing agreement: Exclusive Right To Sell
- Ownership: Fee Simple
Price history
| Date | Event | Price |
|---|---|---|
| 4/19/2024 | Sold | $995,000$249/sqft |
Source:  Bright MLS #VAFX2169348 Report a problem Bright MLS #VAFX2169348 Report a problem | ||
| 3/23/2024 | Pending sale | $995,000$249/sqft |
Source: Bright MLS #VAFX2169348 Report a problem | ||
| 3/22/2024 | Listed for sale | $995,000$249/sqft |
Source: Bright MLS #VAFX2169348 Report a problem | ||
Public tax history
| Year | Property taxes | Tax assessment |
|---|---|---|
| 2025 | $10,973 +6.7% | $949,230 +6.9% |
| 2024 | $10,283 -1.9% | $887,620 -4.5% |
| 2023 | $10,487 +3.7% | $929,270 +5% |
| 2022 | $10,116 | $884,690 +15.5% |
| 2021 | -- | $766,130 +9% |
| 2020 | $8,318 +1.3% | $702,820 +1.3% |
| 2019 | $8,208 +1.6% | $693,520 +1.6% |
| 2018 | $8,076 +2.6% | $682,420 +0.6% |
| 2017 | $7,873 +1% | $678,090 +0.7% |
| 2016 | $7,798 +3.8% | $673,100 |
| 2015 | $7,512 +6% | $673,100 +5.7% |
| 2014 | $7,089 | $636,670 |
| 2013 | -- | $636,670 +1.6% |
| 2012 | -- | $626,670 |
| 2011 | -- | $626,670 -2.6% |
| 2010 | -- | $643,130 |
| 2009 | -- | $643,130 -2.8% |
| 2008 | -- | $661,800 -7.2% |
| 2007 | -- | $713,290 +60.9% |
| 2003 | -- | $443,310 +8% |
| 2002 | -- | $410,470 +25% |
| 2001 | -- | $328,375 |
Find assessor info on the county website
Neighborhood: 22124
Nearby homes
- $1,408,6005 bd4 ba3.3k sqft11108 Lochinver Ln, Oakton, VA 22124Off Market
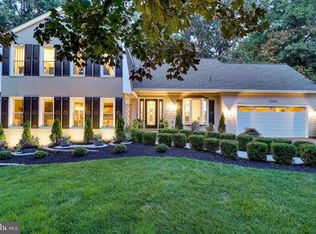
- $1,259,8004 bd3 ba2.3k sqft11110 Lochinver Ln, Oakton, VA 22124Off Market
- $1,222,7004 bd3 ba3.1k sqft3104 Miller Heights Rd, Oakton, VA 22124Off Market
- $1,437,1005 bd4 ba3.4k sqft3102 Miller Heights Rd, Oakton, VA 22124Off Market
- $1,136,7004 bd2 ba2.5k sqft11105 Lochinver Ln, Oakton, VA 22124Off Market
- $1,298,3004 bd3 ba3.2k sqft3100 Miller Heights Rd, Oakton, VA 22124Off Market
- $1,132,7005 bd3 ba2.3k sqft11112 Lochinver Ln, Oakton, VA 22124Off Market
- $1,289,4004 bd4 ba2.3k sqft11103 Lochinver Ln, Oakton, VA 22124Off Market
Nearby schools
GreatSchools rating
- 10/10Waples Mill Elementary SchoolGrades: PK-6Distance: 1 mi
- 8/10Franklin Middle SchoolGrades: 7-8Distance: 5.2 mi
- 9/10Oakton High SchoolGrades: 9-12Distance: 2.6 mi
Schools provided by the listing agent
- Elementary: Waples Mill
- Middle: Franklin
- High: Oakton
- District: Fairfax County Public Schools
Source: Bright MLS. This data may not be complete. We recommend contacting the local school district to confirm school assignments for this home.
Get a cash offer in 3 minutes
Find out how much your home could sell for in as little as 3 minutes with a no-obligation cash offer.
Estimated market value
$1,222,900
Get a cash offer in 3 minutes
Find out how much your home could sell for in as little as 3 minutes with a no-obligation cash offer.
Estimated market value
$1,222,900
- Virginia
- Fairfax County
- Oakton
- 22124
- 11106 Lochinver Ln
Nearby cities
Nearby neighborhoods
Nearby zip codes
Other Oakton Topics
