Skip main navigation
Closed
  • $667,400

    11106 Sunset Trl, Minneapolis, MN 55441

    5beds
    4,266sqft
    Single Family Residence
    Built in 1967
    0.47 Acres Lot
    $667,400 Zestimate®
    $156/sqft
    $4,886 Estimated rent

    Home value

    $667,400

    $627,000 - $721,000

    $4,886/mo

    Zestimate® history
    Loading
    Loading...

    Owner options

    List your home for rent

    $4,886/mo

    Rent Zestimate®

    Find your next renter with Zillow Rental Manager. Plus, with online applications, you can quickly screen prospective tenants – for free.

    Learn more

    $4,886/mo

    Rent Zestimate®

    Refinance and save

    $4,212/mo

    Est. payment

    Refinancing to a lower rate could help reduce your monthly payments and save thousands over the life of the loan.

    See today's rates

    $4,212/mo

    Est. payment

    Explore your selling options

    Work with a Zillow partner agent

    Leverage their expertise and Zillow's premium Showcase listings to get your home seen by more buyers.

    Get started

    List with your own agent

    Get your home in front of millions of buyers by listing it on Zillow.

    Learn how to do it

    Sell it yourself

    Take full control of how buyers see your home on Zillow by listing For Sale by Owner (FSBO).

    List your home

    What's special

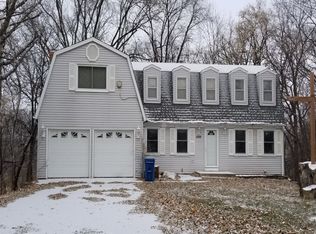
    Spacious two-story home sitting on a large private lot located in the highly rated Wayzata School District! No surface left untouched in this completely renovated 5 bed, 4 bath home. The main floor features bamboo hardwood flooring throughout with a custom designed kitchen taking center stage; featuring white cabinetry, upgraded tile and granite finishes! The upper-level features three spacious bedrooms including an executive feeling suite with a large walk in closet and large ensuite bathroom. The lower level of the home includes an a fantastic family room space, two additional bedrooms, and a large rec/workout/playroom ready to fit your lifestyle. Everything is brand new in this beautiful home!

    This property is off market, which means it's not currently listed for sale or rent on Zillow. This may be different from what's available on other websites or public sources.
    Zillow last checked:

    Listing updated:

    Listed by:

    Jesse A Hendricks 612-735-2729,

    Berkshire Hathaway HomeServices North Properties

    Bought with:

    Christian Beltran

    Realty Group LLC

    Source: NorthstarMLS as distributed by MLS GRID,MLS#: 5698608MLS Logo

    Facts & features

    Interior

    Bedrooms & bathrooms
    • Bedrooms: 5
    • Bathrooms: 4
    • Full bathrooms: 1
    • 3/4 bathrooms: 2
    • 1/2 bathrooms: 1
    Bedroom
    • Level: Upper
    • Area: 288 Square Feet
    • Dimensions: 18 x 16
    Bedroom 2
    • Level: Upper
    • Area: 238 Square Feet
    • Dimensions: 17 x 14
    Bedroom 3
    • Level: Upper
    • Area: 144 Square Feet
    • Dimensions: 12 x 12
    Bedroom 4
    • Level: Lower
    • Area: 132 Square Feet
    • Dimensions: 12 x 11
    Bedroom 5
    • Level: Lower
    • Area: 130 Square Feet
    • Dimensions: 13 x 10
    Bonus room
    • Level: Lower
    • Area: 256 Square Feet
    • Dimensions: 16 x 16
    Dining room
    • Level: Main
    • Area: 156 Square Feet
    • Dimensions: 13 x 12
    Family room
    • Level: Lower
    • Area: 384 Square Feet
    • Dimensions: 24 x 16
    Kitchen
    • Level: Main
    • Area: 216 Square Feet
    • Dimensions: 18 x 12
    Living room
    • Level: Main
    • Area: 405 Square Feet
    • Dimensions: 27 x 15
    Heating
    • Forced Air
    Cooling
    • Central Air
    Appliances
    • Included: Dishwasher, Microwave, Range, Refrigerator
    Features
    • Basement: Finished,Walk-Out Access
    • Number of fireplaces: 2
    Interior area
    • Total structure area: 4,266
    • Total interior livable area: 4,266 sqft
    • Finished area above ground: 2,856
    • Finished area below ground: 1,410

    Property

    Parking
    • Total spaces: 2
    • Parking features: Attached
    • Attached garage spaces: 2
    • Details: Garage Dimensions (26 x 24)
    Accessibility
    • Accessibility features: None
    Features
    • Levels: Two
    • Stories: 2
    Lot
    • Size: 0.47 Acres
    • Dimensions: 76 x 236 x 116 x 190
    Details
    • Foundation area: 1503
    • Parcel number: 3511822410007
    • Lease amount: $0
    • Zoning description: Residential-Single Family

    Construction

    Type & style
    • Home type: SingleFamily
    • Property subtype: Single Family Residence
    Condition
    • New construction: No
    • Year built: 1967

    Utilities & green energy

    • Gas: Natural Gas
    • Sewer: City Sewer/Connected
    • Water: City Water/Connected

    Community & neighborhood

    Location
    • Region: Minneapolis
    • Subdivision: Shortline Acres

    HOA & financial

    HOA
    • Has HOA: No

    Price history

    DateEventPrice
    2/23/2021Sold$520,000-1.9%$122/sqft
    Source: NorthstarMLS as distributed by MLS GRID #5698608 Report a problem
    1/30/2021Pending sale$529,900$124/sqft
    Source: NorthstarMLS as distributed by MLS GRID #5698608 Report a problem
    1/10/2021Listed for sale$529,900+102.6%$124/sqft
    Source: NorthstarMLS as distributed by MLS GRID #5698608 Report a problem
    1/17/2020Sold$261,500$61/sqft
    Source: NorthstarMLS as distributed by MLS GRID #5334601 Report a problem

    Public tax history

    Tax history is unavailable.

    Neighborhood: 55441

    Nearby schools

    GreatSchools rating
    Get a cash offer in 3 minutes
    Find out how much your home could sell for in as little as 3 minutes with a no-obligation cash offer.
    Estimated market value
    $667,400
    Get a cash offer in 3 minutes
    Find out how much your home could sell for in as little as 3 minutes with a no-obligation cash offer.
    Estimated market value
    $667,400