Skip main navigation
Off market
  • $392,700

    11106 Templeton Dr, Philadelphia, PA 19154

    3beds
    1,575sqft
    SingleFamily
    Built in 1974
    2,613 Square Feet Lot
    $392,700 Zestimate®
    $249/sqft
    $2,723 Estimated rent

    Home value

    $392,700

    $373,000 - $412,000

    $2,723/mo

    Zestimate® history
    Loading
    Loading...

    Owner options

    List your home for rent

    $2,723/mo

    Rent Zestimate®

    Find your next renter with Zillow Rental Manager. Plus, with online applications, you can quickly screen prospective tenants – for free.

    Learn more

    $2,723/mo

    Rent Zestimate®

    Refinance and save

    $2,456/mo

    Est. payment

    Refinancing to a lower rate could help reduce your monthly payments and save thousands over the life of the loan.

    See today's rates

    $2,456/mo

    Est. payment

    Explore your selling options

    Work with a Zillow partner agent

    Leverage their expertise and Zillow's premium Showcase listings to get your home seen by more buyers.

    Get started

    List with your own agent

    Get your home in front of millions of buyers by listing it on Zillow.

    Learn how to do it

    Sell it yourself

    Take full control of how buyers see your home on Zillow by listing For Sale by Owner (FSBO).

    List your home

    What's special

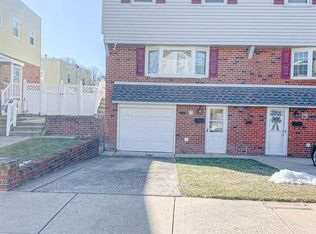
    Welcome to 11106 Templeton Drive. Rarely Offed this three-story, semi-detached home is just minutes away from the 95, taking you South to Philadelphia or North to New Jersey and NYC. Pulling up to the front of the home, you'll notice a garage with enough parking space for two cars. Entering the brick facade through the side door, you're welcomed into the front living room. This room has so much natural light pouring in from the custom bay window. Completing the living room is wall to wall carpets and a double-door coat closet for additional storage. Continuing through the first floor, you'll find the powder room/half-bath and a separate dining area - perfect for special family meals. The eat-in kitchen is extra generous with plenty of counter space, cabinet storage, a dishwasher, refrigerator, garbage disposal, and gas oven. The second floor boasts a spacious master bedroom with a wall-to-wall closet and is complete with an ensuite fitted with gorgeous white tile and a large shower with glass doors. The other two bedrooms share a newly remodeled hall bathroom with a tub shower. The second bedroom has wall-to-wall carpets, a ceiling fan, and a double closet. The third bedroom has hardwood floors and a ceiling fan. Downstairs is a finished walk-out basement, which can be used for storage, an additional workspace, a movie room, or a place to gather with family and friends. There is a separate laundry room with inside access to the garage. Step outside to the fenced-in backyard and admire the perfectly manicured lawn and covered porch, the perfect spot to relax on cool summer nights. Amenities include, refrigerator, washer, dryer, shed, central air, custom bay window, replacement windows where shown, finished basement remodeled master and hall baths, large eat in kitchen and first floor powder room. Close to schools, shopping and transportation.

    This property is off market, which means it's not currently listed for sale or rent on Zillow. This may be different from what's available on other websites or public sources.

    Facts & features

    Interior

    Bedrooms & bathrooms
    • Bedrooms: 3
    • Bathrooms: 3
    • Full bathrooms: 2
    • 1/2 bathrooms: 1
    Heating
    • Other
    Interior area
    • Total interior livable area: 1,575 sqft

    Property

    Parking
    • Total spaces: 1
    • Parking features: Garage - Attached
    Features
    • Exterior features: Other
    • Has view: Yes
    • View description: Territorial
    Lot
    • Size: 2,613 Square Feet
    Details
    • Parcel number: 662142400

    Construction

    Type & style
    • Home type: SingleFamily
    Condition
    • Year built: 1974

    Community & HOA

    Location
    • Region: Philadelphia

    Financial & listing details

    • Price per square foot: $249/sqft
    • Tax assessed value: $346,800
    • Annual tax amount: $4,855

    Price history

    DateEventPrice
    4/29/2022Sold$349,500$222/sqft
    Source: Bright MLS #PAPH2093862 Report a problem
    3/20/2022Pending sale$349,500$222/sqft
    Source: Bright MLS #PAPH2093862 Report a problem
    3/17/2022Listed for sale$349,500$222/sqft
    Source: Bright MLS #PAPH2093862 Report a problem

    Public tax history

    YearProperty taxesTax assessment
    2025$4,855 +25.3%$346,800 +25.3%
    2024$3,873 $276,700
    2023$3,873 +17%$276,700
    2022$3,309 --
    2021$3,309 +6.2%--
    2018$3,116 +21.9%--
    2017$2,556 +2.9%--
    2016$2,483 --
    2015$2,483 --
    2014$2,483 $207,400 +668.8%
    2012-- $26,976
    Find assessor info on the county website

    Neighborhood: Modena

    Nearby schools

    GreatSchools rating
    Get a cash offer in 3 minutes
    Find out how much your home could sell for in as little as 3 minutes with a no-obligation cash offer.
    Estimated market value
    $392,700
    Get a cash offer in 3 minutes
    Find out how much your home could sell for in as little as 3 minutes with a no-obligation cash offer.
    Estimated market value
    $392,700