Absolutely gorgeous custom home on premium 1.29 acre lot backing to treed area. Beautiful finishes throughout this home with great attention to detail. Open living area boasts a great room with wood floors, fireplace and floor to ceiling windows with beautiful wide open staircase to the finished basement. Kitchen has large pantry, granite counters, stainless appliances, built-in china/display cabinet and large island perfect for entertaining. Spacious master on the main floor with gorgeous walk-in shower, jetted tub, double vanities and huge closet. 2nd bedroom on main that is being used as an office plus an additional 2 bedrooms and full bath in the lower level. Bonus room/office in the lower level is above grade and could easily add a window for 5th bedroom. Large family room that walks out to the stamped concrete patio. Second small garage area off the patio for lawn equipment or workshop. Two upper decks, one covered and screened and set up for outdoor tv. Gorgeous backyard with iron fence, 13 zone sprinkler system and play equipment that can stay. Property does extend into the treed area behind the house. Suburban country living in a wonderful subdivision with easy access to town and highway. This is the ONE!
Sold
Price Unknown
11106 Timber Creek Dr, Peculiar, MO 64078
4beds
3,369sqft
Single Family Residence
Built in 2014
1.29 Acres Lot
$626,100 Zestimate®
$--/sqft
$2,901 Estimated rent
Home value
$626,100
$595,000 - $657,000
$2,901/mo
Zestimate® history
Owner options
List your home for rent
$2,901/mo
Rent Zestimate®
Find your next renter with Zillow Rental Manager. Plus, with online applications, you can quickly screen prospective tenants – for free.
$2,901/mo
Rent Zestimate®
Refinance and save
$200/mo
Est. payment
Refinancing to a lower rate could help reduce your monthly payments and save thousands over the life of the loan.
$200/mo
Est. payment
Explore your selling options
Work with a Zillow partner agent
Leverage their expertise and Zillow's premium Showcase listings to get your home seen by more buyers.
Get startedList with your own agent
Get your home in front of millions of buyers by listing it on Zillow.
Learn how to do itSell it yourself
Take full control of how buyers see your home on Zillow by listing For Sale by Owner (FSBO).
List your homeWhat's special
Large family roomGorgeous backyardSmall garage areaFloor to ceiling windowsWood floorsGranite countersEasy access to town
Zillow last checked:
Listing updated:
Listed by:
Julie Grundyson 816-808-7637,
ReeceNichols-KCN
Bought with:
Alexis Moberly, 2022048951
Keller Williams Platinum Prtnr
Source: Heartland MLS as distributed by MLS GRID,MLS#: 2472646
Facts & features
Interior
Bedrooms & bathrooms
- Bedrooms: 4
- Bathrooms: 3
- Full bathrooms: 2
- 1/2 bathrooms: 1
Primary bedroom
- Features: Carpet, Ceiling Fan(s), Walk-In Closet(s)
- Level: First
- Area: 288 Square Feet
- Dimensions: 16 x 18
Bedroom 2
- Features: Carpet, Walk-In Closet(s)
- Level: Lower
- Area: 252 Square Feet
- Dimensions: 18 x 14
Bedroom 3
- Features: Carpet, Ceiling Fan(s), Walk-In Closet(s)
- Level: Lower
- Area: 238 Square Feet
- Dimensions: 17 x 14
Bedroom 4
- Features: Built-in Features, Walk-In Closet(s), Wood Floor
- Level: First
- Area: 182 Square Feet
- Dimensions: 14 x 13
Primary bathroom
- Features: Built-in Features, Ceramic Tiles, Separate Shower And Tub
- Level: First
- Area: 234 Square Feet
- Dimensions: 18 x 13
Bathroom 2
- Features: Ceramic Tiles, Double Vanity, Granite Counters, Shower Over Tub
- Level: Lower
- Area: 84 Square Feet
- Dimensions: 6 x 14
Dining room
- Features: Built-in Features, Wood Floor
- Level: First
- Area: 140 Square Feet
- Dimensions: 10 x 14
Exercise room
- Features: Carpet
- Level: Lower
- Area: 240 Square Feet
- Dimensions: 15 x 16
Family room
- Features: Ceiling Fan(s), Fireplace, Wood Floor
- Level: First
- Area: 400 Square Feet
- Dimensions: 25 x 16
Half bath
- Features: Wood Floor
- Level: First
- Area: 35 Square Feet
- Dimensions: 7 x 5
Kitchen
- Features: Built-in Features, Granite Counters, Kitchen Island, Wood Floor
- Level: First
- Area: 352 Square Feet
- Dimensions: 16 x 22
Laundry
- Features: Built-in Features, Wood Floor
- Level: First
- Area: 77 Square Feet
- Dimensions: 11 x 7
Recreation room
- Features: Carpet
- Level: Lower
- Area: 400 Square Feet
- Dimensions: 25 x 16
Heating
- Heatpump/Gas
Cooling
- Heat Pump
Appliances
- Included: Dishwasher, Disposal, Double Oven, Exhaust Fan, Humidifier, Microwave, Refrigerator, Built-In Oven
- Laundry: Laundry Room, Off The Kitchen
Features
- Ceiling Fan(s), Kitchen Island, Pantry, Vaulted Ceiling(s), Walk-In Closet(s)
- Flooring: Carpet, Tile, Wood
- Windows: Window Coverings, Thermal Windows
- Basement: Finished,Full,Sump Pump,Walk-Out Access
- Number of fireplaces: 1
- Fireplace features: Living Room, Wood Burning
Interior area
- Total structure area: 3,369
- Total interior livable area: 3,369 sqft
- Finished area above ground: 1,819
- Finished area below ground: 1,550
Property
Parking
- Total spaces: 3
- Parking features: Attached, Garage Door Opener, Garage Faces Front
- Attached garage spaces: 3
Features
- Patio & porch: Deck, Covered, Patio
- Spa features: Bath
- Fencing: Metal
Lot
- Size: 1.29 Acres
- Features: Adjoin Greenspace, Estate Lot, Level
Details
- Parcel number: 2735127
- Special conditions: Standard
Construction
Type & style
- Home type: SingleFamily
- Architectural style: Traditional
- Property subtype: Single Family Residence
Materials
- Stone Trim, Stucco & Frame
- Roof: Composition
Condition
- Year built: 2014
Utilities & green energy
- Sewer: Public Sewer
- Water: City/Public - Verify
Community & HOA
Community
- Security: Security System, Smoke Detector(s)
- Subdivision: Shadow Glen
HOA
- Has HOA: Yes
- Services included: No Amenities
- HOA fee: $200 annually
Location
- Region: Peculiar
Financial & listing details
- Tax assessed value: $405,400
- Annual tax amount: $5,183
- Date on market: 2/15/2024
- Listing terms: Cash,Conventional,FHA,VA Loan
- Ownership: Private
- Road surface type: Paved
Price history
| Date | Event | Price |
|---|---|---|
| 5/6/2024 | Sold | -- |
Source:  Heartland MLS as distributed by MLS GRID #2472646 Report a problem Heartland MLS as distributed by MLS GRID #2472646 Report a problem | ||
| 2/18/2024 | Pending sale | $575,000$171/sqft |
Source: Heartland MLS as distributed by MLS GRID #2472646 Report a problem | ||
| 2/15/2024 | Listed for sale | $575,000+45.6%$171/sqft |
Source: Heartland MLS as distributed by MLS GRID #2472646 Report a problem | ||
| 10/17/2018 | Sold | -- |
Source: Heartland MLS as distributed by MLS GRID #2125935 Report a problem | ||
| 8/30/2018 | Pending sale | $395,000$117/sqft |
Source: Berkshire HathawayHS KC Realty #2125935 Report a problem | ||
| 8/21/2018 | Listed for sale | $395,000$117/sqft |
Source: Berkshire HathawayHS KC Realty #2125935 Report a problem | ||
| 10/1/2013 | Sold | -- |
Source: Heartland MLS as distributed by MLS GRID #1743772 Report a problem | ||
Public tax history
| Year | Property taxes | Tax assessment |
|---|---|---|
| 2025 | $5,912 +13.3% | $77,030 +16.6% |
| 2024 | $5,216 +0.6% | $66,060 |
| 2023 | $5,183 +9.8% | $66,060 +13.4% |
| 2022 | $4,721 -3.3% | $58,240 |
| 2021 | $4,882 | $58,240 +2.7% |
| 2020 | -- | $56,720 |
| 2019 | -- | $56,720 +7.1% |
| 2018 | $4,701 | $52,940 |
| 2017 | $4,701 +4.2% | $52,940 +4.5% |
| 2016 | $4,511 | $50,640 |
| 2015 | $4,511 +93.7% | $50,640 |
| 2014 | $2,329 | $50,640 +11676.7% |
| 2013 | $2,329 | $430 |
| 2011 | -- | $430 |
| 2010 | -- | $430 |
| 2009 | -- | $430 |
Find assessor info on the county website
Neighborhood: 64078
Nearby homes
- $607,1004 bd4 ba3k sqft11104 Timber Creek Dr, Peculiar, MO 64078Off Market
- $686,1004 bd4 ba3.8k sqft11204 Timber Creek Dr, Peculiar, MO 64078Off Market
- $647,1004 bd4 ba3.7k sqft11206 Timber Creek Dr, Peculiar, MO 64078Off Market
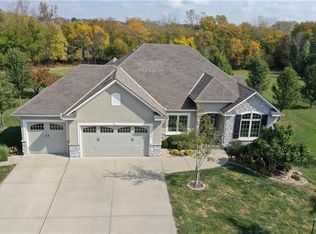
- $712,6005 bd0 ba3k sqft11102 Timber Creek Dr, Peculiar, MO 64078Off Market
- $23,100-- bd-- ba-- sqft22706 Shadow Glen Dr, Peculiar, MO 64078Off Market
- $707,6003 bd1 ba2k sqft11104 Nora Dodge Dr, Peculiar, MO 64078Off Market
- $--1.07 Acres11105 Timber Creek Dr, Peculiar, MO 64078Off Market
- $5,4973 bd6 ba3k sqft22700 Shadow Glen Dr, Peculiar, MO 64078For Rent
Nearby schools
GreatSchools rating
- 6/10Peculiar Elementary SchoolGrades: K-5Distance: 0.8 mi
- 4/10Raymore-Peculiar South Middle SchoolGrades: 6-8Distance: 2.8 mi
- 6/10Raymore-Peculiar Sr. High SchoolGrades: 9-12Distance: 2.5 mi
Schools provided by the listing agent
- Elementary: Peculiar
- Middle: Raymore-Peculiar
- High: Raymore-Peculiar
Source: Heartland MLS as distributed by MLS GRID. This data may not be complete. We recommend contacting the local school district to confirm school assignments for this home.
Get a cash offer in 3 minutes
Find out how much your home could sell for in as little as 3 minutes with a no-obligation cash offer.
Estimated market value
$626,100
Get a cash offer in 3 minutes
Find out how much your home could sell for in as little as 3 minutes with a no-obligation cash offer.
Estimated market value
$626,100
- Missouri
- Cass County
- Peculiar
- 64078
- 11106 Timber Creek Dr
Nearby cities
Nearby zip codes
Other Peculiar Topics
