Skip main navigation
Off market
  • $391,800

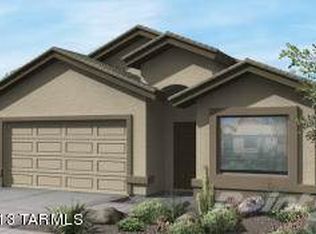
    11106 W Brown Ware St, Marana, AZ 85658

    4beds
    2,562sqft
    SingleFamily
    Built in 2013
    9,147 Square Feet Lot
    $391,800 Zestimate®
    $153/sqft
    $2,665 Estimated rent

    Home value

    $391,800

    $372,000 - $411,000

    $2,665/mo

    Zestimate® history
    Loading
    Loading...

    Owner options

    List your home for rent

    $2,665/mo

    Rent Zestimate®

    Find your next renter with Zillow Rental Manager. Plus, with online applications, you can quickly screen prospective tenants – for free.

    Learn more

    $2,665/mo

    Rent Zestimate®

    Refinance and save

    $2,409/mo

    Est. payment

    Refinancing to a lower rate could help reduce your monthly payments and save thousands over the life of the loan.

    See today's rates

    $2,409/mo

    Est. payment

    Explore your selling options

    Work with a Zillow partner agent

    Leverage their expertise and Zillow's premium Showcase listings to get your home seen by more buyers.

    Get started

    List with your own agent

    Get your home in front of millions of buyers by listing it on Zillow.

    Learn how to do it

    Sell it yourself

    Take full control of how buyers see your home on Zillow by listing For Sale by Owner (FSBO).

    List your home

    What's special

    Move in ready, modern 2,562 SqFt 4 bedroom/3 bathroom+Den+Loft, attached finished 2 car post tension garage, 2013 Richmond American home on premium .21 acre lot in desirable San Lucas neighborhood. Original owners, pride of ownership shines. Featuring: concrete sidewalk, concrete driveway, N/S orientation, low maintenance concrete tile roof, energy efficient double pane windows, window screens, custom blinds, 2020 new downstairs carpet, textured ceilings (no popcorn), high ceilings, ceiling fans, recessed lighting, modern hardware and light fixtures, wired alarm, internal laundry room w/exhaust fan, washer & dryer included, installed 5X flat screen TV mounts, multiple storage closets, deep ''Harry Potter'' under stairs storage closet, downstairs bathroom off kitchen, downstairs den CONTINU could be converted to 5th bedroom, spacious open concept kitchen/downstairs great room w/18' tile, full slab granite counters & kitchen island w/bar seating, modern kitchen cabinets, stainless steel appliance package including side by side fridge, dishwasher, built in microwave and gas stove, metal double sink, garbage disposal, garden window w/view of enclosed backyard, walk in closet pantry and double pane slider out private backyard. Upstairs discover spacious bedrooms, loft/family room, large master bedroom suite with double doors, great natural light, tiled full master bathroom w/dual sink modern vanity, walk in shower and huge walk in master closet. Enjoy tranquil Tucson sunsets from private landscaped backyard with covered patio on concrete, separate dual ramadas, brick pavers, fire pit, decorative rock, surrounded by privacy block wall. Quick access to community sports park with paved bike/jogging path, basketball court, sand volley ball, multiple playgrounds, large grassy soccer field and dog parks. Quick access to I-10, Outlet Mall, shopping and restaurants. Come view for yourself today.

    This property is off market, which means it's not currently listed for sale or rent on Zillow. This may be different from what's available on other websites or public sources.

    Facts & features

    Interior

    Bedrooms & bathrooms
    • Bedrooms: 4
    • Bathrooms: 3
    • Full bathrooms: 2
    • 1/2 bathrooms: 1
    Heating
    • Forced air, Gas
    Cooling
    • Central
    Appliances
    • Included: Dishwasher, Dryer, Garbage disposal, Refrigerator, Washer
    • Laundry: Room, Dryer, Washer
    Features
    • Ceiling Fan(s), Foyer, Dual Pane Windows, Storm Windows, High Ceilings 9+
    • Flooring: Tile, Carpet
    Interior area
    • Total interior livable area: 2,562 sqft

    Property

    Parking
    • Total spaces: 2
    • Parking features: Garage - Attached
    Features
    • Exterior features: Wood
    • Has view: Yes
    • View description: Mountain
    Lot
    • Size: 9,147 Square Feet
    • Features: Subdivided Lots, Borders Common Area, North/South Exposure
    Details
    • Parcel number: 217273180

    Construction

    Type & style
    • Home type: SingleFamily
    Materials
    • Roof: Other
    Condition
    • Year built: 2013

    Utilities & green energy

    • Gas: Natural
    • Sewer: Connected

    Community & HOA

    HOA
    • Has HOA: Yes
    • HOA fee: $32 monthly
    Location
    • Region: Marana

    Financial & listing details

    • Price per square foot: $153/sqft
    • Tax assessed value: $309,689
    • Annual tax amount: $3,439
    • Ownership: FEE (Simple)

    Price history

    DateEventPrice
    6/30/2020Sold$274,900$107/sqft
    Source: MLS of Southern Arizona #22012104 Report a problem
    5/14/2020Pending sale$274,900+5.8%$107/sqft
    Source: Tierra Antigua Realty #22012104 Report a problem
    5/13/2020Listed for sale$259,900+25.3%$101/sqft
    Source: Tierra Antigua Realty #22012104 Report a problem
    11/27/2013Sold$207,445-0.6%$81/sqft
    Source: MLS of Southern Arizona #21323067 Report a problem
    10/6/2013Price change$208,695+4.6%$81/sqft
    Source: Richmond American Homes of AZ #21323067 Report a problem
    8/30/2013Listed for sale$199,574$78/sqft
    Source: Richmond American Homes of AZ #21323067 Report a problem

    Public tax history

    YearProperty taxesTax assessment
    2026$3,439 +5.1%$30,969 +1.9%
    2025$3,272 +4.5%$30,392 -3.8%
    2024$3,131 +7.4%$31,597 +19.7%
    2023$2,916 -4.7%$26,403 +22.3%
    2022$3,059 +5.3%$21,589 +2%
    2021$2,904 +0.8%$21,164 +4.5%
    2020$2,882 $20,245 -0.2%
    2019$2,882 +3%$20,290 +14.1%
    2018$2,798 +1.6%$17,776
    2017$2,753 +2.8%$17,776 +2%
    2016$2,677 +751.3%$17,424 +5%
    2015$315 $16,594
    2014-- --
    2013-- $16,695
    2012-- --
    2011-- --
    2010-- --
    2009-- --
    2007-- --
    Find assessor info on the county website

    Neighborhood: San Lucas

    Nearby schools

    GreatSchools rating
    Schools provided by the listing agent
    • Elementary: Estes
    • Middle: Marana
    • High: Marana
    • District: Marana

    Source: The MLS. This data may not be complete. We recommend contacting the local school district to confirm school assignments for this home.

    Get a cash offer in 3 minutes
    Find out how much your home could sell for in as little as 3 minutes with a no-obligation cash offer.
    Estimated market value
    $391,800
    Get a cash offer in 3 minutes
    Find out how much your home could sell for in as little as 3 minutes with a no-obligation cash offer.
    Estimated market value
    $391,800