Experience the perfect blend of classic design and serene surroundings in this beautifully maintained colonial-style home, offering an open, airy layout nestled against a backdrop of mature trees and nature views. Natural hardwood floors flow effortlessly from the sunlit living room into the expansive family room, anchored by a striking wood-burning fireplace, perfect for cozy evenings and relaxed gatherings. A heated sunroom, not included in the square footage, features a wall of windows that frame the tranquil backyard, creating a year-round retreat with uninterrupted nature views. The granite kitchen is a true centerpiece, boasting a large island, ceramic backsplash, prep sink, included appliances, and abundant counter and cabinet space, ideal for both everyday cooking and entertaining. French doors lead to a dedicated dining room, adding a touch of elegance for formal meals or festive occasions. Four generously sized bedrooms with hardwood flooring and two full plus one-half bathrooms provide space and comfort for all, including a private primary suite with a beautifully updated bath. The partially finished basement offers flexible space for hobbies, a workshop, or future expansion, along with ample storage to keep everything organized. Outside, enjoy a fully fenced yard with a large deck, storage shed, and tree-lined views that invite relaxation and outdoor play. Perfectly positioned near shopping, dining, parks, entertainment, and major expressways, this home delivers the ideal blend of peaceful living and everyday convenience.
Sold for $335,000
$335,000
11106 Woodbridge Dr, Grand Blanc, MI 48439
4beds
2,522sqft
Single Family Residence
Built in 1963
0.29 Acres Lot
$346,400 Zestimate®
$133/sqft
$3,105 Estimated rent
Home value
$346,400
$312,000 - $385,000
$3,105/mo
Zestimate® history
Owner options
List your home for rent
$3,105/mo
Rent Zestimate®
Find your next renter with Zillow Rental Manager. Plus, with online applications, you can quickly screen prospective tenants – for free.
$3,105/mo
Rent Zestimate®
Refinance and save
$2,205/mo
Est. payment
Refinancing to a lower rate could help reduce your monthly payments and save thousands over the life of the loan.
$2,205/mo
Est. payment
Explore your selling options
Work with a Zillow partner agent
Leverage their expertise and Zillow's premium Showcase listings to get your home seen by more buyers.
Get startedList with your own agent
Get your home in front of millions of buyers by listing it on Zillow.
Learn how to do itSell it yourself
Take full control of how buyers see your home on Zillow by listing For Sale by Owner (FSBO).
List your homeWhat's special
Zillow last checked:
Listing updated:
Listed by:
Nicholas McCombs 248-520-1293,
Max Broock, REALTORS®-Birmingham
Bought with:
David M Donahue, 124834
REMAX Edge
Source: Realcomp II,MLS#: 20251030702
Facts & features
Interior
Bedrooms & bathrooms
- Bedrooms: 4
- Bathrooms: 3
- Full bathrooms: 2
- 1/2 bathrooms: 1
Primary bedroom
- Level: Second
- Area: 196
- Dimensions: 14 X 14
Bedroom
- Level: Second
- Area: 110
- Dimensions: 11 X 10
Bedroom
- Level: Second
- Area: 110
- Dimensions: 11 X 10
Bedroom
- Level: Second
- Area: 96
- Dimensions: 8 X 12
Primary bathroom
- Level: Second
Other
- Level: Second
Other
- Level: Entry
Other
- Level: Entry
- Area: 132
- Dimensions: 11 X 12
Dining room
- Level: Entry
- Area: 156
- Dimensions: 13 X 12
Family room
- Level: Entry
- Area: 340
- Dimensions: 17 X 20
Kitchen
- Level: Entry
- Area: 225
- Dimensions: 15 X 15
Living room
- Level: Entry
- Area: 221
- Dimensions: 17 X 13
Heating
- Forced Air, Natural Gas
Cooling
- Ceiling Fans, Central Air
Appliances
- Included: Dishwasher, Disposal, Dryer, Free Standing Electric Range, Free Standing Refrigerator, Microwave, Washer
Features
- High Speed Internet, Programmable Thermostat
- Basement: Full,Partially Finished
- Has fireplace: Yes
- Fireplace features: Family Room, Wood Burning, Wood Burning Stove
Interior area
- Total interior livable area: 2,522 sqft
- Finished area above ground: 2,172
- Finished area below ground: 350
Property
Parking
- Total spaces: 2
- Parking features: Two Car Garage, Attached, Garage Faces Front
- Attached garage spaces: 2
Features
- Levels: Two
- Stories: 2
- Entry location: GroundLevelwSteps
- Patio & porch: Deck, Porch
- Exterior features: Lighting
- Pool features: None
- Fencing: Back Yard,Fenced
Lot
- Size: 0.29 Acres
- Dimensions: 100 x 127
Details
- Additional structures: Sheds
- Parcel number: 5610553052
- Special conditions: Short Sale No,Standard
Construction
Type & style
- Home type: SingleFamily
- Architectural style: Colonial
- Property subtype: Single Family Residence
Materials
- Brick, Vinyl Siding
- Foundation: Basement, Poured, Sump Pump
- Roof: Asphalt
Condition
- New construction: No
- Year built: 1963
Utilities & green energy
- Sewer: Public Sewer
- Water: Public
Community & HOA
Community
- Features: Sidewalks
- Subdivision: INDIAN HILL COLONY 3
HOA
- Has HOA: No
Location
- Region: Grand Blanc
Financial & listing details
- Price per square foot: $133/sqft
- Tax assessed value: $142,400
- Annual tax amount: $6,388
- Date on market: 8/28/2025
- Cumulative days on market: 37 days
- Listing agreement: Exclusive Right To Sell
- Listing terms: Cash,Conventional,FHA,Va Loan
- Exclusions: Exclusion(s) Do Not Exist
Price history
| Date | Event | Price |
|---|---|---|
| 10/24/2025 | Sold | $335,000$133/sqft |
Source:  Realcomp II #20251030702 Report a problem Realcomp II #20251030702 Report a problem | ||
| 10/3/2025 | Pending sale | $335,000$133/sqft |
Source: Realcomp II #20251030702 Report a problem | ||
| 9/16/2025 | Price change | $335,000-4.3%$133/sqft |
Source: Realcomp II #20251030702 Report a problem | ||
| 8/28/2025 | Listed for sale | $350,000+20.7%$139/sqft |
Source: Realcomp II #20251030702 Report a problem | ||
| 5/10/2024 | Listing removed | $289,900-9.1%$115/sqft |
Source: Realcomp II #2210067449 Report a problem | ||
| 6/7/2023 | Listing removed | -- |
Source: Real Estate One Report a problem | ||
| 6/6/2023 | Pending sale | $319,000+3.2%$126/sqft |
Source: Realcomp II #20230007439 Report a problem | ||
| 4/26/2023 | Sold | $309,000-3.1%$123/sqft |
Source: Realcomp II #20230007439 Report a problem | ||
| 4/3/2023 | Contingent | $319,000$126/sqft |
Source: Realcomp II #20230007439 Report a problem | ||
| 3/22/2023 | Price change | $319,000-3%$126/sqft |
Source: Realcomp II #20230007439 Report a problem | ||
| 3/7/2023 | Price change | $329,000-2.9%$130/sqft |
Source: Realcomp II #20230007439 Report a problem | ||
| 1/31/2023 | Listed for sale | $339,000+13%$134/sqft |
Source: Realcomp II #20230007439 Report a problem | ||
| 9/22/2021 | Sold | $300,000+3.5%$119/sqft |
Source: Public Record Report a problem | ||
| 8/25/2021 | Pending sale | $289,900$115/sqft |
Source: Realcomp II #2210067449 Report a problem | ||
| 8/20/2021 | Listed for sale | $289,900+49.4%$115/sqft |
Source: Realcomp II #2210067449 Report a problem | ||
| 8/6/2015 | Sold | $194,000-3%$77/sqft |
Source: Public Record Report a problem | ||
| 3/20/2015 | Price change | $199,900-4.8%$79/sqft |
Source: RE/MAX Grande #30043712 Report a problem | ||
| 2/1/2015 | Price change | $209,900-3.7%$83/sqft |
Source: RE/MAX Grande #30043712 Report a problem | ||
| 12/17/2014 | Listed for sale | $217,900+19.7%$86/sqft |
Source: RE/MAX Grande #30043712 Report a problem | ||
| 2/26/2002 | Sold | $182,000$72/sqft |
Source: Public Record Report a problem | ||
Public tax history
| Year | Property taxes | Tax assessment |
|---|---|---|
| 2025 | $6,388 +19% | $150,600 +5.8% |
| 2024 | $5,370 | $142,400 +8% |
| 2023 | -- | $131,800 +15.8% |
| 2022 | -- | $113,800 +5.1% |
| 2021 | -- | $108,300 +0.8% |
| 2020 | -- | $107,400 +7% |
| 2019 | -- | $100,400 +6.9% |
| 2018 | $3,889 +6.3% | $93,900 +5.7% |
| 2017 | $3,657 +29.6% | $88,800 +7.2% |
| 2016 | $2,822 | $82,800 +6.3% |
| 2015 | $2,822 | $77,900 +11.3% |
| 2014 | -- | $70,000 +7.4% |
| 2012 | -- | $65,200 +7.2% |
| 2011 | -- | $60,800 -11.6% |
| 2010 | -- | $68,800 -21.4% |
| 2008 | $416 | $87,500 -6.8% |
| 2006 | -- | $93,890 +0.2% |
| 2005 | -- | $93,660 0% |
| 2004 | -- | $93,680 +2.1% |
| 2003 | -- | $91,720 +2.2% |
| 2002 | -- | $89,730 -2.8% |
| 2001 | -- | $92,330 +1% |
| 2000 | $2,047 | $91,420 |
Find assessor info on the county website
Neighborhood: 48439
Nearby homes
- $258,2003 bd1 ba1.5k sqft11110 Woodbridge Dr, Grand Blanc, MI 48439Off Market
- $268,8003 bd1 ba1.6k sqft11100 Woodbridge Dr, Grand Blanc, MI 48439Off Market
- $310,0003 bd2 ba1.9k sqft11105 Woodbridge Dr, Grand Blanc, MI 48439Off Market
- $315,1003 bd2 ba1.7k sqft11111 Woodbridge Dr, Grand Blanc, MI 48439Off Market
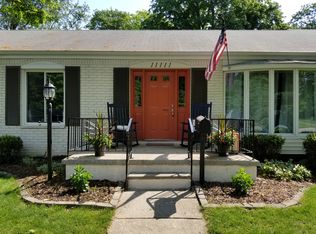
- $360,0005 bd3 ba3.1k sqft501 Westover Pass, Grand Blanc, MI 48439Sold
- $315,7003 bd2 ba1.7k sqft11112 Woodbridge Dr, Grand Blanc, MI 48439Off Market
- $322,1003 bd2 ba1.9k sqft516 Westover Pass, Grand Blanc, MI 48439Off Market
- $290,8003 bd2 ba1.8k sqft507 Westover Pass, Grand Blanc, MI 48439Off Market
Nearby schools
GreatSchools rating
- 9/10Indian Hill Elementary SchoolGrades: K-5Distance: 0.2 mi
- NAPerry Learning CenterGrades: PK-12Distance: 1.1 mi
- 7/10Perry Innovation CenterGrades: K-12Distance: 1.1 mi
Get a cash offer in 3 minutes
Find out how much your home could sell for in as little as 3 minutes with a no-obligation cash offer.
Estimated market value
$346,400
Get a cash offer in 3 minutes
Find out how much your home could sell for in as little as 3 minutes with a no-obligation cash offer.
Estimated market value
$346,400
- Michigan
- Genesee County
- Grand Blanc
- 48439
- 11106 Woodbridge Dr
Nearby cities
Nearby zip codes
Other Grand Blanc Topics
