Welcome to your executive series Dream Home in Chapel Woods! This 5-bedroom, 3 and 1/2-bath home with finished basement and 3-car garage offers the perfect blend of comfort and style. Step into the light & bright updated and open kitchen, with pull out pantry shelving, soft close doors and drawers, granite counters, and stainless steel appliances featuring a gas range. Spend your summer on the screened in porch or take the fun outdoors to the paver patio and built-in firepit overlooking your private, peaceful backyard. Retreat to the finished basement and enjoy the home theater for family time with the included 75" TV. Catch up with your favorite novel near the cozy living room fireplace or head upstairs to the gathering loft area. The primary bedroom offers dual walk-in closets, luxury shower, granite with double sinks. Upstairs laundry room for convenience. Don't miss the main floor 5th bedroom with ensuite full bath, main level office for dedicated work at home, imagine the possibilities of the heated and cooled flex room. Neighborhood offers a community pool, sports field, trails, ponds, park and playground. No worries about needed repairs as the roof shingles were replaced in 2022, You will also benefit with a high efficiency furnace, tankless water heater in 2025, water softener, LVP flooring. The basement has a backup sump pump, and is rough plumbed for an addition bath.
Sold
$599,000
11106 Woodpark Dr, Noblesville, IN 46060
5beds
4,012sqft
Residential, Single Family Residence
Built in 2013
0.26 Acres Lot
$604,700 Zestimate®
$149/sqft
$3,395 Estimated rent
Home value
$604,700
$574,000 - $635,000
$3,395/mo
Zestimate® history
Owner options
List your home for rent
$3,395/mo
Rent Zestimate®
Find your next renter with Zillow Rental Manager. Plus, with online applications, you can quickly screen prospective tenants – for free.
$3,395/mo
Rent Zestimate®
Refinance and save
$4,321/mo
Est. payment
Refinancing to a lower rate could help reduce your monthly payments and save thousands over the life of the loan.
$4,321/mo
Est. payment
Explore your selling options
Work with a Zillow partner agent
Leverage their expertise and Zillow's premium Showcase listings to get your home seen by more buyers.
Get startedList with your own agent
Get your home in front of millions of buyers by listing it on Zillow.
Learn how to do itSell it yourself
Take full control of how buyers see your home on Zillow by listing For Sale by Owner (FSBO).
List your homeWhat's special
Finished basementGathering loft areaScreened in porchGranite countersGranite with double sinksLuxury showerPrivate peaceful backyard
Zillow last checked:
Listing updated:
Listed by:
Jon Hirschfeld 317-507-5087,
F.C. Tucker Company
Bought with:
Shannon Gilbert
Keller Williams Indpls Metro N
Source: MIBOR as distributed by MLS GRID,MLS#: 22096941
Facts & features
Interior
Bedrooms & bathrooms
- Bedrooms: 5
- Bathrooms: 4
- Full bathrooms: 3
- 1/2 bathrooms: 1
- Main level bathrooms: 2
- Main level bedrooms: 1
Primary bedroom
- Level: Upper
- Area: 240 Square Feet
- Dimensions: 16x15
Bedroom 2
- Level: Upper
- Area: 143 Square Feet
- Dimensions: 13x11
Bedroom 3
- Level: Upper
- Area: 140 Square Feet
- Dimensions: 14x10
Bedroom 4
- Level: Upper
- Area: 132 Square Feet
- Dimensions: 12x11
Bedroom 5
- Level: Main
- Area: 132 Square Feet
- Dimensions: 12x11
Bonus room
- Features: Other
- Level: Main
- Area: 216 Square Feet
- Dimensions: 18x12
Dining room
- Level: Main
- Area: 144 Square Feet
- Dimensions: 12x12
Foyer
- Level: Main
- Area: 72 Square Feet
- Dimensions: 12x6
Great room
- Level: Main
- Area: 288 Square Feet
- Dimensions: 18x16
Other
- Level: Basement
- Area: 300 Square Feet
- Dimensions: 20x15
Kitchen
- Level: Main
- Area: 286 Square Feet
- Dimensions: 22x13
Laundry
- Level: Upper
- Area: 56 Square Feet
- Dimensions: 8x7
Loft
- Level: Upper
- Area: 180 Square Feet
- Dimensions: 15x12
Office
- Level: Main
- Area: 121 Square Feet
- Dimensions: 11x11
Utility room
- Features: Other
- Level: Basement
- Area: 240 Square Feet
- Dimensions: 20x12
Workshop
- Features: Other
- Level: Basement
- Area: 72 Square Feet
- Dimensions: 12x6
Heating
- Forced Air, Natural Gas
Cooling
- Central Air, Other, Heat Pump
Appliances
- Included: Dryer, Disposal, Gas Water Heater, Humidifier, Microwave, Electric Oven, Gas Oven, Refrigerator, Tankless Water Heater, Washer, Water Softener Owned, Dishwasher
- Laundry: Upper Level, Sink, Laundry Room
Features
- High Ceilings, Breakfast Bar, Kitchen Island, Walk-In Closet(s)
- Basement: Egress Window(s),Partially Finished,Roughed In,Storage Space
- Number of fireplaces: 1
- Fireplace features: Family Room, Living Room
Interior area
- Total structure area: 4,012
- Total interior livable area: 4,012 sqft
- Finished area below ground: 476
Property
Parking
- Total spaces: 3
- Parking features: Attached
- Attached garage spaces: 3
- Details: Garage Parking Other(Garage Door Opener, Guest Street Parking, Keyless Entry)
Features
- Levels: Two
- Stories: 2
- Patio & porch: Covered, Porch, Screened
- Exterior features: Fire Pit, Sprinkler System
- Has view: Yes
- View description: Neighborhood
Lot
- Size: 0.26 Acres
- Features: Curbs, Sidewalks
Details
- Parcel number: 291109014010000013
- Special conditions: Defects/None Noted
- Horse amenities: None
Construction
Type & style
- Home type: SingleFamily
- Architectural style: Traditional
- Property subtype: Residential, Single Family Residence
Materials
- Brick, Cement Siding
- Foundation: Concrete Perimeter
Condition
- New construction: No
- Year built: 2013
Utilities & green energy
- Electric: 200+ Amp Service, 220 Volts in Workshop
- Water: Public
- Utilities for property: Electricity Connected, Sewer Connected, Water Connected
Green energy
- Green verification: NAHB Certification, Hi eff
- Energy efficient items: Insulation, Water Heater, Low/No VOC
Community & HOA
Community
- Security: Security System, Security System Owned, Smoke Detector(s)
- Subdivision: Chapel Woods
HOA
- Has HOA: Yes
- Amenities included: Park, Picnic Area, Playground, Pond Year Round, Pool, Trail(s), Insurance, Maintenance
- Services included: Entrance Common, Insurance, Maintenance, ParkPlayground, Walking Trails
- HOA fee: $607 annually
Location
- Region: Noblesville
Financial & listing details
- Price per square foot: $149/sqft
- Tax assessed value: $501,400
- Annual tax amount: $5,938
- Date on market: 4/22/2026
- Cumulative days on market: 17 days
- Electric utility on property: Yes
Price history
| Date | Event | Price |
|---|---|---|
| 6/8/2026 | Sold | $599,000$149/sqft |
Source:  MIBOR as distributed by MLS GRID #22096941 Report a problem MIBOR as distributed by MLS GRID #22096941 Report a problem | ||
| 5/11/2026 | Pending sale | $599,000$149/sqft |
Source: MIBOR as distributed by MLS GRID #22096941 Report a problem | ||
| 4/22/2026 | Listed for sale | $599,000$149/sqft |
Source: MIBOR as distributed by MLS GRID #22096941 Report a problem | ||
Public tax history
| Year | Property taxes | Tax assessment |
|---|---|---|
| 2025 | $5,899 +3.1% | $501,400 +6% |
| 2024 | $5,719 +23.4% | $473,000 +3.4% |
| 2023 | $4,633 +13.6% | $457,400 +27.4% |
| 2022 | $4,077 0% | $359,100 +13% |
| 2021 | $4,077 +11.7% | $317,900 +2.9% |
| 2020 | $3,649 -4.2% | $309,000 +6.1% |
| 2019 | $3,810 +12.9% | $291,100 -0.9% |
| 2018 | $3,373 +1.1% | $293,600 +7.9% |
| 2017 | $3,338 +0.2% | $272,200 -0.1% |
| 2016 | $3,332 +3.3% | $272,500 +2.8% |
| 2014 | $3,225 +17697.1% | $265,100 +44083.3% |
| 2013 | $18 | $600 |
Find assessor info on the county website
Neighborhood: 46060
Nearby homes
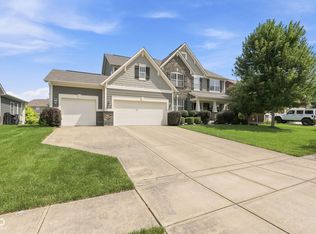
- $564,9005 bd4 ba4.3k sqft11122 Woodpark Dr, Noblesville, IN 46060Sold
- $534,3004 bd2 ba2.7k sqft11090 Woodpark Dr, Noblesville, IN 46060Off Market
- $---- bd-- ba-- sqftWoodpark Dr, Noblesville, IN 46060Off Market
- $622,0003 bd2 ba3k sqft16071 Chapel Park Ct, Noblesville, IN 46060Off Market
- $569,6003 bd3 ba2.9k sqft11138 Woodpark Dr, Noblesville, IN 46060Off Market
- $586,3005 bd4 ba2.8k sqft11074 Woodpark Dr, Noblesville, IN 46060Off Market
- $628,4004 bd3 ba4k sqft11109 Woodpark Dr, Noblesville, IN 46060Off Market
- $572,8004 bd2 ba3k sqft11056 Boxwood Ln, Noblesville, IN 46060Off Market
Nearby schools
GreatSchools rating
- 6/10Promise Road ElementaryGrades: PK-5Distance: 1.1 mi
- 9/10Noblesville Middle SchoolGrades: 6-8Distance: 3 mi
- 10/10Noblesville High SchoolGrades: 9-12Distance: 2.7 mi
Schools provided by the listing agent
- Elementary: Promise Road Elementary
- Middle: Noblesville East Middle School
- High: Noblesville High School
Source: MIBOR as distributed by MLS GRID. This data may not be complete. We recommend contacting the local school district to confirm school assignments for this home.
Get a cash offer in 3 minutes
Find out how much your home could sell for in as little as 3 minutes with a no-obligation cash offer.
Estimated market value
$604,700
Get a cash offer in 3 minutes
Find out how much your home could sell for in as little as 3 minutes with a no-obligation cash offer.
Estimated market value
$604,700
- Indiana
- Hamilton County
- Noblesville
- 46060
- 11106 Woodpark Dr
