Skip main navigation
Off market
  • $372,700

    11106 Woodridge Path, San Antonio, TX 78249

    4beds
    2,796sqft
    SingleFamily
    Built in 2000
    6,912 Square Feet Lot
    $372,700 Zestimate®
    $133/sqft
    $2,654 Estimated rent

    Home value

    $372,700

    $354,000 - $391,000

    $2,654/mo

    Zestimate® history
    Loading
    Loading...

    Owner options

    List your home for rent

    $2,654/mo

    Rent Zestimate®

    Find your next renter with Zillow Rental Manager. Plus, with online applications, you can quickly screen prospective tenants – for free.

    Learn more

    $2,654/mo

    Rent Zestimate®

    Refinance and save

    $2,583/mo

    Est. payment

    Refinancing to a lower rate could help reduce your monthly payments and save thousands over the life of the loan.

    See today's rates

    $2,583/mo

    Est. payment

    Explore your selling options

    Work with a Zillow partner agent

    Leverage their expertise and Zillow's premium Showcase listings to get your home seen by more buyers.

    Get started

    List with your own agent

    Get your home in front of millions of buyers by listing it on Zillow.

    Learn how to do it

    Sell it yourself

    Take full control of how buyers see your home on Zillow by listing For Sale by Owner (FSBO).

    List your home

    What's special

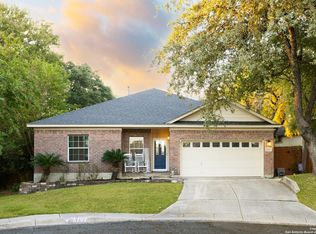
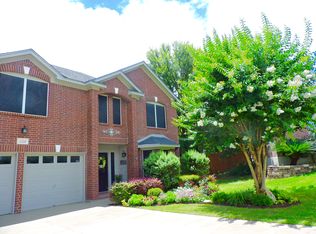
    Conveniently located off Prue Rd, near the Medical Center, and just minutes from the UTSA, the RIM and La Cantera this beautiful 4 bedroom, 2.5 bath, Wilshire home is located the highly desired Woodridge subdivision, and it's nestled at the end of a culdesac. Woodbridge is an established community, with great amenities, and is in the highly sought Northside Independent School District. This home has it all; great for families who like their privacy, as well as those who enjoy entertaining. Upon entering the home opens up to 18 an foot ceiling and maintains at 9 foot ceilings throughout the first floor. Currently used as an office it has a large 4th bedroom/guest room, downstairs. This home has both GAS and electric appliances, and although the stove is currently electric, a gas stove can be utilized, instead! Upstairs the master boasts 9 foot vaulted ceilings, a large master bath, with dual vanities, garden tub with a separate shower, and the toilet has its own door for privacy, and did we mention a HUGE MASTER CLOSET!!! This home is meticulously maintained on the inside and the outside of the home offers mature trees, nice covered front, a 12x16 covered back patio, a dog run, with a shed and a playscape for you to enjoy, this home won't last. It's only owner purchased the home new, and is now looking to move forward, passing along a great home, for you to continue to enjoy the home and begin your own memories. Don't wait, call today for and in person tour, or check out the virtual tour we've prepared. WELCOME HOME!!

    This property is not currently displayed as for sale or rent on Zillow. This may be different from what's on other websites or public sources.

    Facts & features

    Interior

    Bedrooms & bathrooms
    • Bedrooms: 4
    • Bathrooms: 3
    • Full bathrooms: 2
    • 1/2 bathrooms: 1
    Heating
    • Forced air, Electric, Gas
    Cooling
    • Central
    Appliances
    • Included: Dishwasher, Dryer, Refrigerator, Washer
    Features
    • Flooring: Tile, Carpet, Laminate
    • Has fireplace: Yes
    Interior area
    • Total interior livable area: 2,796 sqft

    Property

    Parking
    • Total spaces: 2
    • Parking features: Garage - Attached
    Features
    • Exterior features: Brick
    Lot
    • Size: 6,912 Square Feet
    Details
    • Parcel number: 654300

    Construction

    Type & style
    • Home type: SingleFamily
    Materials
    • Foundation: Slab
    • Roof: Composition
    Condition
    • Year built: 2000

    Community & HOA

    HOA
    • Has HOA: Yes
    • HOA fee: $25 monthly
    Location
    • Region: San Antonio

    Financial & listing details

    • Price per square foot: $133/sqft
    • Tax assessed value: $379,150
    • Annual tax amount: $6,418
    • Inclusions: Washer Connection, Dryer Connection, Ceiling Fans, Stove/Range, Refrigerator, Gas Water Heater, Dishwasher, Chandelier, Disposal, Washer, Dryer, City Garbage service

    Price history

    DateEventPrice
    9/3/2020Sold--
    Source: LERA MLS #1460524 Report a problem
    8/9/2020Pending sale$294,000$105/sqft
    Source: Redbird Realty LLC #1460524 Report a problem
    6/2/2020Listed for sale$294,000$105/sqft
    Source: Redbird Realty LLC #1460524 Report a problem

    Public tax history

    YearProperty taxesTax assessment
    2025$6,418 -7%$379,150 -1%
    2024$6,901 +2.8%$383,170 +4.5%
    2023$6,710 -9%$366,751 +10%
    2022$7,375 +7%$333,410 +10%
    2021$6,892 $303,100 +8.3%
    2020$6,892 +1.4%$279,750 +2%
    2019$6,797 $274,180 +3.8%
    2018$6,797 +6.2%$264,070 +4.9%
    2017$6,401 +8%$251,670 +7.7%
    2016$5,928 +6.6%$233,610 -0.7%
    2015$5,561 $235,169 +10%
    2014$5,561 $213,790 +6.7%
    2013-- $200,280 +0.1%
    2012-- $200,170 -0.9%
    2011-- $201,980 -0.9%
    2010-- $203,790 -7.5%
    2009-- $220,430 +3.6%
    2008-- $212,800 +0.4%
    2007-- $212,010 +4.9%
    2006-- $202,100 +7.7%
    2005-- $187,620
    2004-- --
    2003-- --
    2002-- --
    Find assessor info on the county website

    Neighborhood: Woodridge

    Nearby schools

    GreatSchools rating
    Schools provided by the listing agent
    • Elementary: Boone
    • Middle: Rudder
    • High: Marshall
    • District: Northside

    Source: The MLS. This data may not be complete. We recommend contacting the local school district to confirm school assignments for this home.

    Get a cash offer in 3 minutes
    Find out how much your home could sell for in as little as 3 minutes with a no-obligation cash offer.
    Estimated market value
    $372,700
    Get a cash offer in 3 minutes
    Find out how much your home could sell for in as little as 3 minutes with a no-obligation cash offer.
    Estimated market value
    $372,700