Langley Pyramid! This stunning brick-front home is located in one of the most desirable neighborhoods in Great Falls. Nearby, you’ll find highly-rated schools, including Forestville Elementary, Cooper Middle, and Langley High. The home features fresh paint and a brand-new basement floor. The main level family room boasts a floor-to-ceiling stone fireplace! French doors that lead to a deck overlooking a beautifully private yard. The chef's kitchen is equipped with a working island, stainless steel appliances, granite countertops, double wall ovens, and a butler's pantry. The renovated bathroom includes a corner glass shower, soaking tub, double vanity, and a customized closet. Plus, you're just a short distance from Great Falls Park and River Bend Park, perfect for enjoying peaceful outdoor activities.
Sold for $1,340,000
$1,340,000
11107 Bowen Ave, Great Falls, VA 22066
5beds
4,376sqft
Single Family Residence
Built in 1988
0.61 Acres Lot
$1,394,900 Zestimate®
$306/sqft
$5,857 Estimated rent
Home value
$1,394,900
$1.31M - $1.48M
$5,857/mo
Zestimate® history
Owner options
List your home for rent
$5,857/mo
Rent Zestimate®
Find your next renter with Zillow Rental Manager. Plus, with online applications, you can quickly screen prospective tenants – for free.
$5,857/mo
Rent Zestimate®
Refinance and save
$8,735/mo
Est. payment
Refinancing to a lower rate could help reduce your monthly payments and save thousands over the life of the loan.
$8,735/mo
Est. payment
Explore your selling options
Work with a Zillow partner agent
Leverage their expertise and Zillow's premium Showcase listings to get your home seen by more buyers.
Get startedList with your own agent
Get your home in front of millions of buyers by listing it on Zillow.
Learn how to do itSell it yourself
Take full control of how buyers see your home on Zillow by listing For Sale by Owner (FSBO).
List your homeWhat's special
Brand-new basement floorBrick-front homeGranite countertopsRenovated bathroomFresh paintFrench doorsFloor-to-ceiling stone fireplace
Zillow last checked:
Listing updated:
Listed by:
Wendy Chen 571-201-0696,
Libra Realty, LLC
Bought with:
FERI SOHRABIAN, 0225194632
Samson Properties
Source: Bright MLS,MLS#: VAFX2208654
Facts & features
Interior
Bedrooms & bathrooms
- Bedrooms: 5
- Bathrooms: 4
- Full bathrooms: 3
- 1/2 bathrooms: 1
- Main level bathrooms: 1
Basement
- Area: 1320
Heating
- Forced Air, Natural Gas
Cooling
- Central Air, Electric
Appliances
- Included: Gas Water Heater
- Laundry: Has Laundry
Features
- Basement: Finished,Garage Access,Walk-Out Access
- Number of fireplaces: 2
Interior area
- Total structure area: 4,376
- Total interior livable area: 4,376 sqft
- Finished area above ground: 3,056
- Finished area below ground: 1,320
Property
Parking
- Total spaces: 2
- Parking features: Garage Faces Front, Attached, Driveway
- Attached garage spaces: 2
- Has uncovered spaces: Yes
Accessibility
- Accessibility features: None
Features
- Levels: Three
- Stories: 3
- Patio & porch: Deck
- Pool features: None
Lot
- Size: 0.61 Acres
Details
- Additional structures: Above Grade, Below Grade
- Parcel number: 0121 09 0026
- Zoning: 110
- Special conditions: Standard
Construction
Type & style
- Home type: SingleFamily
- Architectural style: Colonial
- Property subtype: Single Family Residence
Materials
- Brick
- Foundation: Permanent
- Roof: Asphalt
Condition
- Excellent
- New construction: No
- Year built: 1988
Utilities & green energy
- Sewer: Septic Exists
- Water: Public
Community & HOA
Community
- Subdivision: Timberlake Estates South
HOA
- Has HOA: Yes
- HOA fee: $262 annually
- HOA name: HAWTHORNE AT GREAT FALLS HOA
Location
- Region: Great Falls
Financial & listing details
- Price per square foot: $306/sqft
- Tax assessed value: $1,049,520
- Annual tax amount: $12,159
- Date on market: 10/31/2024
- Listing agreement: Exclusive Right To Sell
- Listing terms: Cash,VA Loan,Conventional
- Ownership: Fee Simple
Price history
| Date | Event | Price |
|---|---|---|
| 12/31/2024 | Sold | $1,340,000+1.1%$306/sqft |
Source:  Bright MLS #VAFX2208654 Report a problem Bright MLS #VAFX2208654 Report a problem | ||
| 12/4/2024 | Contingent | $1,324,900$303/sqft |
Source: Bright MLS #VAFX2208654 Report a problem | ||
| 10/31/2024 | Listed for sale | $1,324,900+41.3%$303/sqft |
Source: Bright MLS #VAFX2208654 Report a problem | ||
| 11/9/2015 | Sold | $937,500-3.3%$214/sqft |
Source: Public Record Report a problem | ||
| 9/19/2015 | Pending sale | $969,900$222/sqft |
Source: Berkshire Hathaway HomeServices PenFed Realty #FX8736935 Report a problem | ||
| 9/4/2015 | Listed for sale | $969,900+43.7%$222/sqft |
Source: Berkshire Hathaway HomeServices PenFed Realty #FX8736935 Report a problem | ||
| 8/7/2001 | Sold | $675,000$154/sqft |
Source: Public Record Report a problem | ||
Public tax history
| Year | Property taxes | Tax assessment |
|---|---|---|
| 2025 | $13,350 +9.8% | $1,154,860 +10% |
| 2024 | $12,159 +3% | $1,049,520 +0.3% |
| 2023 | $11,810 +2.3% | $1,046,520 +3.7% |
| 2022 | $11,544 | $1,009,520 +6.3% |
| 2021 | -- | $950,020 +11.6% |
| 2020 | $10,072 -4.2% | $851,020 -4.2% |
| 2019 | $10,511 +0.2% | $888,110 +0.2% |
| 2018 | $10,486 +1.4% | $886,050 -0.5% |
| 2017 | $10,339 -3.2% | $890,530 -3.5% |
| 2016 | $10,686 +14.3% | $922,420 +10.1% |
| 2015 | $9,351 -7.8% | $837,880 -8% |
| 2014 | $10,140 | $910,650 +1.1% |
| 2013 | -- | $900,840 +9% |
| 2012 | -- | $826,660 |
| 2011 | -- | $826,660 +1.3% |
| 2010 | -- | $815,900 +15.7% |
| 2009 | -- | $704,930 -26.4% |
| 2008 | -- | $957,260 +6.3% |
| 2007 | -- | $900,430 +35.4% |
| 2003 | -- | $665,220 +10% |
| 2002 | -- | $604,745 +31.8% |
| 2001 | -- | $458,875 |
Find assessor info on the county website
Neighborhood: 22066
Nearby homes
- $1,432,6004 bd4 ba3.4k sqft11105 Bowen Ave, Great Falls, VA 22066Off Market
- $1,275,0004 bd4 ba4.6k sqft11115 Bowen Ave, Great Falls, VA 22066Sold
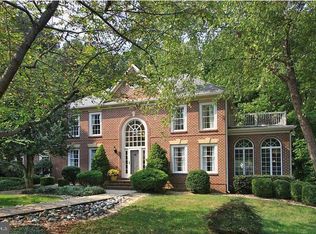
- $1,341,1005 bd3 ba3.3k sqft11104 Bowen Ave, Great Falls, VA 22066Off Market
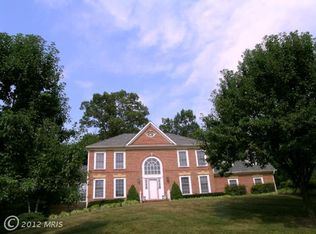
- $1,347,6004 bd4 ba2.9k sqft11103 Bowen Ave, Great Falls, VA 22066Off Market
- $1,565,9004 bd3 ba3.2k sqft11109 Bowen Ave, Great Falls, VA 22066Off Market
- $1,330,0004 bd4 ba4.5k sqft11102 Bowen Ave, Great Falls, VA 22066Sold
- $1,503,0005 bd4 ba3.3k sqft11113 Bowen Ave, Great Falls, VA 22066Off Market
- $1,218,0004 bd3 ba3.8k sqft11101 Bowen Ave, Great Falls, VA 22066Off Market
Nearby schools
GreatSchools rating
- 10/10Forestville Elementary SchoolGrades: PK-6Distance: 0.2 mi
- 10/10Cooper Middle SchoolGrades: 7-8Distance: 8.1 mi
- 10/10Langley High SchoolGrades: 9-12Distance: 9.4 mi
Schools provided by the listing agent
- Elementary: Forestville
- Middle: Cooper
- High: Langley
- District: Fairfax County Public Schools
Source: Bright MLS. This data may not be complete. We recommend contacting the local school district to confirm school assignments for this home.
Get a cash offer in 3 minutes
Find out how much your home could sell for in as little as 3 minutes with a no-obligation cash offer.
Estimated market value
$1,394,900
Get a cash offer in 3 minutes
Find out how much your home could sell for in as little as 3 minutes with a no-obligation cash offer.
Estimated market value
$1,394,900
- Virginia
- Fairfax County
- Great Falls
- 22066
- 11107 Bowen Ave
Nearby cities
Nearby zip codes
Other Great Falls Topics
