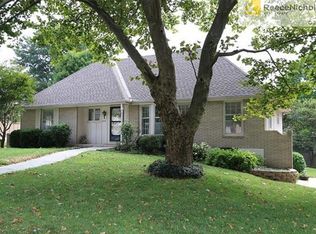
Lots of room in this cozy home that sits on a large corner lot!
Kitchen has triple sink, newer dishwasher, lots of cabinet space, new slider door to the deck. Deck needs some TLC.
Dining room has hardwood floors with new light fixture. Living room complete with big windows for lots of natural light, hardwood floors. vaulted ceiling & newer ceiling fan. 2nd full bath was remodeled by the previous owner. Laundry is located on the 2nd level. Newer shed in backyard.
Family room walks out to a small patio just off the driveway. Fireplace/woodstove was used to keep lower level warm on those cold days, has built in cabinet shelfs with a brick sitting space.
The master shower leaks at the drain. The sellers were told that the shower pan was not installed correctly.
Upper level where the 3 bedrooms are, wood floors need to be cleaned up. Roof replaced 2016, gutters & covers replaced 2019, dishwasher 3 yrs. Newer slider door in kitchen, newer double front door, newer door in family room and newer door to garage. HWH 7yrs, A/C 4 yrs, furnace 6yrs. One of the garage doors may need to be replaced.
House is being sold AS-IS. Seller to make no repairs.
Sold
Price Unknown
11107 E 62nd St, Raytown, MO 64133
3beds
1,512sqft
Single Family Residence
Built in 1965
0.44 Acres Lot
$258,300 Zestimate®
$--/sqft
$1,850 Estimated rent
Home value
$258,300
$245,000 - $271,000
$1,850/mo
Zestimate® history
Owner options
List your home for rent
$1,850/mo
Rent Zestimate®
Find your next renter with Zillow Rental Manager. Plus, with online applications, you can quickly screen prospective tenants – for free.
$1,850/mo
Rent Zestimate®
Refinance and save
Refinancing to a lower rate could help reduce your monthly payments and save thousands over the life of the loan.
Explore your selling options
Work with a Zillow partner agent
Leverage their expertise and Zillow's premium Showcase listings to get your home seen by more buyers.
Get startedList with your own agent
Get your home in front of millions of buyers by listing it on Zillow.
Learn how to do itSell it yourself
Take full control of how buyers see your home on Zillow by listing For Sale by Owner (FSBO).
List your homeWhat's special
Garage doorsSmall patioBrick sitting spaceLarge corner lotHardwood floorsShower panMaster shower leaks
Zillow last checked:
Listing updated:
Listed by:
Mona Dattilo 816-797-0202,
ReeceNichols - Lees Summit
Bought with:
Platinum Realty LLC
Source: Heartland MLS as distributed by MLS GRID,MLS#: 2472694
Facts & features
Interior
Bedrooms & bathrooms
- Bedrooms: 3
- Bathrooms: 3
- Full bathrooms: 2
- 1/2 bathrooms: 1
Primary bedroom
- Features: Wood Floor
- Level: Second
- Dimensions: 16 x 12
Bedroom 2
- Features: Built-in Features, Ceiling Fan(s), Wood Floor
- Level: Second
- Dimensions: 12 x 11
Bedroom 3
- Features: Built-in Features, Wood Floor
- Level: Second
- Dimensions: 13 x 12
Primary bathroom
- Features: Shower Only, Vinyl
- Level: Second
- Dimensions: 8 x 4
Bathroom 1
- Level: Second
- Dimensions: 10 x 51
Dining room
- Features: Wood Floor
- Level: First
- Dimensions: 11 x 11
Family room
- Features: Brick Floor, Built-in Features, Luxury Vinyl
- Level: Lower
- Dimensions: 14 x 20
Great room
- Features: Wood Floor
- Level: First
- Dimensions: 16 x 12
Kitchen
- Features: Vinyl
- Level: First
- Dimensions: 12 x 13
Laundry
- Level: Second
Heating
- Forced Air
Cooling
- Electric, Window Unit(s)
Appliances
- Included: Dishwasher, Refrigerator, Built-In Electric Oven
- Laundry: Bedroom Level
Features
- Ceiling Fan(s), Vaulted Ceiling(s)
- Flooring: Wood
- Basement: Unfinished,Partial
- Number of fireplaces: 1
- Fireplace features: Family Room
Interior area
- Total structure area: 1,512
- Total interior livable area: 1,512 sqft
- Finished area above ground: 1,512
Property
Parking
- Total spaces: 2
- Parking features: Garage Faces Side
- Garage spaces: 2
Features
- Patio & porch: Deck
Lot
- Size: 0.44 Acres
- Features: Corner Lot
Details
- Additional structures: Shed(s)
- Parcel number: 45110044600000000
Construction
Type & style
- Home type: SingleFamily
- Architectural style: Traditional
- Property subtype: Single Family Residence
Materials
- Brick/Mortar
- Roof: Composition
Condition
- Year built: 1965
Utilities & green energy
- Sewer: Public Sewer
- Water: City/Public - Verify
Community & HOA
Community
- Subdivision: Springwood Extension
HOA
- Has HOA: No
Location
- Region: Raytown
Financial & listing details
- Tax assessed value: $190,440
- Annual tax amount: $4,441
- Date on market: 3/18/2024
- Listing terms: Cash,Conventional
- Exclusions: All
- Ownership: Private
Price history
| Date | Event | Price |
|---|---|---|
| 5/23/2024 | Sold | -- |
Source:  Heartland MLS as distributed by MLS GRID #2472694 Report a problem Heartland MLS as distributed by MLS GRID #2472694 Report a problem | ||
| 4/10/2024 | Contingent | $225,000$149/sqft |
Source:  ReeceNichols Real Estate #2472694 Report a problem ReeceNichols Real Estate #2472694 Report a problem | ||
| 3/27/2024 | Pending sale | $225,000$149/sqft |
Source: ReeceNichols Real Estate #2472694 Report a problem | ||
| 3/27/2024 | Contingent | $225,000$149/sqft |
Source: Heartland MLS as distributed by MLS GRID #2472694 Report a problem | ||
| 3/18/2024 | Listed for sale | $225,000+200%$149/sqft |
Source: Heartland MLS as distributed by MLS GRID #2472694 Report a problem | ||
| 10/19/2016 | Sold | -- |
Source: Heartland MLS as distributed by MLS GRID #45001_2012678 Report a problem | ||
| 9/16/2016 | Listed for sale | $75,000-28.6%$50/sqft |
Source: D M F & Associates LLC #2012678 Report a problem | ||
| 4/9/2016 | Listing removed | $105,000$69/sqft |
Source: Premium Realty Group #1966529 Report a problem | ||
| 2/5/2016 | Listed for sale | $105,000$69/sqft |
Source: Premium Realty Group #1966529 Report a problem | ||
| 1/26/2016 | Pending sale | $105,000$69/sqft |
Source: Premium Realty Group #1966529 Report a problem | ||
| 11/25/2015 | Price change | $105,000+10.5%$69/sqft |
Source: Premium Realty Group #1966529 Report a problem | ||
| 11/17/2015 | Listed for sale | $95,000$63/sqft |
Source: Premium Realty Group #1966529 Report a problem | ||
| 1/13/2005 | Sold | -- |
Source: Public Record Report a problem | ||
Public tax history
| Year | Property taxes | Tax assessment |
|---|---|---|
| 2025 | $3,286 -26.5% | $36,184 -27% |
| 2024 | $4,471 +0.7% | $49,566 |
| 2023 | $4,441 +72.6% | $49,566 +81.2% |
| 2022 | $2,574 -0.3% | $27,360 |
| 2021 | $2,583 +3.7% | $27,360 +4.7% |
| 2020 | $2,491 +0.5% | $26,134 |
| 2019 | $2,477 | $26,134 +14.9% |
| 2018 | $2,477 +15.6% | $22,745 |
| 2017 | $2,143 +6.9% | $22,745 +3.5% |
| 2016 | $2,005 +2.1% | $21,977 +3% |
| 2014 | $1,965 +0.1% | $21,337 |
| 2013 | $1,962 +0.1% | $21,337 |
| 2012 | $1,961 +1.9% | $21,337 |
| 2011 | $1,924 +1.5% | $21,337 +2.1% |
| 2010 | $1,896 -8.2% | $20,890 |
| 2009 | $2,065 +12.3% | $20,890 -16% |
| 2008 | $1,839 -0.3% | $24,869 |
| 2007 | $1,844 +6.8% | $24,869 |
| 2006 | $1,727 +10.3% | $24,869 |
| 2005 | $1,565 +0% | $24,869 +15% |
| 2004 | $1,565 +9.7% | $21,625 |
| 2003 | $1,427 +0.1% | $21,625 +13% |
| 2002 | $1,426 +13.6% | $19,138 |
| 2001 | $1,255 | $19,138 |
Find assessor info on the county website
Neighborhood: 64133
Nearby homes
- $275,7004 bd3 ba1.9k sqft11105 E 62nd St, Raytown, MO 64133Off Market
- $291,9003 bd3 ba1.9k sqft6204 Sterling Ave, Raytown, MO 64133Off Market

- $--3 bd3 ba1.8k sqft6201 Sterling Ave, Raytown, MO 64133Sold

- $257,2004 bd2 ba2.2k sqft6123 Harvard Ave, Raytown, MO 64133Off Market
- $243,2003 bd3 ba1.6k sqft6122 Sterling Ave, Raytown, MO 64133Off Market
- $220,0003 bd2 ba1.2k sqft11201 E 62nd St, Raytown, MO 64133Off Market
- $264,3003 bd3 ba1.7k sqft11101 E 62nd St, Raytown, MO 64133Off Market
- $236,9003 bd1 ba1.2k sqft6212 Sterling Ave, Raytown, MO 64133Off Market
Nearby schools
GreatSchools rating
- 3/10Norfleet Elementary SchoolGrades: K-5Distance: 1 mi
- 4/10Raytown Central Middle SchoolGrades: 6-8Distance: 0.5 mi
- 2/10Raytown Sr. High SchoolGrades: 9-12Distance: 0.6 mi
Get a cash offer in 3 minutes
Find out how much your home could sell for in as little as 3 minutes with a no-obligation cash offer.
Estimated market value
$258,300
Get a cash offer in 3 minutes
Find out how much your home could sell for in as little as 3 minutes with a no-obligation cash offer.
Estimated market value
$258,300
- Missouri
- Jackson County
- Raytown
- 64133
- 11107 E 62nd St
Nearby cities
Nearby zip codes
Other Raytown Topics
