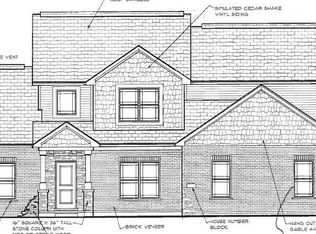
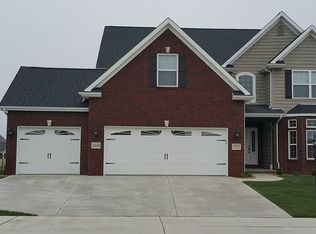
Located in the highly sought-after Dunlap School District (Hickory Grove Elementary), this beautifully finished 5-bedroom, 4.5-bath home offers over three levels of exceptional living space. Rich hardwood flooring, 9-foot ceilings, and a stunning floor-to-ceiling stone fireplace create a warm, inviting atmosphere. The gourmet kitchen features granite countertops, tile backsplash, oversized island, stainless steel appliances, and a large walk-in pantry. A versatile flex room is perfect for a home office, formal dining room, or additional living space. Upstairs, the spacious primary suite includes a walk-in closet and luxurious bath with a tiled walk-in shower. A second en suite bedroom with its own private bath and walk-in closet is ideal for guests or multi-generational living. The finished basement offers a huge recreation room pre-wired for surround sound, plus a fifth bedroom and full bath—perfect for entertaining, movie nights, or overnight visitors. Outside, enjoy the expansive backyard and patio, ideal for relaxing or hosting family and friends. Owned solar panels mean no monthly solar payment and remarkably low utility bills year-round, providing outstanding energy efficiency and long-term savings. Complete with a 3-car garage, this move-in-ready home combines style, space, and value in one incredible package.
Sold for $530,000
Zillow last checked:
Listing updated:
Bought with:
Venky Basam, 475.174081
Keller Williams Premier Realty
Source: RMLS Alliance as distributed by MLS GRID,MLS#: PA1268637 Originating MLS: Peoria Area Association of Realtors
Originating MLS: Peoria Area Association of Realtors
Price history
| Date | Event | Price |
|---|---|---|
| 9/4/2026 | Sold | $530,000-2.8%$152/sqft |
Source:  RMLS Alliance as distributed by MLS GRID #PA1268637 Report a problem RMLS Alliance as distributed by MLS GRID #PA1268637 Report a problem | ||
| 8/4/2026 | Pending sale | $545,000$156/sqft |
Source: RMLS Alliance as distributed by MLS GRID #PA1268637 Report a problem | ||
| 7/27/2026 | Listed for sale | $545,000+14.7%$156/sqft |
Source: RMLS Alliance as distributed by MLS GRID #PA1268637 Report a problem | ||
| 6/15/2023 | Sold | $475,000-2%$136/sqft |
Source: RMLS Alliance as distributed by MLS GRID #PA1241091 Report a problem | ||
| 3/27/2023 | Pending sale | $484,500$139/sqft |
Source: RMLS Alliance as distributed by MLS GRID #PA1241091 Report a problem | ||
| 3/17/2023 | Listed for sale | $484,500+25%$139/sqft |
Source: RMLS Alliance as distributed by MLS GRID #PA1241091 Report a problem | ||
| 7/27/2015 | Sold | $387,500$111/sqft |
Source: Public Record Report a problem | ||
Sell for more on Zillow
Get a Zillow Showcase℠ listing at no additional cost and you could sell for .
$532,900
2% more
+$10,658
With Zillow Showcase(estimated)
$543,558
