Skip main navigation
Sold
  • Price Unknown

    11107 NW Walnut Creek Dr, Parkville, MO 64152

    4beds
    2,160sqft
    Single Family Residence
    Built in 1970
    10,019 Square Feet Lot
    $335,500 Zestimate®
    $--/sqft
    $2,331 Estimated rent

    Home value

    $335,500

    $319,000 - $352,000

    $2,331/mo

    Zestimate® history
    Loading
    Loading...

    Owner options

    List your home for rent

    $2,331/mo

    Rent Zestimate®

    Find your next renter with Zillow Rental Manager. Plus, with online applications, you can quickly screen prospective tenants – for free.

    Learn more

    $2,331/mo

    Rent Zestimate®

    Refinance and save

    $50/mo

    Est. payment

    Refinancing to a lower rate could help reduce your monthly payments and save thousands over the life of the loan.

    See today's rates

    $50/mo

    Est. payment

    Explore your selling options

    Work with a Zillow partner agent

    Leverage their expertise and Zillow's premium Showcase listings to get your home seen by more buyers.

    Get started

    List with your own agent

    Get your home in front of millions of buyers by listing it on Zillow.

    Learn how to do it

    Sell it yourself

    Take full control of how buyers see your home on Zillow by listing For Sale by Owner (FSBO).

    List your home

    What's special

    Half bathHall bathTimeless charmBrand new roofNew lvp flooringNew roofK-guard gutters
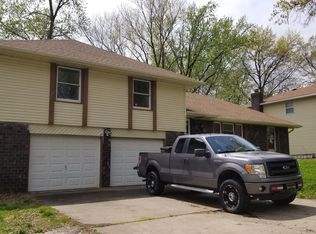
    Welcome to your dream home in the highly sought after Walnut Creek subdivision. This beautifully updated 4-bedroom, 2.5-bathroom split level home offers the perfect blend of modern convenience and timeless charm just waiting to become your family's haven. Nestled in the heart of Parkville, this home is situated in the prestigious Park Hill school district, making it a prime choice for families seeking an exceptional education for their children. Step inside to discover new LVP flooring in the main living areas, providing both durability and style. The kitchen is the heart of the home and is designed for convenience. The laundry area is also conveniently located near the kitchen, making chores a breeze. The master bath has been thoughtfully remodeled to create a stunning luxurious retreat. Additionally, both the hall bath and half bath have been tastefully updated to enhance your daily living experience. Enjoy peace of mind with a brand new roof that adds value and longevity to your investment. New roof with K-guard gutters. Stay comfortable year-round with a new furnace and air conditioner that ensure efficient heating and cooling. A brand new water heater gives you confidence and security. The home also features a large fenced backyard and patio, perfect for relaxing or entertaining. Siding is steel so it is very low maintenance. Consider your peace of mind with a great home that has all the big ticket items covered. Don't miss the opportunity to make this meticulously maintained home your own. (Note: HVAC will be installed prior to closing.) BONUS**Property sits in unincorporated Platte County so no KC earnings tax** All information deemed reliable, but not guaranteed. Square footage, acreage, and taxes are approximate and buyer and buyer's agent to verify.

    Zillow last checked:

    Listing updated:

    Listed by:

    OPK Hern Group 800-274-5951,

    Keller Williams Realty Partners Inc.,

    Lea Deo 913-233-9547,

    Keller Williams Realty Partners Inc.

    Bought with:

    Tim Haug, 2015001178

    HomeSmart Legacy

    Source: Heartland MLS as distributed by MLS GRID,MLS#: 2455512MLS Logo

    Facts & features

    Interior

    Bedrooms & bathrooms
    • Bedrooms: 4
    • Bathrooms: 3
    • Full bathrooms: 2
    • 1/2 bathrooms: 1
    Primary bedroom
    • Features: All Carpet
    • Area: 165 Square Feet
    • Dimensions: 11 x 15
    Bedroom 2
    • Features: All Carpet
    • Area: 100 Square Feet
    • Dimensions: 10 x 10
    Bedroom 3
    • Features: All Carpet
    • Area: 90 Square Feet
    • Dimensions: 9 x 10
    Bedroom 4
    • Features: All Carpet
    • Area: 132 Square Feet
    • Dimensions: 11 x 12
    Primary bathroom
    • Features: Shower Only
    • Level: Second
    • Dimensions: 10 x 8
    Dining room
    • Features: Luxury Vinyl
    • Area: 100 Square Feet
    • Dimensions: 10 x 10
    Family room
    • Features: Luxury Vinyl
    • Area: 208 Square Feet
    • Dimensions: 13 x 16
    Kitchen
    • Features: Luxury Vinyl
    • Level: First
    • Area: 187 Square Feet
    • Dimensions: 11 x 17
    Living room
    • Features: Luxury Vinyl
    • Level: First
    • Dimensions: 20 x 12
    Heating
    • Forced Air
    Cooling
    • Electric
    Appliances
    • Included: Dishwasher, Disposal, Built-In Electric Oven
    • Laundry: Main Level, Off The Kitchen
    Features
    • Ceiling Fan(s), Painted Cabinets
    • Flooring: Carpet, Luxury Vinyl, Tile
    • Basement: Daylight,Full
    • Number of fireplaces: 1
    • Fireplace features: Family Room, Gas Starter
    Interior area
    • Total structure area: 2,160
    • Total interior livable area: 2,160 sqft
    • Finished area above ground: 1,500
    • Finished area below ground: 660

    Property

    Parking
    • Total spaces: 2
    • Parking features: Attached, Garage Door Opener
    • Attached garage spaces: 2
    Features
    • Patio & porch: Patio
    • Fencing: Metal
    Lot
    • Size: 10,019 Square Feet
    • Dimensions: 80 x 127
    • Features: Level
    Details
    • Parcel number: 208027300004016000

    Construction

    Type & style
    • Home type: SingleFamily
    • Architectural style: Traditional
    • Property subtype: Single Family Residence
    Materials
    • Brick Trim, Metal Siding
    • Roof: Composition
    Condition
    • Year built: 1970

    Utilities & green energy

    • Sewer: Public Sewer
    • Water: Public

    Community & HOA

    Community
    • Security: Smoke Detector(s)
    • Subdivision: Walnut Creek Acres
    HOA
    • Has HOA: Yes
    • Amenities included: Other, Play Area, Pool, Tennis Court(s)
    • Services included: Trash
    • HOA fee: $50 monthly
    • HOA name: Walnut Creek South HOA
    Location
    • Region: Parkville

    Financial & listing details

    • Tax assessed value: $205,715
    • Annual tax amount: $2,615
    • Date on market: 10/21/2023
    • Listing terms: Cash,Conventional,FHA,VA Loan
    • Exclusions: See Seller Disclosure
    • Ownership: Private
    • Road surface type: Paved

    Price history

    DateEventPrice
    11/16/2023Sold--
    Source: Heartland MLS as distributed by MLS GRID #2455512 Report a problem
    10/26/2023Pending sale$299,000$138/sqft
    Source: Heartland MLS as distributed by MLS GRID #2455512 Report a problem
    10/21/2023Listed for sale$299,000$138/sqft
    Source: Heartland MLS as distributed by MLS GRID #2455512 Report a problem

    Public tax history

    YearProperty taxesTax assessment
    2025$3,258 +12.1%$39,086
    2024$2,908 -0.2%$39,086
    2023$2,915 +11.5%$39,086 +12.9%
    2022$2,615 -0.4%$34,620
    2021$2,625 +8.2%$34,620 +10.6%
    2020$2,425 $31,293 +11.1%
    2018-- $28,167
    2017$2,200 +11.6%$28,167 +13.4%
    2016$1,972 -0.5%$24,839
    2015$1,982 +3%$24,839
    2013$1,924 $24,839
    2012-- $24,839
    2011-- $24,839
    2010-- $24,839
    2009-- $24,839
    Find assessor info on the county website

    Neighborhood: 64152

    Nearby schools

    GreatSchools rating
    Schools provided by the listing agent
    • Elementary: Graden
    • Middle: Lakeview
    • High: Park Hill South

    Source: Heartland MLS as distributed by MLS GRID. This data may not be complete. We recommend contacting the local school district to confirm school assignments for this home.

    Get a cash offer in 3 minutes
    Find out how much your home could sell for in as little as 3 minutes with a no-obligation cash offer.
    Estimated market value
    $335,500
    Get a cash offer in 3 minutes
    Find out how much your home could sell for in as little as 3 minutes with a no-obligation cash offer.
    Estimated market value
    $335,500