Open house canceled! House is under contract! Nature lovers welcome! This beautifully appointed luxury duplex offers nearly 4,000 square feet of thoughtfully designed living space across three fully finished levels. Each floor has been carefully crafted to provide generous room for everyday living, entertaining, and relaxing in style. The main level boasts soaring ceilings and expansive open spaces, creating an airy and inviting atmosphere. At the heart of the home is a striking two-sided corner fireplace that artfully separates the spacious living room from the family room and kitchen — the perfect setting for cozy evenings or lively gatherings. A tucked-away office behind French doors provides a quiet, private workspace ideal for working from home. The family rooms opens to the 2 story deck overlooking park land- an ideal spot for morning coffee or evening relaxation. Upstairs, you'll find four generously sized bedrooms and three beautifully renovated bathrooms. The serene owner’s suite features vaulted ceilings, large walk-in closet, and a luxurious en-suite bath complete with a deep soaking tub and walk-in shower. Three additional bedrooms offer comfort and privacy for family and guests alike. The fully finished lower level includes an additional bedroom and full bath, perfect for guests or an au pair suite, along with walk-out access to a private patio. A two-car garage includes an electric vehicle charger for added convenience. Mature landscaping surrounds the home, creating a peaceful retreat, and in the spring, you'll be treated to your very own cherry blossom magic. Situated on a quiet cul-de-sac, the home offers both privacy and convenience. Enjoy a short walk to the Cabin John Shopping Center and an easy drive to Cabin John Regional Park. Commuters will appreciate quick access to Grosvenor Metro, I-270, and I-495. This is a rare opportunity to experience comfort, style, and a connection to nature — all in one remarkable home.
Sold for $1,325,000
$1,325,000
11107 Potomac Crest Dr, Potomac, MD 20854
5beds
4,516sqft
Single Family Residence
Built in 1997
5,102 Square Feet Lot
$1,331,600 Zestimate®
$293/sqft
$3,959 Estimated rent
Home value
$1,331,600
$1.23M - $1.45M
$3,959/mo
Zestimate® history
Owner options
List your home for rent
$3,959/mo
Rent Zestimate®
Find your next renter with Zillow Rental Manager. Plus, with online applications, you can quickly screen prospective tenants – for free.
$3,959/mo
Rent Zestimate®
Refinance and save
$8,224/mo
Est. payment
Refinancing to a lower rate could help reduce your monthly payments and save thousands over the life of the loan.
$8,224/mo
Est. payment
Explore your selling options
Work with a Zillow partner agent
Leverage their expertise and Zillow's premium Showcase listings to get your home seen by more buyers.
Get startedList with your own agent
Get your home in front of millions of buyers by listing it on Zillow.
Learn how to do itSell it yourself
Take full control of how buyers see your home on Zillow by listing For Sale by Owner (FSBO).
List your homeWhat's special
Tucked-away officeStriking two-sided corner fireplaceLarge walk-in closetMature landscapingPrivate patioWalk-in showerSoaring ceilings
Zillow last checked:
Listing updated:
Listed by:
Marina Krapiva 301-792-5681,
Long & Foster Real Estate, Inc.
Bought with:
Janet Mwobobia, 0225201346
Long & Foster Real Estate, Inc.
Source: Bright MLS,MLS#: MDMC2197270
Facts & features
Interior
Bedrooms & bathrooms
- Bedrooms: 5
- Bathrooms: 5
- Full bathrooms: 4
- 1/2 bathrooms: 1
- Main level bathrooms: 1
Basement
- Area: 1843
Heating
- Forced Air, Natural Gas
Cooling
- Central Air, Electric
Appliances
- Included: Gas Water Heater
- Laundry: Main Level
Features
- Soaking Tub, Bathroom - Walk-In Shower, Breakfast Area, Built-in Features, Combination Dining/Living, Eat-in Kitchen, Kitchen - Table Space, Recessed Lighting, 2 Story Ceilings, Dry Wall, 9'+ Ceilings
- Flooring: Hardwood, Laminate, Wood
- Doors: French Doors, Sliding Glass
- Basement: Full,Connecting Stairway,Finished,Heated,Interior Entry,Sump Pump,Walk-Out Access
- Number of fireplaces: 1
- Fireplace features: Double Sided, Gas/Propane
Interior area
- Total structure area: 5,229
- Total interior livable area: 4,516 sqft
- Finished area above ground: 3,386
- Finished area below ground: 1,130
Property
Parking
- Total spaces: 2
- Parking features: Garage Faces Front, Garage Door Opener, Driveway, Attached
- Attached garage spaces: 2
- Has uncovered spaces: Yes
Accessibility
- Accessibility features: None
Features
- Levels: Three
- Stories: 3
- Patio & porch: Deck
- Exterior features: Extensive Hardscape, Lighting, Sidewalks, Street Lights
- Pool features: None
- Has view: Yes
- View description: Trees/Woods
Lot
- Size: 5,102 Square Feet
- Features: Backs to Trees, Landscaped, Wooded
Details
- Additional structures: Above Grade, Below Grade
- Parcel number: 161003084368
- Zoning: R90
- Special conditions: Standard
Construction
Type & style
- Home type: SingleFamily
- Architectural style: Traditional
- Property subtype: Single Family Residence
- Attached to another structure: Yes
Materials
- Frame, Brick
- Foundation: Block
Condition
- Very Good
- New construction: No
- Year built: 1997
Utilities & green energy
- Sewer: Public Sewer
- Water: Public
Community & HOA
Community
- Subdivision: Potomac Crest
HOA
- Has HOA: Yes
- HOA fee: $135 monthly
Location
- Region: Potomac
Financial & listing details
- Price per square foot: $293/sqft
- Tax assessed value: $1,173,700
- Annual tax amount: $13,311
- Date on market: 10/2/2025
- Listing agreement: Exclusive Agency
- Listing terms: Cash,Conventional
- Inclusions: Garden Shed
- Ownership: Fee Simple
- Road surface type: Concrete, Approved, Paved
Price history
| Date | Event | Price |
|---|---|---|
| 12/2/2025 | Sold | $1,325,000-1.8%$293/sqft |
Source:  Bright MLS #MDMC2197270 Report a problem Bright MLS #MDMC2197270 Report a problem | ||
| 10/26/2025 | Contingent | $1,349,000$299/sqft |
Source: Bright MLS #MDMC2197270 Report a problem | ||
| 10/2/2025 | Listed for sale | $1,349,000+42%$299/sqft |
Source: Bright MLS #MDMC2197270 Report a problem | ||
| 4/11/2016 | Sold | $949,900$210/sqft |
Source: Public Record Report a problem | ||
| 3/1/2016 | Pending sale | $949,900$210/sqft |
Source: Coldwell Banker Residential Brokerage - Ellicott City Enchanted Forest #MC9540349 Report a problem | ||
| 3/1/2016 | Listed for sale | $949,900$210/sqft |
Source: Coldwell Banker Residential Brokerage - Ellicott City Enchanted Forest #MC9540349 Report a problem | ||
| 1/28/2016 | Listing removed | $949,900$210/sqft |
Source: Coldwell Banker Residential Brokerage - Ellicott City Enchanted Forest #MC9540349 Report a problem | ||
| 1/21/2016 | Price change | $949,900-2%$210/sqft |
Source: Coldwell Banker Residential Brokerage - Ellicott City Enchanted Forest #MC9540349 Report a problem | ||
| 12/21/2015 | Price change | $969,000-1.6%$215/sqft |
Source: Coldwell Banker Residential Brokerage - Ellicott City Enchanted Forest #MC9540349 Report a problem | ||
| 11/17/2015 | Price change | $985,000-3.9%$218/sqft |
Source: Keller Williams - Greater Howard County #MC8774054 Report a problem | ||
| 10/16/2015 | Listed for sale | $1,025,000+102.2%$227/sqft |
Source: Keller Williams - Greater Howard County #MC8774054 Report a problem | ||
| 10/13/1998 | Sold | $507,000+10.8%$112/sqft |
Source: Public Record Report a problem | ||
| 4/7/1998 | Sold | $457,490$101/sqft |
Source: Public Record Report a problem | ||
Public tax history
| Year | Property taxes | Tax assessment |
|---|---|---|
| 2025 | $13,354 +3.8% | $1,173,700 +5% |
| 2024 | $12,864 +5.2% | $1,117,400 +5.3% |
| 2023 | $12,226 +10.3% | $1,061,100 +5.6% |
| 2022 | $11,088 +1.4% | $1,004,800 +1.3% |
| 2021 | $10,935 +1.3% | $991,800 +1.3% |
| 2020 | $10,798 +6.2% | $978,800 +1.3% |
| 2019 | $10,172 -0.2% | $965,800 +4.7% |
| 2018 | $10,190 +2.4% | $922,467 +4.9% |
| 2017 | $9,949 +16.9% | $879,133 +5.2% |
| 2016 | $8,508 | $835,800 +1.8% |
| 2015 | $8,508 | $820,800 +1.9% |
| 2014 | $8,508 | $805,800 +1.9% |
| 2013 | -- | $790,800 |
| 2012 | -- | $790,800 |
| 2011 | -- | $790,800 -10.2% |
| 2010 | -- | $880,550 +0.4% |
| 2009 | -- | $877,392 +0.4% |
| 2008 | -- | $874,236 +0.4% |
| 2007 | -- | $871,080 +12.4% |
| 2006 | -- | $774,846 +14.2% |
| 2005 | -- | $678,613 +16.5% |
| 2004 | -- | $582,380 |
| 2003 | -- | $582,380 +16% |
| 2002 | -- | $502,020 +8.7% |
| 2001 | -- | $461,840 |
Find assessor info on the county website
Neighborhood: 20854
Nearby homes
- $1,109,0004 bd4 ba4.1k sqft11105 Potomac Crest Dr, Potomac, MD 20854Sold

- $1,279,9004 bd4 ba4.1k sqft11111 Potomac Crest Dr, Rockville, MD 20854Off Market
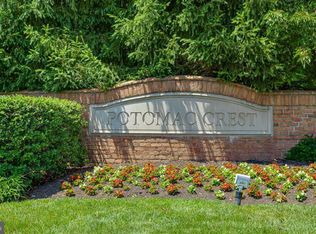
- $1,240,7004 bd4 ba3.1k sqft11103 Potomac Crest Dr, Rockville, MD 20854Off Market

- $10-- bd-- ba-- sqftPotomac Crest Dr, Potomac, MD 20854Off Market
- $1,108,400-- bd2 ba3.1k sqft11101 Potomac Crest Dr, Rockville, MD 20854Off Market
- $1,210,500-- bd3 ba3.3k sqft11113 Potomac Crest Dr, Rockville, MD 20854Off Market
- $1,400,6004 bd5 ba4.9k sqft11104 Potomac Crest Dr, Potomac, MD 20854Off Market
- $10-- bd-- ba-- sqftPotomac Crest Dr, Rockville, MD 20854Off Market
Nearby schools
GreatSchools rating
- 9/10Beverly Farms Elementary SchoolGrades: K-5Distance: 1.3 mi
- 9/10Herbert Hoover Middle SchoolGrades: 6-8Distance: 1.1 mi
- 9/10Winston Churchill High SchoolGrades: 9-12Distance: 0.8 mi
Schools provided by the listing agent
- District: Montgomery County Public Schools
Source: Bright MLS. This data may not be complete. We recommend contacting the local school district to confirm school assignments for this home.
Get a cash offer in 3 minutes
Find out how much your home could sell for in as little as 3 minutes with a no-obligation cash offer.
Estimated market value
$1,331,600
Get a cash offer in 3 minutes
Find out how much your home could sell for in as little as 3 minutes with a no-obligation cash offer.
Estimated market value
$1,331,600
- Maryland
- Montgomery County
- Potomac
- 20854
- 11107 Potomac Crest Dr
Nearby cities
Nearby zip codes
Other Potomac Topics
