Skip main navigation
Off market
  • $1,890,800

    11107 SE 61st Pl, Bellevue, WA 98006

    4beds
    3,300sqft
    Single Family Residence
    Built in ----
    -- sqft lot
    $1,890,800 Zestimate®
    $573/sqft
    $6,162 Estimated rent

    Home value

    $1,890,800

    $1.76M - $2.02M

    $6,162/mo

    Zestimate® history
    Loading
    Loading...

    Owner options

    List your home for rent

    $6,162/mo

    Rent Zestimate®

    Find your next renter with Zillow Rental Manager. Plus, with online applications, you can quickly screen prospective tenants – for free.

    Learn more

    $6,162/mo

    Rent Zestimate®

    Refinance and save

    $11,670/mo

    Est. payment

    Refinancing to a lower rate could help reduce your monthly payments and save thousands over the life of the loan.

    See today's rates

    $11,670/mo

    Est. payment

    Explore your selling options

    Work with a Zillow partner agent

    Leverage their expertise and Zillow's premium Showcase listings to get your home seen by more buyers.

    Get started

    List with your own agent

    Get your home in front of millions of buyers by listing it on Zillow.

    Learn how to do it

    Sell it yourself

    Take full control of how buyers see your home on Zillow by listing For Sale by Owner (FSBO).

    List your home

    What's special

    Dual-sided gas fireplacePrivate covered trex deckSubtle lake viewsState-of-the-art kitchenHigh-end kitchen-aid appliancesHigh ceilingsExtra-high ceilings

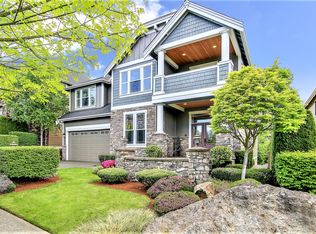
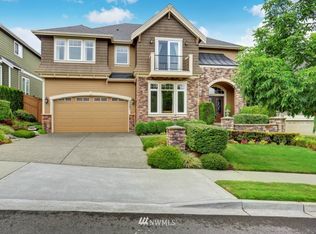
    [Live at a Luxury Executive Retreat on a Quiet Cul-de-Sac w/ Subtle Lake Views] /Overview/ Experience modern luxury in this 3300 sf custom home by Steve Homes. Nestled on a quiet cul-de-sac in a desirable Bellevue/Newcastle enclave, this residence harmonizes upscale design with everyday comfort. Enjoy serene, picturesque greenbelt views throughout and select upstairs rooms with charming peek-a-boo glimpses of Lake Washington. With parks, trails, shopping, and commuter routes nearby, style and convenience come together seamlessly. [First Floor] /Grand Entrance & Living/ Enter through a custom marble foyer complete with exotic hardwood, high ceilings, and refined moldings. The open, sunlit living area features expansive windows and a dual-sided gas fireplace that flows to a private covered Trex deck outfitted with a Weber 6-burner Summit grill perfect for elegant al fresco gatherings. /Gourmet Kitchen & Dining/ The state-of-the-art kitchen boasts high-end Kitchen-Aid appliances (8-burner range, dual ovens, large refrigerator), marble and quartz countertops, abundant cabinetry, and a clever pantry. The adjoining dining area, which seats 10+, flows naturally onto the deck, framing views of the greenbelt and select Lake Washington vistas. /Versatile Spaces/ A half bath, walk-in closet, and direct access to a 2-car garage complement an additional flexible room ideal as a 4th bedroom, office, gym, or playroom with French doors. [Second Floor] /Primary Suite Sanctuary/ Retreat to a spacious primary suite featuring a cozy reading nook with a fireplace and a private deck offering peek-a-boo Lake views. The spa-style bath includes a freestanding soaker, two-person glass shower, dual quartz sinks, and a generous walk-in closet with motorized blackout shades for total privacy. /Additional Living & Entertainment/ Two secondary suites one capturing subtle Lake views and the other awash in natural light with a walk-in closet share a tastefully appointed bath with a soaker tub/shower. A bonus media room with French doors and an adjacent tiled laundry with cabinetry and sink complete the level. [Key Features & Amenities] /Design & Architecture/ - Custom wood & iron railings - Extra-high ceilings & refined French doors - Pendant lighting & abundant natural light /Kitchen & Living/ - Gourmet kitchen with Kitchen-Aid appliances - Dual-sided gas fireplace linking indoors to deck - Private covered Trex deck /Primary Suite/ - Private deck with peek-a-boo Lake views - Cozy fireplace, spa-style bath, and large closet /Efficiency & Security/ - Energy-efficient gas furnace & new water heater - Double-pane windows, central A/C, alarm system - Fully fenced backyard with automated sprinklers /Garage & Storage/ - Spacious 2-car garage, plus extra storage - Full-size second refrigerator /Location & Community/ - Set on a quiet cul-de-sac for privacy - Backing to a tranquil greenbelt with quick local access [Discover Your Next Home] Picture beginning your day on a serene deck with your morning coffee, enjoying select Lake views, then savoring gourmet meals and intimate evenings by the dual-sided fireplace. More than a house this is a refined lifestyle in a secure, secluded community. Contact us today for a private tour and experience upscale living at its finest. # # TOUR & APPLY BY APPOINTMENT ONLY # # # # # # # # LARGERENTAL [.] COM # # # # # # # # # EXECUTIVE HOME LEASE TERMS # # # # 6, 12, 18, 24 Month Lease available # # First & Last Month's Rent # # Security Deposit (Fully Refundable) # # Credit & Background Check (refundable upon lease sign) # # Proof of Renter's Insurance # # # Utilities (Tenant or Landlord) # # Lawn Care & Maintenance (Tenant or Landlord) # # High-speed Internet (Tenant or Landlord) # # Home Association Fee (Landlord) # # Security System (monitoring extra) # # Cleaning Service (Available) # # # NO PETS, NO PET SITTING, ETC # # NO SMOKING, TOBACCO, OR DRUGS IN OR AROUND THE PREMISES # # TOUR & APPLY BY APPOINTMENT ONLY # # # # # # # # LARGERENTAL [.] COM # # # # # # # # # EXECUTIVE HOME LEASE TERMS # # # # 6, 12, 18, 24 Month Lease available # # First & Last Month's Rent # # Security Deposit (Fully Refundable) # # Credit & Background Check (refundable upon lease sign) # # Proof of Renter's Insurance # # # Utilities (Tenant or Landlord) # # Lawn Care & Maintenance (Tenant or Landlord) # # High-speed Internet (Tenant or Landlord) # # Home Association Fee (Landlord) # # Security System (monitoring extra) # # Weber Summit 72" Stainless Steel Natural Gas Grill # # Cleaning Service (Available) # # # NO PETS, NO PET SITTING, ETC # # NO SMOKING, TOBACCO, OR DRUGS IN OR AROUND THE PREMISES # # # TOUR & APPLY BY APPOINTMENT ONLY # # # # # # # # LARGERENTAL [.] COM # # # # # #

    This property is off market, which means it's not currently listed for sale or rent on Zillow. This may be different from what's available on other websites or public sources.
    Zillow last checked:

    Listing updated:

    Source: Zillow Rentals

    Facts & features

    Interior

    Bedrooms & bathrooms
    • Bedrooms: 4
    • Bathrooms: 3
    • Full bathrooms: 2
    • 1/2 bathrooms: 1
    Rooms
    • Room types: Office
    Heating
    • Forced Air, Fireplace
    Cooling
    • Central Air
    Appliances
    • Included: Dishwasher, Dryer, Freezer, Microwave, Oven, Range, Refrigerator, Washer
    • Laundry: In Unit, Shared
    Features
    • Walk In Closet
    • Flooring: Carpet, Hardwood, Tile
    • Windows: Window Coverings
    • Has fireplace: Yes
    Interior area
    • Total interior livable area: 3,300 sqft

    Property

    Parking
    • Parking features: Attached, Garage, Off Street
    • Has attached garage: Yes
    • Details: Contact manager
    Features
    • Patio & porch: Deck
    • Exterior features: Balcony, Bicycle storage, Design - Custom Wood & Iron Railings, Design - Extra High Ceilings, Design - French Doors, Design - Modern Fixtures/Aesthetics, Design - Pendant Lighting, Design - Tons of Natural Light, Efficiency - Double-Pane Windows, Efficiency - Gas Furnace, Efficiency - New Water Heater, Efficiency - Whole Home LED Lighting, Heating system: Forced Air, Lawn, Main Floor - Kitchen - Breakfast Bar, Main Floor - Kitchen - Cabinets - Lots of Storage, Main Floor - Powder Room, Media Room, Second Floor - Bedroom 1, Second Floor - Bedroom 2, Second Floor - Primary Bedroom, Second Floor - Primary Bedroom - Reading / Media Area, Second Floor - Primary Bedroom - Tub & Shower, Security+Privacy - Automatic Sprinklers, Security+Privacy - Backs To Greenbelt, Security+Privacy - Home Cleaner Maintenance (Available), Security+Privacy - Set Back in Enclave, Walk In Closet
    Details
    • Parcel number: 4145520100

    Construction

    Type & style
    • Home type: SingleFamily
    • Property subtype: Single Family Residence

    Community & HOA

    Community
    • Security: Security System
    • Deposit fee: $8,495
    Location
    • Region: Bellevue

    Financial & listing details

    • Price per square foot: $573/sqft
    • Tax assessed value: $1,824,000
    • Annual tax amount: $17,696
    • Date on market: 4/19/2025
    • Date available: 05/01/2025
    • Lease term: 1 Year

    Price history

    DateEventPrice
    5/23/2025Listing removed$8,495$3/sqft
    Source: Zillow Rentals Report a problem
    5/7/2025Price change$8,495+30.8%$3/sqft
    Source: Zillow Rentals Report a problem
    4/19/2025Listed for rent$6,495+11%$2/sqft
    Source: Zillow Rentals Report a problem
    10/26/2024Listing removed$5,850$2/sqft
    Source: Zillow Rentals Report a problem
    10/19/2024Listed for rent$5,850-1.6%$2/sqft
    Source: Zillow Rentals Report a problem
    8/28/2024Listing removed$5,944$2/sqft
    Source: Zillow Rentals Report a problem
    8/9/2024Price change$5,944-7.8%$2/sqft
    Source: Zillow Rentals Report a problem
    8/5/2024Listed for rent$6,444$2/sqft
    Source: Zillow Rentals Report a problem
    4/20/2009Sold$815,500-85.4%$247/sqft
    Source: NWMLS as distributed by MLS GRID #28003892 Report a problem
    10/11/2005Sold$5,575,000$1,689/sqft
    Source: Agent Provided Report a problem

    Public tax history

    YearProperty taxesTax assessment
    2025$17,696 +13.2%$1,824,000 +6.7%
    2024$15,632 +13.7%$1,709,000 +18.7%
    2023$13,751 -7.7%$1,440,000 -16.8%
    2022$14,899 +20.4%$1,731,000 +36.5%
    2021$12,378 +10.3%$1,268,000 +14.3%
    2020$11,225 +2.6%$1,109,000 +2.5%
    2019$10,937 -0.8%$1,082,000 -4.6%
    2018$11,023 -8.9%$1,134,000 +8.1%
    2017$12,096 +42.3%$1,049,000 +16.8%
    2016$8,498 $898,000 +5.8%
    2015$8,498 $849,000 +8.4%
    2014$8,498 $783,000 +15.7%
    2013$8,498 $677,000 -1.6%
    2012-- $688,000 -2.3%
    2011-- $704,000 -5.4%
    2010-- $744,000
    2009-- $744,000 +212.6%
    2007-- $238,000
    Find assessor info on the county website

    Neighborhood: Newport Hills

    Nearby schools

    GreatSchools rating
    Get a cash offer in 3 minutes
    Find out how much your home could sell for in as little as 3 minutes with a no-obligation cash offer.
    Estimated market value
    $1,890,800
    Get a cash offer in 3 minutes
    Find out how much your home could sell for in as little as 3 minutes with a no-obligation cash offer.
    Estimated market value
    $1,890,800