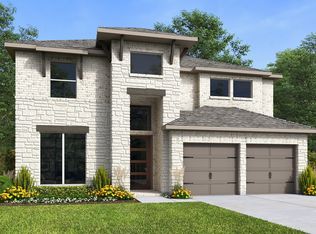
The Summerfield features a dramatic two-story foyer, cathedral-ceiling study, and private guest suite. The great room showcases soaring windows, while the kitchen offers an oversized island and dining area with window seat. A secluded primary retreat includes spa bath and walk-in closet. Upstairs, find a game room and secondary bedrooms. The convenient mudroom connects to a 3-car tandem garage. Model is located at 10710 Linnaeus lane
New construction
$606,154
11107 Swamp Edge Ln, Cypress, TX 77433
4beds
3,196sqft
Single Family Residence
Built in 2026
7,893 Square Feet Lot
$588,900 Zestimate®
$190/sqft
$113/mo HOA
What's special
Secluded primary retreatPrivate guest suiteDramatic two-story foyerCathedral-ceiling studySpa bathGame roomWalk-in closet
- 59 days
- 30
- 5
Zillow last checked:
Listing updated:
Listed by:
Angeline Clark TREC #0680616 832-696-9662,
Monarch Real Estate & Ranch
Source: HAR,MLS#: 12831038
Facts & features
Interior
Bedrooms & bathrooms
- Bedrooms: 4
- Bathrooms: 4
- Full bathrooms: 3
- 1/2 bathrooms: 1
Rooms
- Room types: Utility Room
Primary bedroom
- Level: First
- Area: 182
- Dimensions: 14'-8" x 13'-2"
Bedroom
- Level: Second
- Area: 120
- Dimensions: 10'-9" x 12'-9"
Bedroom
- Level: First
- Area: 121
- Dimensions: 11'-10" x 11'
Bedroom
- Level: Second
- Area: 196
- Dimensions: 14' x 14'-10"
Dining room
- Level: First
- Area: 140
- Dimensions: 10'-4" x 14'-6"
Game room
- Level: Second
- Area: 143
- Dimensions: 11'-8" x 13'-9"
Living room
- Level: First
- Area: 210
- Dimensions: 14'-11 x 15'-11
Heating
- Natural Gas
Cooling
- Electric
Appliances
- Included: Disposal, Gas Oven, Microwave, Gas Cooktop, Dishwasher
- Laundry: Washer Hookup
Features
- High Ceilings, 2 Bedrooms Down, Primary Bed - 1st Floor, Sitting Area, Split Plan, Walk-In Closet(s)
- Flooring: Tile, Vinyl
- Has fireplace: No
Interior area
- Total structure area: 3,196
- Total interior livable area: 3,196 sqft
Property
Parking
- Total spaces: 3
- Parking features: Attached, Oversized, Tandem
- Attached garage spaces: 3
Features
- Stories: 2
- Patio & porch: Covered
- Exterior features: Sprinkler System
Lot
- Size: 7,893 Square Feet
- Dimensions: 50 x 120
- Features: Back Yard, Cul-De-Sac, 0 Up To 1/4 Acre
Details
- Parcel number: 1476020010022
Construction
Type & style
- Home type: SingleFamily
- Architectural style: Traditional
- Property subtype: Single Family Residence
Materials
- Brick, Wood Siding
- Foundation: Slab
- Roof: Composition
Condition
- New construction: Yes
- Year built: 2026
Details
- Builder name: Beazer Homes
Utilities & green energy
- Sewer: Public Sewer
- Water: Public
Green energy
- Green verification: ENERGY STAR Certified Homes, HERS Index Score
Community & HOA
Community
- Subdivision: Bridgeland - 50'
HOA
- Has HOA: Yes
- HOA fee: $1,355 annually
Location
- Region: Cypress
Financial & listing details
- Price per square foot: $190/sqft
- Tax assessed value: $45,400
- Annual tax amount: $303
- Date on market: 8/14/2026
- Listing terms: Cash,Conventional,FHA,Other,VA Loan
- Road surface type: Concrete
Estimated market value
$588,900
$559,000 - $618,000
$3,787/mo
Price history
| Date | Event | Price |
|---|---|---|
| 8/14/2026 | Listed for sale | $606,154+17.5%$190/sqft |
Source:  HAR #12831038 Report a problem HAR #12831038 Report a problem | ||
| 12/10/2025 | Listing removed | $515,990$161/sqft |
Source:  Beazer Homes Report a problem Beazer Homes Report a problem | ||
| 10/1/2025 | Price change | $515,990+2%$161/sqft |
Source: Beazer Homes Report a problem | ||
| 6/3/2025 | Listed for sale | $505,990$158/sqft |
Source: Beazer Homes Report a problem | ||
Public tax history
| Year | Property taxes | Tax assessment |
|---|---|---|
| 2025 | $303 | $45,400 |
Find assessor info on the county website
Monthly payment
Est. payment
Payment breakdown
Explore the cost of this home by adjusting the details. Changes won't be saved.Climate risks
Neighborhood: Bridgeland
Nearby schools
Schools provided by the listing agent
- Elementary: Richard T Mcreavy Elementary
- Middle: Waller Junior High School
- High: Waller High School
Source: HAR. This data may not be complete. We recommend contacting the local school district to confirm school assignments for this home.
- $512,1014 bd4 ba2.5k sqft22619 Willow Thicket Way, Cypress, TX 77433Pending

- $549,1584 bd4 ba2.9k sqft11123 Swamp Edge Ln, Cypress, TX 77433New Construction
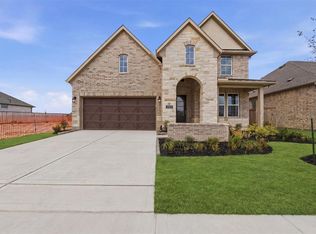
- $498,1454 bd3 ba2.4k sqft22615 Willow Thicket Way, Cypress, TX 77433New Construction
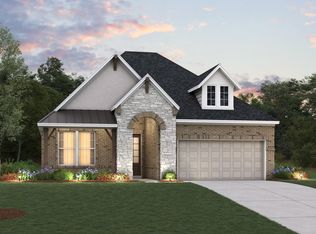
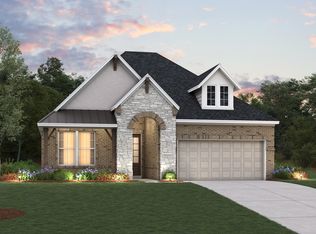
- $494,9004 bd4 ba2.4k sqft11139 Swamp Edge Ln, Cypress, TX 77433Off Market
Similar homes
- $535,2594 bd3 ba2.7k sqft22107 Shrimp Plant Ln, Cypress, TX 77433New Construction
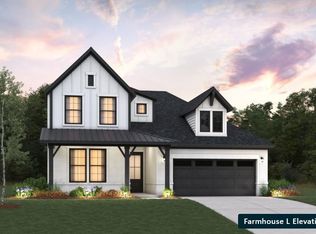 MLS ID #66956833, Angeline Clark, Monarch Real Estate & Ranch. HAR
 - $498,1454 bd3 ba2.4k sqft22615 Willow Thicket Way, Cypress, TX 77433New ConstructionHAR
- $599,9004 bd4 ba2.7k sqft21706 Lantana Berry Trl, Cypress, TX 77433New Construction
 HAR
HAR - $638,9004 bd4 ba3.1k sqft21243 Stephens County Dr, Cypress, TX 77433New Construction
 HAR
HAR
