Introducing the epitome of luxury living in the prestigious Esplanade gated neighborhood within Starkey Ranch. Welcome to the exquisite Lazio model, crafted by Taylor Morrison, offering an exceptional one-story layout with unrivaled elegance. This remarkable home boasts 3 bedrooms, a dedicated office, dining room, great room, 3 baths, extended kitchen, extended covered lanai, and a breathtaking sunset water view. Prepare to be captivated as this residence fulfills your every desire and more. As you step inside through the upgraded full light door with side lights, you are greeted by a grand foyer. To the left, the first bedroom and bathroom provide a private retreat for guests. Continuing on, you'll discover the spacious office featuring pocket doors and ample room for productivity. The gourmet kitchen, expanded during the build, showcases additional square footage and another sliding door. The oversized island is a chef's delight, perfect for entertaining. With a natural gas cooktop, double convection oven and microwave combo, French Door refrigerator, stainless dishwasher, and stylish shaker cabinetry, this kitchen is truly a culinary masterpiece. Adjacent to the kitchen, the great room offers panoramic views of the extended lanai, which was thoughtfully enlarged during construction. This outdoor oasis is equipped with plumbing, gas, and electric connections, making it ideal for creating your dream outdoor kitchen. Prepare to be mesmerized by the awe-inspiring sunsets that grace this home every evening, providing an unparalleled view that will take your breath away. The owner's suite is strategically positioned to overlook this stunning vista and features a cozy spot for a small sitting area, thanks to the architectural bay window. The owner's ensuite is a sanctuary of relaxation, featuring an oversized shower, dual sinks, a water closet, and a spacious walk-in closet. Tucked away in its own hallway, the third bedroom boasts an ensuite bath, ensuring privacy for family or guests. The laundry room offers convenient cabinetry, a stainless sink, and a drop zone for added functionality. The washer and dryer are included with the home for your convenience. Additionally, all window treatments and the great room TV are conveyed with the property. With 8' doors, tray ceilings, and upgraded luxury laminate floors, every inch of this home exudes elegance. 4' garage extension adds more storage room! The exterior and interior have been newly painted, enhancing its overall appeal. The garage door, equipped with a belt drive opener, provides both functionality and security, while the tile roof adds a touch of sophistication. Custom landscaping surrounds the property, and the HOA fee covers all exterior landscaping needs. Nestled within Starkey Ranch, this exclusive gated neighborhood offers resort-style amenities, ensuring a lifestyle of luxury and convenience. Explore the trails, take a refreshing dip in the pools, and enjoy the numerous parks within reach. The community is conveniently located near shops, parks, and stunning beaches, allowing you to make the most of the vibrant surroundings. Notably, this home is practically new, constructed in compliance with the latest building codes, and does not require flood insurance. Its prime location in close proximity to Publix, schools, and the library, making everyday errands a breeze. Tampa International Airport is just a short distance away. Be sure to view the virtual tour video.
Sold for $750,000
$750,000
11108 CALLUNA DRIVE, ODESSA, FL 33556
3beds
2,295sqft
Single Family Residence
Built in 2021
7,726 Square Feet Lot
$709,600 Zestimate®
$327/sqft
$3,350 Estimated rent
Home value
$709,600
$660,000 - $759,000
$3,350/mo
Zestimate® history
Owner options
List your home for rent
$3,350/mo
Rent Zestimate®
Find your next renter with Zillow Rental Manager. Plus, with online applications, you can quickly screen prospective tenants – for free.
$3,350/mo
Rent Zestimate®
Refinance and save
$5,434/mo
Est. payment
Refinancing to a lower rate could help reduce your monthly payments and save thousands over the life of the loan.
$5,434/mo
Est. payment
Explore your selling options
Work with a Zillow partner agent
Leverage their expertise and Zillow's premium Showcase listings to get your home seen by more buyers.
Get startedList with your own agent
Get your home in front of millions of buyers by listing it on Zillow.
Learn how to do itSell it yourself
Take full control of how buyers see your home on Zillow by listing For Sale by Owner (FSBO).
List your homeWhat's special
Garage doorStylish shaker cabinetryOversized islandStarkey ranchTray ceilingsStunning beachesDedicated office
Zillow last checked:
Listing updated:
Listed by:
Annie Rocks, PA 727-777-3264,
ROCKS REALTY 727-777-3264
Bought with:
Beth Cupari, 3040825
FLORIDA EXECUTIVE REALTY
Source: Stellar MLS,MLS#: W7856417 Originating MLS: West Pasco
Originating MLS: West Pasco
Facts & features
Interior
Bedrooms & bathrooms
- Bedrooms: 3
- Bathrooms: 3
- Full bathrooms: 3
Rooms
- Room types: Den/Library/Office, Great Room
Primary bedroom
- Features: Walk-In Closet(s)
- Level: First
- Dimensions: 14x17
Bedroom 2
- Level: First
- Dimensions: 11x12
Bedroom 3
- Level: First
- Dimensions: 11x13
Dining room
- Level: First
- Dimensions: 16x12
Great room
- Level: First
- Dimensions: 18x20
Kitchen
- Level: First
- Dimensions: 18x20
Office
- Level: First
- Dimensions: 11x13
Heating
- Electric
Cooling
- Central Air
Appliances
- Included: Oven, Convection Oven, Cooktop, Dishwasher, Disposal, Dryer, Exhaust Fan, Gas Water Heater, Microwave, Range Hood, Refrigerator, Washer
- Laundry: Inside, Laundry Room
Features
- Ceiling Fan(s), Eating Space In Kitchen, High Ceilings, In Wall Pest System, Kitchen/Family Room Combo, Living Room/Dining Room Combo, Primary Bedroom Main Floor, Open Floorplan, Solid Wood Cabinets, Split Bedroom, Stone Counters, Thermostat, Tray Ceiling(s), Walk-In Closet(s)
- Flooring: Carpet, Laminate, Tile
- Doors: Sliding Doors
- Windows: Double Pane Windows, ENERGY STAR Qualified Windows, Insulated Windows, Low Emissivity Windows, Thermal Windows, Window Treatments, Hurricane Shutters, Hurricane Shutters/Windows
- Has fireplace: No
Interior area
- Total structure area: 3,172
- Total interior livable area: 2,295 sqft
Property
Parking
- Total spaces: 2
- Parking features: Garage - Attached
- Attached garage spaces: 2
- Details: Garage Dimensions: 20x24
Features
- Levels: One
- Stories: 1
- Patio & porch: Covered, Front Porch, Rear Porch
- Exterior features: Irrigation System, Lighting, Rain Gutters, Sidewalk
- Has view: Yes
- View description: Garden, Water, Pond
- Has water view: Yes
- Water view: Water,Pond
- Waterfront features: Lake, Waterfront, Pond, Pond Access
Lot
- Size: 7,726 Square Feet
- Dimensions: 150 x 51
- Features: Cleared, In County, Landscaped, Level, Sidewalk, Street Dead-End, Above Flood Plain
- Residential vegetation: Trees/Landscaped
Details
- Parcel number: 1726200080000003530
- Zoning: MPUD
- Special conditions: None
Construction
Type & style
- Home type: SingleFamily
- Architectural style: Ranch,Mediterranean
- Property subtype: Single Family Residence
Materials
- Block, Stucco
- Foundation: Slab
- Roof: Tile
Condition
- New construction: No
- Year built: 2021
Details
- Builder model: Lazio
- Builder name: Taylor Morrison
Utilities & green energy
- Sewer: Public Sewer
- Water: Public
- Utilities for property: Cable Connected, Electricity Connected, Fiber Optics, Fire Hydrant, Natural Gas Connected, Public, Sewer Available, Sewer Connected, Sprinkler Recycled, Street Lights, Underground Utilities, Water Connected
Green energy
- Energy efficient items: Windows
- Water conservation: Drip Irrigation, Irrig. System-Drip/Microheads, Irrigation-Reclaimed Water
Community & HOA
Community
- Features: Fishing, Lake, Waterfront, Association Recreation - Owned, Clubhouse, Community Mailbox, Deed Restrictions, Dog Park, Fitness Center, Gated Community - No Guard, Golf Carts OK, Irrigation-Reclaimed Water, Park, Playground, Pool, Sidewalks, Special Community Restrictions
- Security: Smoke Detector(s)
- Pet fee: $0 monthly
- Subdivision: ESPLANADE/STARKEY RANCH PH 3
HOA
- Has HOA: Yes
- Amenities included: Clubhouse, Fence Restrictions, Gated, Maintenance, Park, Pickleball Court(s), Playground, Pool, Recreation Facilities, Security, Shuffleboard Court, Spa/Hot Tub, Tennis Court(s), Trail(s), Vehicle Restrictions
- Services included: Common Area Taxes, Community Pool, Reserve Fund, Fidelity Bond, Insurance, Maintenance Grounds, Manager, Private Road, Recreational Facilities, Security
- HOA fee: $370 monthly
- HOA name: Esplanade at Starkey Ranch Nikki Carroll CAM
- HOA phone: 888-378-1099
- Second HOA name: Starkey Ranch MPOA
Location
- Region: Odessa
Financial & listing details
- Price per square foot: $327/sqft
- Tax assessed value: $599,782
- Annual tax amount: $6,646
- Date on market: 7/12/2023
- Cumulative days on market: 100 days
- Listing terms: Cash,Conventional,VA Loan
- Ownership: Fee Simple
- Total actual rent: 0
- Electric utility on property: Yes
- Road surface type: Paved
Price history
| Date | Event | Price |
|---|---|---|
| 8/15/2024 | Sold | $750,000+15.4%$327/sqft |
Source: Public Record Report a problem | ||
| 11/9/2023 | Sold | $650,000-1.4%$283/sqft |
Source:  Stellar MLS #W7856417 Report a problem Stellar MLS #W7856417 Report a problem | ||
| 10/20/2023 | Pending sale | $659,000$287/sqft |
Source: Stellar MLS #W7856417 Report a problem | ||
| 10/10/2023 | Price change | $659,000-2.4%$287/sqft |
Source: Stellar MLS #W7856417 Report a problem | ||
| 8/16/2023 | Price change | $675,000-1.5%$294/sqft |
Source: Stellar MLS #W7856417 Report a problem | ||
| 8/9/2023 | Price change | $685,000-2%$298/sqft |
Source: Stellar MLS #W7856417 Report a problem | ||
| 7/26/2023 | Price change | $699,000-6.2%$305/sqft |
Source: Stellar MLS #W7856417 Report a problem | ||
| 7/13/2023 | Listed for sale | $745,000+60.5%$325/sqft |
Source: Stellar MLS #W7856417 Report a problem | ||
| 3/31/2021 | Sold | $464,100+0%$202/sqft |
Source: Public Record Report a problem | ||
| 10/23/2020 | Pending sale | $464,023$202/sqft |
Source: TAYLOR MORRISON RLTY OF FLA #A4481095 Report a problem | ||
| 10/15/2020 | Listed for sale | $464,023$202/sqft |
Source: TAYLOR MORRISON RLTY OF FLA #A4481095 Report a problem | ||
Public tax history
| Year | Property taxes | Tax assessment |
|---|---|---|
| 2024 | $13,014 +20.5% | $599,782 +21.6% |
| 2023 | $10,798 +7.5% | $493,140 +6.3% |
| 2022 | $10,041 +134.8% | $463,854 +545.9% |
| 2021 | $4,276 +23.3% | $71,815 |
| 2020 | $3,469 +31.5% | $71,815 +150% |
| 2019 | $2,638 | $28,726 |
Find assessor info on the county website
Neighborhood: 33556
Nearby homes
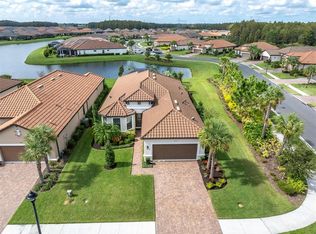
- $776,0003 bd4 ba2.1k sqft11100 Calluna Dr, Odessa, FL 33556Sold
- $604,2002 bd4 ba2.1k sqft11116 Calluna Dr, Odessa, FL 33556Off Market

- $656,000-- bd3 ba2.2k sqft11124 Calluna Dr, Odessa, FL 33556Off Market
- $566,9002 bd2 ba1.9k sqft11132 Calluna Dr, Odessa, FL 33556Off Market
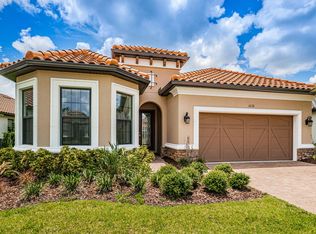
- $626,3002 bd3 ba2.2k sqft11103 Calluna Dr, Odessa, FL 33556Off Market
- $718,0003 bd3 ba2.4k sqft11011 Calluna Dr, Odessa, FL 33556Off Market
- $644,100-- bd3 ba2.2k sqft11095 Calluna Dr, Odessa, FL 33556Off Market
- $855,0003 bd3 ba2.3k sqft11140 Calluna Dr, Odessa, FL 33556Sold
Nearby schools
GreatSchools rating
- 6/10Plato Academy Trinity Charter SchoolGrades: K-8Distance: 2.4 mi
- 6/10River Ridge High SchoolGrades: PK,9-12Distance: 4 mi
- 7/10Longleaf Elementary SchoolGrades: PK-5Distance: 1.1 mi
Schools provided by the listing agent
- Elementary: Starkey Ranch K-8
- Middle: Starkey Ranch K-8
- High: River Ridge High-PO
Source: Stellar MLS. This data may not be complete. We recommend contacting the local school district to confirm school assignments for this home.
Get a cash offer in 3 minutes
Find out how much your home could sell for in as little as 3 minutes with a no-obligation cash offer.
Estimated market value
$709,600
Get a cash offer in 3 minutes
Find out how much your home could sell for in as little as 3 minutes with a no-obligation cash offer.
Estimated market value
$709,600
- Florida
- Pasco County
- Odessa
- 33556
- 11108 CALLUNA DRIVE
Nearby cities
Nearby zip codes
Other Odessa Topics
