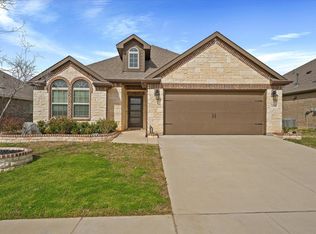
Welcome to 11108 Culberson Drive a modern sanctuary nestled in the lively community of Silverado directly across from a gorgeous park for the kids to play or walking the dog. This exclusive phase in Silverado offers upgrades that are not longer offered in the new phases including a 60 ft lot, 5 inch baseboards, a tub in the master and a fireplace to name a few. This 4-bedroom, 2-bath home offers 2033 sq ft of contemporary living space. Upon entering, you'll be welcomed by luxurious wood-like tile flooring that flows effortlessly throughout the open layout. The stylish kitchen, featuring a gas range, granite countertops, and ample storage, serves as the heart of the home. The living area showcases a custom fireplace, creating a cozy atmosphere for relaxation and entertaining. The expansive backyard invites you with lush greenery and a covered patio, ideal for gatherings with friends and family. Enjoy the generous outdoor space, offering potential for a swimming pool and landscaping opportunities. This property embodies a modern lifestyle with sleek finishes, spacious interiors, and a backyard oasis. Don’t miss the opportunity to make this stunning gem your new home sweet home!
Sold
Price Unknown
11108 Culberson Dr, Aubrey, TX 76227
4beds
2,033sqft
Single Family Residence
Built in 2020
8,015 Square Feet Lot
$351,600 Zestimate®
$--/sqft
$2,307 Estimated rent
Home value
$351,600
$331,000 - $376,000
$2,307/mo
Zestimate® history
Owner options
List your home for rent
$2,307/mo
Rent Zestimate®
Find your next renter with Zillow Rental Manager. Plus, with online applications, you can quickly screen prospective tenants – for free.
$2,307/mo
Rent Zestimate®
Refinance and save
$900/mo
Est. payment
Refinancing to a lower rate could help reduce your monthly payments and save thousands over the life of the loan.
$900/mo
Est. payment
Explore your selling options
Work with a Zillow partner agent
Leverage their expertise and Zillow's premium Showcase listings to get your home seen by more buyers.
Get startedList with your own agent
Get your home in front of millions of buyers by listing it on Zillow.
Learn how to do itSell it yourself
Take full control of how buyers see your home on Zillow by listing For Sale by Owner (FSBO).
List your homeWhat's special
Zillow last checked:
Listing updated:
Listed by:
Stacey Davidson 0694187 214-263-5419,
Keller Williams Realty DPR 972-732-6000
Bought with:
Shanthi Vasireddy
Fathom Realty LLC
Source: NTREIS,MLS#: 20729441
Facts & features
Interior
Bedrooms & bathrooms
- Bedrooms: 4
- Bathrooms: 2
- Full bathrooms: 2
Primary bedroom
- Level: First
- Dimensions: 17 x 16
Bedroom
- Level: First
- Dimensions: 13 x 15
Bedroom
- Level: First
- Dimensions: 13 x 15
Bedroom
- Level: First
- Dimensions: 14 x 12
Primary bathroom
- Features: Built-in Features, Dual Sinks
- Level: First
- Dimensions: 15 x 7
Breakfast room nook
- Dimensions: 13 x 11
Other
- Level: First
- Dimensions: 12 x 6
Kitchen
- Level: First
- Dimensions: 19 x 18
Laundry
- Level: First
- Dimensions: 12 x 8
Living room
- Level: First
- Dimensions: 21 x 18
Office
- Features: Built-in Features
- Level: First
- Dimensions: 6 x 6
Heating
- Central
Cooling
- Electric
Appliances
- Included: Dishwasher, Gas Cooktop
- Laundry: Laundry in Utility Room
Features
- Decorative/Designer Lighting Fixtures, High Speed Internet
- Flooring: Carpet, Ceramic Tile, Vinyl, Wood
- Has basement: No
- Number of fireplaces: 1
- Fireplace features: Gas Starter
Interior area
- Total interior livable area: 2,033 sqft
Property
Parking
- Total spaces: 4
- Parking features: Garage Faces Front
- Attached garage spaces: 2
- Carport spaces: 2
- Covered spaces: 4
Features
- Levels: One
- Stories: 1
- Patio & porch: Covered
- Pool features: None
- Fencing: Wood
Lot
- Size: 8,015 Square Feet
- Features: Interior Lot
Details
- Parcel number: R746281
Construction
Type & style
- Home type: SingleFamily
- Architectural style: Traditional,Detached
- Property subtype: Single Family Residence
Materials
- Brick, Stone Veneer
- Foundation: Slab
- Roof: Composition
Condition
- Year built: 2020
Utilities & green energy
- Sewer: Public Sewer
- Water: Public
- Utilities for property: Municipal Utilities, Sewer Available, Water Available
Community & HOA
Community
- Security: Carbon Monoxide Detector(s), Smoke Detector(s)
- Subdivision: Silverado Ph 1c
HOA
- Has HOA: Yes
- Services included: All Facilities, Maintenance Grounds
- HOA fee: $900 annually
- HOA name: Assured
- HOA phone: 469-480-8000
Location
- Region: Aubrey
Financial & listing details
- Tax assessed value: $384,326
- Annual tax amount: $8,933
- Date on market: 10/14/2024
- Cumulative days on market: 93 days
- Listing terms: Cash,Conventional,FHA,VA Loan
Price history
| Date | Event | Price |
|---|---|---|
| 2/13/2026 | Listing removed | $2,400$1/sqft |
Source: Zillow Rentals Report a problem | ||
| 1/20/2026 | Listed for rent | $2,400-4%$1/sqft |
Source: Zillow Rentals Report a problem | ||
| 3/18/2025 | Listing removed | $2,500$1/sqft |
Source: Zillow Rentals Report a problem | ||
| 2/19/2025 | Listed for rent | $2,500$1/sqft |
Source: Zillow Rentals Report a problem | ||
| 2/18/2025 | Sold | -- |
Source: NTREIS #20729441 Report a problem | ||
| 1/23/2025 | Pending sale | $385,000$189/sqft |
Source: NTREIS #20729441 Report a problem | ||
| 1/16/2025 | Contingent | $385,000$189/sqft |
Source: NTREIS #20729441 Report a problem | ||
| 12/31/2024 | Price change | $385,000-1.3%$189/sqft |
Source: NTREIS #20729441 Report a problem | ||
| 12/6/2024 | Price change | $390,000-2.5%$192/sqft |
Source: NTREIS #20729441 Report a problem | ||
| 11/11/2024 | Price change | $400,000-2.2%$197/sqft |
Source: NTREIS #20729441 Report a problem | ||
| 10/14/2024 | Listed for sale | $409,000$201/sqft |
Source: NTREIS #20729441 Report a problem | ||
Public tax history
| Year | Property taxes | Tax assessment |
|---|---|---|
| 2025 | $9,112 +19% | $384,326 +3.6% |
| 2024 | $7,654 +11.7% | $371,127 +10% |
| 2023 | $6,854 -8.7% | $337,388 +10% |
| 2022 | $7,511 +6.1% | $306,716 +10% |
| 2021 | $7,078 +153.3% | $278,833 +172.8% |
| 2020 | $2,794 +138.5% | $102,217 +143.7% |
| 2019 | $1,172 | $41,941 |
Find assessor info on the county website
Neighborhood: 76227
Nearby homes
- $439,700-- bd-- ba3.2k sqft11104 Culberson Dr, Aubrey, TX 76227Off Market
- $381,000-- bd-- ba2.4k sqft11112 Culberson Dr, Aubrey, TX 76227Off Market
- $306,000-- bd-- ba1.7k sqft11117 Cobalt Dr, Aubrey, TX 76227Off Market
- $2,3003 bd2 ba1.6k sqft11121 Cobalt Dr, Aubrey, TX 76227For Rent
- $292,900-- bd-- ba1.6k sqft11109 Cobalt Dr, Aubrey, TX 76227Off Market
- $485,9004 bd3 ba3.4k sqft11116 Culberson Dr, Aubrey, TX 76227Off Market
- $298,6003 bd2 ba1.5k sqft11125 Cobalt Dr, Aubrey, TX 76227Off Market
- $386,6004 bd3 ba2.9k sqft11100 Culberson Dr, Aubrey, TX 76227Off Market
Nearby schools
GreatSchools rating
- 5/10Jackie Fuller Elementary SchoolGrades: PK-5Distance: 0.3 mi
- NAEvalois Owens MiddleGrades: 6-8Distance: 1.1 mi
- 6/10Aubrey High SchoolGrades: 9-12Distance: 3.8 mi
Schools provided by the listing agent
- Elementary: Jackie Fuller
- Middle: Aubrey
- High: Aubrey
- District: Aubrey ISD
Source: NTREIS. This data may not be complete. We recommend contacting the local school district to confirm school assignments for this home.
Get a cash offer in 3 minutes
Find out how much your home could sell for in as little as 3 minutes with a no-obligation cash offer.
Estimated market value
$351,600
Get a cash offer in 3 minutes
Find out how much your home could sell for in as little as 3 minutes with a no-obligation cash offer.
Estimated market value
$351,600
- Texas
- Denton County
- Aubrey
- 76227
- 11108 Culberson Dr
Nearby cities
Nearby neighborhoods
Nearby zip codes
Other Aubrey Topics
