Skip main navigation
Sold for $1,022,000
  • $1,022,000

    11108 Eden Trl, Eagle, MI 48822

    4beds
    4,647sqft
    Single Family Residence
    Built in 1997
    23 Acres Lot
    $1,051,700 Zestimate®
    $220/sqft
    $3,290 Estimated rent

    Home value

    $1,051,700

    $894,000 - $1.24M

    $3,290/mo

    Zestimate® history
    Loading
    Loading...

    Owner options

    List your home for rent

    $3,290/mo

    Rent Zestimate®

    Find your next renter with Zillow Rental Manager. Plus, with online applications, you can quickly screen prospective tenants – for free.

    Learn more

    $3,290/mo

    Rent Zestimate®

    Refinance and save

    $6,507/mo

    Est. payment

    Refinancing to a lower rate could help reduce your monthly payments and save thousands over the life of the loan.

    See today's rates

    $6,507/mo

    Est. payment

    Explore your selling options

    Work with a Zillow partner agent

    Leverage their expertise and Zillow's premium Showcase listings to get your home seen by more buyers.

    Get started

    List with your own agent

    Get your home in front of millions of buyers by listing it on Zillow.

    Learn how to do it

    Sell it yourself

    Take full control of how buyers see your home on Zillow by listing For Sale by Owner (FSBO).

    List your home

    What's special

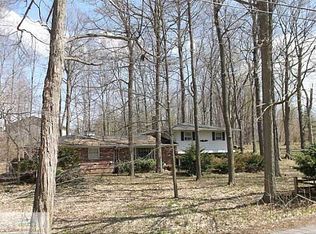
    Welcome to this stunning setting along the Looking Glass River approximately over 600 ft on the river! Over 22 acres of woods, cut trails through the woods down to the river and tons of possibilities. Over 5000 sq ft of living space in this Dible Built home. 4-5 Bedrooms, 3.5 baths, hardwood floors, open kitchen with large pantry. Beautiful windows and skylights in the breakfast nook make the view of the in-ground pool even more enjoyable. The great room off kitchen has soaring 17' ceilings, floor to ceiling split stone fireplace. Large Mudroom/laundry off three car garage. The primary suite has its own deck overlooking the property, a wonderful place to enjoy a morning cup of coffee. Fully finished walkout lower level, make great space for entertainment. If you need storage, this place has it all. 60x64 pole barn, walls are 18ft, with 2 14ft-ft doors and one 12 ft, WOW! 6" concrete as well, smaller barn is a 30x40 workshop with 1 car hoist and one motorcycle hoist. Heated and cooled. Do not miss this rare opportunity on the Looking Glass River, just minutes from I-69, Close to Lansing and Grand Rapids.

    Zillow last checked:

    Listing updated:

    Listed by:

    Lynne VanDeventer 517-492-3274,

    Coldwell Banker Professionals -Okemos

    Bought with:

    Travis Blaine Conti, 6501323451

    RE/MAX Real Estate Professionals

    Source: Greater Lansing AOR,MLS#: 279677MLS Logo

    Facts & features

    Interior

    Bedrooms & bathrooms
    • Bedrooms: 4
    • Bathrooms: 4
    • Full bathrooms: 3
    • 1/2 bathrooms: 1
    Primary bedroom
    • Level: Second
    • Area: 342 Square Feet
    • Dimensions: 19 x 18
    Bedroom 2
    • Level: Second
    • Area: 156 Square Feet
    • Dimensions: 13 x 12
    Bedroom 3
    • Level: Second
    • Area: 132 Square Feet
    • Dimensions: 12 x 11
    Bedroom 4
    • Level: Second
    • Area: 121 Square Feet
    • Dimensions: 11 x 11
    Den
    • Level: Basement
    • Area: 95.68 Square Feet
    • Dimensions: 10.4 x 9.2
    Dining room
    • Level: First
    • Area: 156 Square Feet
    • Dimensions: 13 x 12
    Kitchen
    • Level: First
    • Area: 224 Square Feet
    • Dimensions: 16 x 14
    Living room
    • Level: First
    • Area: 228 Square Feet
    • Dimensions: 19 x 12
    Other
    • Level: Basement
    • Area: 126.38 Square Feet
    • Dimensions: 12.5 x 10.11
    Other
    • Description: Rec Room
    • Level: Basement
    • Area: 905.79 Square Feet
    • Dimensions: 32.7 x 27.7
    Heating
    • Forced Air, Natural Gas
    Cooling
    • Central Air, Exhaust Fan
    Appliances
    • Included: Cooktop, Disposal, Gas Water Heater, Microwave, Washer/Dryer, Water Softener, Washer, Refrigerator, Range, Oven, Indoor Grill, Humidifier, Dishwasher
    • Laundry: Main Level
    Features
    • Bar, Cathedral Ceiling(s), Ceiling Fan(s), Entrance Foyer, Pantry
    • Basement: Daylight,Finished,Walk-Out Access
    • Number of fireplaces: 2
    • Fireplace features: Gas, Wood Burning
    Interior area
    • Total structure area: 5,644
    • Total interior livable area: 4,647 sqft
    • Finished area above ground: 3,650
    • Finished area below ground: 997

    Property

    Parking
    • Total spaces: 3
    • Parking features: Attached, Circular Driveway, Finished, Floor Drain, Garage Door Opener, Overhead Storage, Oversized, Parking Pad, Storage, Water
    • Attached garage spaces: 3
    • Has uncovered spaces: Yes
    Features
    • Levels: Two
    • Stories: 2
    • Patio & porch: Covered, Deck, Patio, Porch
    • Pool features: Filtered, Heated, In Ground, Liner, Outdoor Pool, Vinyl
    • Fencing: Fenced
    • Waterfront features: Creek, River Access, River Front
    Lot
    • Size: 23 Acres
    • Features: Landscaped, Many Trees, Sprinklers In Front, Sprinklers In Rear, Waterfront, Wooded
    Details
    • Additional structures: Pole Barn
    • Foundation area: 1994
    • Parcel number: 1907001440002500
    • Zoning description: Zoning
    • Other equipment: Air Purifier, Satellite Dish

    Construction

    Type & style
    • Home type: SingleFamily
    • Property subtype: Single Family Residence
    Materials
    • Brick, Vinyl Siding
    • Roof: Shingle
    Condition
    • Year built: 1997

    Utilities & green energy

    • Electric: 100 Amp Service
    • Sewer: Septic Tank
    • Water: Well
    • Utilities for property: High Speed Internet Available, Cable Available

    Community & neighborhood

    Security
    • Security features: Security System, Smoke Detector(s)
    Location
    • Region: Eagle
    • Subdivision: None

    Other

    Other facts
    • Listing terms: Cash,Conventional,Contract
    • Road surface type: Paved

    Price history

    DateEventPrice
    9/30/2024Sold$1,022,000-4.9%$220/sqft
    Source: Greater Lansing AOR #279677 Report a problem
    9/24/2024Pending sale$1,075,000$231/sqft
    Source: Greater Lansing AOR #279677 Report a problem
    7/19/2024Contingent$1,075,000$231/sqft
    Source: Greater Lansing AOR #279677 Report a problem
    7/11/2024Price change$1,075,000-10.3%$231/sqft
    Source: Greater Lansing AOR #279677 Report a problem
    4/11/2024Listed for sale$1,199,000$258/sqft
    Source: Greater Lansing AOR #279677 Report a problem
    10/31/2023Listing removed--
    Source: Greater Lansing AOR #275239 Report a problem
    8/14/2023Listed for sale$1,199,000$258/sqft
    Source: Greater Lansing AOR #275239 Report a problem

    Public tax history

    YearProperty taxesTax assessment
    2025$457 $16,400 -7.3%
    2024-- $17,700 -3.3%
    2023-- $18,300 +13%
    2022-- $16,200 +8%
    2021-- $15,000
    2020$362 +4.1%$15,000 +1.4%
    2019$347 +7.5%$14,800 +11.7%
    2018$323 +3%$13,250 -0.4%
    2017$314 $13,300 +4.3%
    2016$314 $12,750 +18.6%
    2015$314 $10,750 -25.9%
    2011-- $14,500 -32.6%
    2009-- $21,500
    2008-- $21,500
    2007-- $21,500 +34.4%
    2006-- $16,002 +8%
    2005-- $14,817 +11.4%
    2004-- $13,300

    Find assessor info on the county website

    Neighborhood: 48822

    Nearby schools

    GreatSchools rating
    Schools provided by the listing agent
    • High: Grand Ledge

    Source: Greater Lansing AOR. This data may not be complete. We recommend contacting the local school district to confirm school assignments for this home.

    Get a cash offer in 3 minutes
    Find out how much your home could sell for in as little as 3 minutes with a no-obligation cash offer.
    Estimated market value
    $1,051,700
    Get a cash offer in 3 minutes
    Find out how much your home could sell for in as little as 3 minutes with a no-obligation cash offer.
    Estimated market value
    $1,051,700