In Fountain Valley stands a newly remodeled three-bedroom townhouse. This residence reveals its secrets, offering not only optional rooms but also an additional gem—a separate one-bedroom, one-bath rental unit, ready to extend its warmth and hospitality while providing additional income. Enhancing beauty and value are new neutral paint throughout, recessed lighting, and an inviting living area with plantation shutters. The remodeled kitchen boasts quartz countertops, a breakfast bar, and new stainless steel appliances, including a refrigerator, built-in microwave, stainless gas range, dishwasher, and a single-basin sink. Adjacent to the kitchen is a cozy dining alcove. The main floor bath heightens the excitement with new quartz counters, modern fixtures, a stylish mirror, and designer lighting. Luxury vinyl floors ensure ease of maintenance. Ascending the newly crafted staircase leads to the private quarters. Here, beauty meets comfort in the Queen’s lair, featuring an ensuite bath with dual vanities and a walk-in closet with built-in drawers. Two secondary bedrooms and another bath with a tub/shower combination add to the charm of this desirable residence. The Paradise Manor community is centrally located, close to shops, restaurants, health clubs, and two golf courses, as well as Mile Square Park, and offers easy access to the 405 freeway. Good fortune follows those who earn it. Welcome home.
Sold for $940,000
Listed by: eXp Realty of California Inc • Nguyen Nguyen • Contact: 888-584-9427
Bought with: First Team Real Estate
Tax assessed value
$940,000
11108 El Amarillo Ave, Fountain Valley, CA 92708
4beds
1,650sqft
Townhouse
Built in 1968
1,320 Square Feet Lot
$985,700 Zestimate®
$570/sqft
$4,248 Estimated rent
Home value
$985,700
$917,000 - $1.06M
$4,248/mo
Zestimate® history
Owner options
List your home for rent
$4,248/mo
Rent Zestimate®
Find your next renter with Zillow Rental Manager. Plus, with online applications, you can quickly screen prospective tenants – for free.
$4,248/mo
Rent Zestimate®
Refinance and save
$6,180/mo
Est. payment
Refinancing to a lower rate could help reduce your monthly payments and save thousands over the life of the loan.
$6,180/mo
Est. payment
Explore your selling options
Work with a Zillow partner agent
Leverage their expertise and Zillow's premium Showcase listings to get your home seen by more buyers.
Get startedList with your own agent
Get your home in front of millions of buyers by listing it on Zillow.
Learn how to do itSell it yourself
Take full control of how buyers see your home on Zillow by listing For Sale by Owner (FSBO).
List your homeWhat's special
Breakfast barOptional roomsMain floor bathQuartz countertopsCozy dining alcoveNew stainless steel appliancesRecessed lighting
Zillow last checked:
Listing updated:
Listed by:
Nguyen Nguyen DRE #02107289 714-655-9715,
eXp Realty of California Inc
Bought with:
Thinh Hoang, DRE #02168899
First Team Real Estate
Source: CRMLS,MLS#: OC24230931 Originating MLS: California Regional MLS
Originating MLS: California Regional MLSFacts & features
Interior
Bedrooms & bathrooms
- Bedrooms: 4
- Bathrooms: 4
- Full bathrooms: 3
- 1/2 bathrooms: 1
- Main level bathrooms: 1
Rooms
- Room types: Bedroom, Entry/Foyer, Dining Room
Bedroom
- Features: All Bedrooms Up
Bathroom
- Features: Bathtub, Separate Shower
Kitchen
- Features: Quartz Counters, Remodeled, Updated Kitchen
Heating
- Central
Cooling
- Ductless
Appliances
- Included: Dishwasher, Gas Cooktop, Disposal, Gas Range
- Laundry: Electric Dryer Hookup, Gas Dryer Hookup, In Garage
Features
- Separate/Formal Dining Room, Eat-in Kitchen, All Bedrooms Up
- Flooring: Vinyl
- Windows: ENERGY STAR Qualified Windows
- Has fireplace: No
- Fireplace features: None
- Common walls with other units/homes: 2+ Common Walls
Interior area
- Total interior livable area: 1,650 sqft
Property
Parking
- Total spaces: 2
- Parking features: Garage
- Attached garage spaces: 2
Features
- Levels: Two
- Stories: 2
- Entry location: 1
- Pool features: Community, Association
- Has spa: Yes
- Spa features: Association, Community
- Fencing: Wood
- Has view: Yes
- View description: Park/Greenbelt, Neighborhood
Lot
- Size: 1,320 Square Feet
- Features: 36-40 Units/Acre
Details
- Parcel number: 16901218
- Special conditions: Standard
Construction
Type & style
- Home type: Townhouse
- Property subtype: Townhouse
- Attached to another structure: Yes
Materials
- Foundation: Slab
- Roof: Shingle
Condition
- Updated/Remodeled,Turnkey
- New construction: No
- Year built: 1968
Utilities & green energy
- Electric: Standard
- Sewer: Public Sewer
- Water: Public
Community & HOA
Community
- Features: Urban, Pool
HOA
- Has HOA: Yes
- Amenities included: Clubhouse, Outdoor Cooking Area, Barbecue, Picnic Area, Playground, Pool, Trash
- HOA fee: $256 monthly
- HOA name: Paradise Manor
- HOA phone: 714-634-0611
Location
- Region: Fountain Valley
Financial & listing details
- Price per square foot: $570/sqft
- Tax assessed value: $940,000
- Annual tax amount: $10,701
- Date on market: 11/11/2024
- Cumulative days on market: 14 days
- Listing terms: Cash,Cash to Existing Loan,Cash to New Loan,Conventional,Contract,1031 Exchange
Price history
| Date | Event | Price |
|---|---|---|
| 12/23/2024 | Sold | $940,000+5.7%$570/sqft |
Source:  CRMLS #OC24230931 Report a problem CRMLS #OC24230931 Report a problem | ||
| 12/1/2024 | Pending sale | $889,000$539/sqft |
Source: CRMLS #OC24230931 Report a problem | ||
| 11/29/2024 | Contingent | $889,000$539/sqft |
Source: CRMLS #OC24230931 Report a problem | ||
| 11/29/2024 | Listed for sale | $889,000+87.2%$539/sqft |
Source: CRMLS #OC24230931 Report a problem | ||
| 2/14/2024 | Sold | $475,000$288/sqft |
Source: Public Record Report a problem | ||
Public tax history
| Year | Property taxes | Tax assessment |
|---|---|---|
| 2025 | $10,701 +35.8% | $940,000 +38.2% |
| 2024 | $7,881 +200% | $680,000 +221.4% |
| 2023 | $2,627 +2.3% | $211,561 +2% |
| 2022 | $2,567 +1.1% | $207,413 +2% |
| 2021 | $2,540 +1.4% | $203,347 +1% |
| 2020 | $2,505 | $201,262 +2% |
| 2019 | $2,505 +1.9% | $197,316 +2% |
| 2018 | $2,459 +3.5% | $193,448 +2% |
| 2017 | $2,376 | $189,655 +2% |
| 2016 | $2,376 +4.3% | $185,937 +1.5% |
| 2015 | $2,277 +4.1% | $183,145 +2% |
| 2014 | $2,188 | $179,558 +0.5% |
| 2013 | -- | $178,747 +2% |
| 2012 | -- | $175,243 +2% |
| 2011 | -- | $171,807 +0.8% |
| 2010 | -- | $170,523 -0.2% |
| 2009 | -- | $170,929 +2% |
| 2008 | -- | $167,578 +2% |
| 2007 | -- | $164,293 +2% |
| 2006 | -- | $161,072 +2% |
| 2005 | -- | $157,914 +2% |
| 2004 | -- | $154,818 +1.9% |
| 2003 | -- | $151,981 +2% |
| 2002 | -- | $149,001 +2% |
| 2001 | $1,494 +2% | $146,080 +2% |
| 2000 | $1,464 | $143,216 |
Find assessor info on the county website
Neighborhood: 92708
Nearby homes
- $855,6003 bd2 ba1.3k sqft11104 El Amarillo Ave, Fountain Valley, CA 92708Off Market
- $856,3003 bd2 ba1.7k sqft11112 El Amarillo Ave, Fountain Valley, CA 92708Off Market
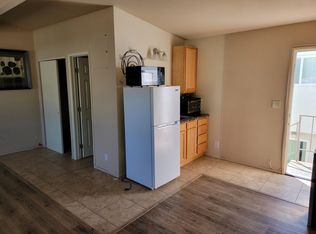
- $849,4003 bd2 ba1.3k sqft11116 El Amarillo Ave, Fountain Valley, CA 92708Off Market
- $--1 bd1 ba400 sqft11094 El Amarillo Ave #B, Fountain Valley, CA 92708Off Market
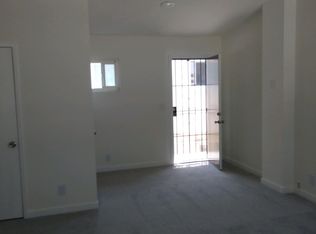
- $871,4003 bd3 ba1.3k sqft11094 El Amarillo Ave, Fountain Valley, CA 92708Off Market
- $791,1003 bd3 ba1.2k sqft17401 Appalachian St, Fountain Valley, CA 92708Off Market
- $880,6003 bd2 ba1.3k sqft11090 El Amarillo Ave, Fountain Valley, CA 92708Off Market
- $848,5003 bd2 ba1.3k sqft17405 Appalachian St, Fountain Valley, CA 92708Off Market
Nearby schools
GreatSchools rating
- 8/10Mamie L. Northcutt Elementary SchoolGrades: K-6Distance: 0.6 mi
- 4/10Stephen R. Fitz Intermediate SchoolGrades: 7-8Distance: 1.8 mi
- 6/10Los Amigos High SchoolGrades: 9-12Distance: 1 mi
Get a cash offer in 3 minutes
Find out how much your home could sell for in as little as 3 minutes with a no-obligation cash offer.
Estimated market value
$985,700
Get a cash offer in 3 minutes
Find out how much your home could sell for in as little as 3 minutes with a no-obligation cash offer.
Estimated market value
$985,700
- California
- Orange County
- Fountain Valley
- 92708
- 11108 El Amarillo Ave
Nearby cities
Nearby zip codes
Other Fountain Valley Topics
