Experience luxury living in this stunning, nearly new executive home offering approximately 3,700 square feet of thoughtfully designed living space in one of southwest Charlotte's most desirable communities.
Perfect for corporate relocations, large families, or multigenerational living, this exceptional home features 5 spacious bedrooms, 5 bathrooms, and two private primary suites, providing unmatched flexibility and comfort.
The gourmet kitchen is designed for both everyday living and entertaining, featuring quartz countertops, upgraded cabinetry, a large center island, premium stainless steel appliances, and a gas cooktop. The open-concept layout flows seamlessly into the spacious family room and dining area.
Upstairs, a large loft provides the perfect space for a media room, home office, playroom, or second living area.
Home Features
Approximately 3,700 sq ft
5 Bedrooms
5 Bathrooms
Two luxurious primary suites
Gourmet kitchen with gas cooktop
Quartz countertops and upgraded finishes
Large loft/flex space
EV charger in garage
Refrigerator, washer & dryer included
Attached garage
Energy-efficient new construction
Pet friendly (with owner approval)
Available for immediate occupancy
Conveniently located near Charlotte Douglas International Airport, Lake Wylie, RiverGate Shopping Center, Topgolf, major employers, and Uptown Charlotte, this home offers the perfect balance of luxury, convenience, and space.
Owner pays Water, Gas, Garbage, and Cable
Sold for $656,000
$656,000
11108 Lochmere Rd, Charlotte, NC 28278
5beds
3,700sqft
Single Family Residence
Built in ----
-- sqft lot
$653,000 Zestimate®
$177/sqft
$3,896 Estimated rent
Home value
$653,000
$620,000 - $686,000
$3,896/mo
Zestimate® history
Owner options
List your home for rent
$3,896/mo
Rent Zestimate®
Find your next renter with Zillow Rental Manager. Plus, with online applications, you can quickly screen prospective tenants – for free.
$3,896/mo
Rent Zestimate®
Refinance and save
$4,187/mo
Est. payment
Refinancing to a lower rate could help reduce your monthly payments and save thousands over the life of the loan.
$4,187/mo
Est. payment
Explore your selling options
Work with a Zillow partner agent
Leverage their expertise and Zillow's premium Showcase listings to get your home seen by more buyers.
Get startedList with your own agent
Get your home in front of millions of buyers by listing it on Zillow.
Learn how to do itSell it yourself
Take full control of how buyers see your home on Zillow by listing For Sale by Owner (FSBO).
List your homeWhat's special
Gourmet kitchenTwo private primary suitesSpacious family roomLarge center islandEv charger in garageAttached garageGas cooktop
Zillow last checked:
Listing updated:
Source: Zillow Rentals
Facts & features
Interior
Bedrooms & bathrooms
- Bedrooms: 5
- Bathrooms: 5
- Full bathrooms: 5
Heating
- Forced Air
Appliances
- Included: Dishwasher, Dryer, Microwave Oven, Oven, Refrigerator, Washer
- Laundry: In Unit
Features
- Flooring: Carpet, Hardwood, Tile
Interior area
- Total interior livable area: 3,700 sqft
Property
Parking
- Parking features: Attached, Garage
- Has attached garage: Yes
- Details: Contact manager
Details
- Additional structures: Garage(s)
- Parcel number: 19935466
Construction
Type & style
- Home type: SingleFamily
- Property subtype: Single Family Residence
Utilities & green energy
- Utilities for property: Cable, Cable Connected, Garbage, Gas, Water
Community & HOA
Community
- Deposit fee: $4,195
HOA
- Amenities included: Cable TV
Location
- Region: Charlotte
Financial & listing details
- Price per square foot: $177/sqft
- Tax assessed value: $613,900
- Annual tax amount: $4,335
- Date on market: 7/18/2026
- Lease term: 1 Year
Price history
| Date | Event | Price |
|---|---|---|
| 9/7/2026 | Listing removed | $4,195$1/sqft |
Source: Zillow Rentals Report a problem | ||
| 7/18/2026 | Listed for rent | $4,195+7.6%$1/sqft |
Source: Zillow Rentals Report a problem | ||
| 2/2/2025 | Listing removed | $3,900$1/sqft |
Source: Zillow Rentals Report a problem | ||
| 1/22/2025 | Listed for rent | $3,900$1/sqft |
Source: Zillow Rentals Report a problem | ||
| 12/31/2024 | Sold | $656,000$177/sqft |
Source: Public Record Report a problem | ||
Public tax history
| Year | Property taxes | Tax assessment |
|---|---|---|
| 2025 | $4,335 | $613,900 |
| 2024 | -- | -- |
Find assessor info on the county website
Neighborhood: 28278
Nearby homes
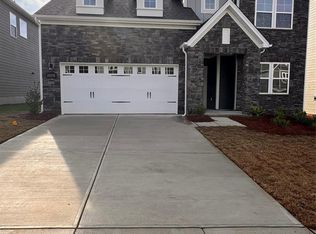
- $615,8304 bd3 ba2.8k sqft11116 Lochmere Rd, Charlotte, NC 28278Sold
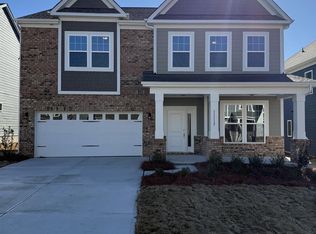
- $598,0405 bd4 ba3k sqft11112 Lochmere Rd, Charlotte, NC 28278Sold
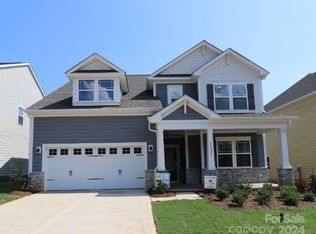
- $598,2854 bd3 ba2.8k sqft11124 Lochmere Rd, Charlotte, NC 28278Sold
- $647,5005 bd3 ba2.9k sqft11104 Lochmere Rd, Charlotte, NC 28278Sold
- $703,0455 bd5 ba3.3k sqft11132 Lochmere Rd, Charlotte, NC 28278Sold
- $598,9905 bd4 ba2.9k sqft11136 Lochmere Rd, Charlotte, NC 28278Sold
- $588,3655 bd4 ba2.9k sqft11109 Lochmere Rd, Charlotte, NC 28278Sold
- $603,0005 bd4 ba3k sqft11120 Lochmere Rd, Charlotte, NC 28278Sold
Nearby schools
GreatSchools rating
- 9/10Winget Park ElementaryGrades: PK-5Distance: 1 mi
- 2/10Southwest Middle SchoolGrades: 6-8Distance: 2.4 mi
- 6/10Palisades High SchoolGrades: 9-11Distance: 2.9 mi
Get a cash offer in 3 minutes
Find out how much your home could sell for in as little as 3 minutes with a no-obligation cash offer.
Estimated market value
$653,000
Get a cash offer in 3 minutes
Find out how much your home could sell for in as little as 3 minutes with a no-obligation cash offer.
Estimated market value
$653,000
- North Carolina
- Mecklenburg County
- Charlotte
- 28278
- 11108 Lochmere Rd
