Stonecrest is a 55+ gated golf course community with all the amenities and 4 pools (one indoor), and just a Bridge Away By Golf Cart To The Villages! Water Front 3/2 + Den Custom Cedar with 2 Car + Golf Cart Garage. This well appointed home boasts a newer HVAC 2022 with Filter Back Return Air Grills in All Rooms, Crown molding, Plantation shutters, Soaring 10ft ceilings, Designer Chandeliers, Linen Finish Tile flooring, 5 1/4" Baseboards, R-30 Insulation, and an Elegant 8ft Leaded Glass Front door! You will Love This Open Concept and Split Floor Plan, with plenty of Space, and Natural Light! The Open Kitchen showcases Wellborn 36" Upper Wood cabinets, Quartz countertops, Glass Tile backsplash, Stainless Appliances (Refrigerator, Dishwasher, Sink, Disposal, Faucet & Trim 2023), Generous Breakfast Bar, and an Eat in Area with Mitre Glass Window. The kitchen flows to the Huge Living Area, featuring Surround Sound Ceiling Speakers, 5 1/4" Crown molding, 12 ft wide & 8 ft high stackable sliders to the lanai, and offering an Exceptional Space for Entertaining! The Luxurious Primary suite Commands one Wing of the Home, and provides the owners with a Private Retreat! The Primary Suite showcases a Tray ceiling, Crown Molding, Plantation Shutters, Designer Chandelier, 3 Closets, Linen Finish Tile flooring, and an En Suite Bathroom. The En Suite features 2 Vanities with Hand Made Ceramic Tile countertops, Gorgeous Designer Light Fixture, Custom Frameless 3/8" Glass Shower with 2 Rainfall shower heads, a Large Soaking Tub with a Stunning Water View & Power Window Treatment, and a Private Water closet with Custom Commode, and Bidet! The 2 additional bedrooms feature nice size Built in Closets, and Upgraded carpet. The Guest bathroom offers a Custom Commode, and a Cast Iron Tub with a shower. Soak in Breathtaking Water View, Stunning Sunsets, and Tropical Florida Breezes from the Huge Covered Lanai, with Custom Outdoor Kitchen, Multiple Seating areas, and Site Built Gas Fire Pit! The Custom Outdoor Kitchen showcases a Custom Bar with Faux Stone facing, Granit Countertops, Under counter refrigerator (2025), Sink, Gas cooktop, Ceiling fans, Custom Paver flooring, & is Pre-Wired for Sound system! The Massive Covered Lanai also provides R-19 ceiling insulation, Site Built Gas Fire Pit, Power Shades, Crown Molding, and a Birdcage Covered Patio! Truly an Outdoor Oasis with No Rear Neighbors, and an Exceptional Water View! You will have Plenty of room for your all your storage needs in the 2 Car + Golf Cart Garage with and Over Sized 18 x 8 Garage door with Opener, Work Shop, Utility Sink, Additional Cabinets, R-19 Insulation, Ceiling fan, and Shelving! The attic features an Oversized opening, and R-19 Insulation! This One Of A Kind Custom Treasure has Gutters, Downspouts, Security System, Water Softener, Rocker Light Switches, 2 Hot Water Heaters, R-13 Wall Insulation, Andersen Casement Windows, & Kohler plumbing fixtures with Delta Trim. Stonecrest is a 55+ gated golf course community with all the amenities, pools, pickleball courts, softball, 18 hole championship golf course, Broad Stripes Golf & Social Club and over 80 different clubs to join! As a private gated golf course community, you can expect a high level of privacy and security. Overall, this home offers An Exceptional Floor Plan, Tremendous Outdoor Space, Luxurious Features, a Desirable Location, and a Secure Community setting. A WONDERFUL LIFESTYLE AWAITS YOU IN STONECREST!
Sold for $580,000
$580,000
11108 SE 170th Pl, Summerfield, FL 34491
3beds
2,195sqft
Single Family Residence
Built in 2013
10,019 Square Feet Lot
$575,300 Zestimate®
$264/sqft
$3,073 Estimated rent
Home value
$575,300
$518,000 - $639,000
$3,073/mo
Zestimate® history
Owner options
List your home for rent
$3,073/mo
Rent Zestimate®
Find your next renter with Zillow Rental Manager. Plus, with online applications, you can quickly screen prospective tenants – for free.
$3,073/mo
Rent Zestimate®
Refinance and save
$4,015/mo
Est. payment
Refinancing to a lower rate could help reduce your monthly payments and save thousands over the life of the loan.
$4,015/mo
Est. payment
Explore your selling options
Work with a Zillow partner agent
Leverage their expertise and Zillow's premium Showcase listings to get your home seen by more buyers.
Get startedList with your own agent
Get your home in front of millions of buyers by listing it on Zillow.
Learn how to do itSell it yourself
Take full control of how buyers see your home on Zillow by listing For Sale by Owner (FSBO).
List your homeWhat's special
Water frontHuge covered lanaiBreathtaking water viewExceptional water viewEn suite bathroomCustom outdoor kitchenQuartz countertops
Zillow last checked:
Listing updated:
Listed by:
Cindy Steinemann 352-266-5836,
RE/MAX PREMIER REALTY LADY LK 352-753-2029
Bought with:
Ted Shupe, 3420811
IM REALTY
Source: Stellar MLS,MLS#: G5105358 Originating MLS: Lake and Sumter
Originating MLS: Lake and Sumter
Facts & features
Interior
Bedrooms & bathrooms
- Bedrooms: 3
- Bathrooms: 2
- Full bathrooms: 2
Primary bedroom
- Features: En Suite Bathroom, Walk-In Closet(s)
- Level: First
- Area: 196 Square Feet
- Dimensions: 14x14
Bedroom 2
- Features: Built-in Closet
- Level: First
- Area: 156 Square Feet
- Dimensions: 12x13
Bedroom 3
- Features: Built-in Closet
- Level: First
- Area: 240 Square Feet
- Dimensions: 15x16
Balcony porch lanai
- Level: First
- Area: 945 Square Feet
- Dimensions: 45x21
Den
- Level: First
- Area: 169 Square Feet
- Dimensions: 13x13
Dinette
- Level: First
- Area: 80 Square Feet
- Dimensions: 10x8
Dining room
- Level: First
- Area: 162 Square Feet
- Dimensions: 18x9
Kitchen
- Level: First
- Area: 132 Square Feet
- Dimensions: 12x11
Living room
- Level: First
- Area: 324 Square Feet
- Dimensions: 18x18
Heating
- Central, Electric
Cooling
- Central Air
Appliances
- Included: Dishwasher, Disposal, Dryer, Microwave, Range, Refrigerator, Washer, Water Softener
- Laundry: Inside, Laundry Room
Features
- Ceiling Fan(s), Crown Molding, Eating Space In Kitchen, Kitchen/Family Room Combo, Living Room/Dining Room Combo, Open Floorplan, Primary Bedroom Main Floor, Smart Home, Solid Surface Counters, Solid Wood Cabinets, Split Bedroom, Thermostat, Tray Ceiling(s), Walk-In Closet(s)
- Flooring: Carpet, Tile
- Doors: Outdoor Kitchen, Sliding Doors
- Has fireplace: No
Interior area
- Total structure area: 3,880
- Total interior livable area: 2,195 sqft
Property
Parking
- Total spaces: 2
- Parking features: Driveway, Garage Door Opener, Golf Cart Garage
- Attached garage spaces: 2
- Has uncovered spaces: Yes
- Details: Garage Dimensions: 23x23
Features
- Levels: One
- Stories: 1
- Exterior features: Fire Pit, Irrigation System, Lighting, Outdoor Kitchen, Rain Gutters
- Has view: Yes
- View description: Water
- Water view: Water
Lot
- Size: 10,019 Square Feet
- Dimensions: 94 x 105
Details
- Parcel number: 6274213013
- Zoning: PUD
- Special conditions: None
Construction
Type & style
- Home type: SingleFamily
- Property subtype: Single Family Residence
Materials
- Stucco, Wood Frame
- Foundation: Slab
- Roof: Shingle
Condition
- Completed
- New construction: No
- Year built: 2013
Details
- Builder model: CUSTOM CEDAR
Utilities & green energy
- Sewer: Public Sewer
- Water: Public
- Utilities for property: Public
Community & HOA
Community
- Features: Clubhouse, Deed Restrictions, Dog Park, Fitness Center, Gated Community - No Guard, Golf Carts OK, Golf, Pool, Restaurant, Tennis Court(s)
- Pet fee: $0 monthly
- Senior community: Yes
- Subdivision: STONECREST
HOA
- Has HOA: Yes
- Amenities included: Clubhouse, Fitness Center, Gated, Pickleball Court(s), Pool, Recreation Facilities, Shuffleboard Court, Spa/Hot Tub, Tennis Court(s)
- Services included: Community Pool, Manager, Pool Maintenance, Private Road, Recreational Facilities, Trash
- HOA fee: $152 monthly
- HOA name: Carmel Knight
- HOA phone: 352-347-2289
Location
- Region: Summerfield
Financial & listing details
- Price per square foot: $264/sqft
- Tax assessed value: $421,180
- Annual tax amount: $4,164
- Date on market: 12/22/2025
- Cumulative days on market: 40 days
- Listing terms: Cash,Conventional,VA Loan
- Ownership: Fee Simple
- Total actual rent: 0
- Road surface type: Paved
Price history
| Date | Event | Price |
|---|---|---|
| 2/20/2026 | Sold | $580,000-2.5%$264/sqft |
Source:  Stellar MLS #G5105358 Report a problem Stellar MLS #G5105358 Report a problem | ||
| 2/2/2026 | Pending sale | $595,000$271/sqft |
Source: Stellar MLS #G5105358 Report a problem | ||
| 12/22/2025 | Listed for sale | $595,000+72.5%$271/sqft |
Source: Stellar MLS #G5105358 Report a problem | ||
| 7/31/2013 | Sold | $345,000+1050%$157/sqft |
Source: Public Record Report a problem | ||
| 3/8/2013 | Sold | $30,000$14/sqft |
Source: Public Record Report a problem | ||
Public tax history
| Year | Property taxes | Tax assessment |
|---|---|---|
| 2024 | $4,071 +2.5% | $281,125 +3% |
| 2023 | $3,972 +2.8% | $272,937 +3% |
| 2022 | $3,862 0% | $264,987 +3% |
| 2021 | $3,863 +0.8% | $257,269 +1.4% |
| 2020 | $3,834 +1.4% | $253,717 +2.3% |
| 2019 | $3,779 | $248,013 +1.9% |
| 2018 | $3,779 +7.6% | $243,389 +2.1% |
| 2017 | $3,512 +0.7% | $238,383 +2.1% |
| 2016 | $3,489 | $233,480 +0.7% |
| 2015 | $3,489 +2% | $231,857 -2.9% |
| 2014 | $3,420 +704.8% | $238,768 +2798% |
| 2009 | $425 +239.8% | $8,239 +10% |
| 2008 | $125 +30.8% | $7,490 +37.7% |
| 2007 | $96 | $5,441 |
Find assessor info on the county website
Neighborhood: 34491
Nearby homes
- $557,6003 bd2 ba3.3k sqft11120 SE 170th Pl, Summerfield, FL 34491Off Market
- $477,1003 bd3 ba2k sqft11096 SE 170th Pl, Summerfield, FL 34491Off Market
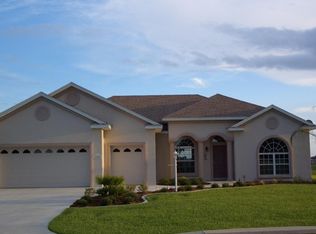
- $520,1003 bd2 ba3.6k sqft11136 SE 170th Pl, Summerfield, FL 34491Off Market
- $437,8003 bd2 ba2.7k sqft11099 SE 170th Pl, Summerfield, FL 34491Off Market
- $456,9003 bd2 ba2k sqft17063 SE 110th Court Rd, Summerfield, FL 34491Off Market
- $376,4003 bd2 ba2.4k sqft11117 SE 170th Pl, Summerfield, FL 34491Off Market
- $373,4002 bd2 ba2.3k sqft11135 SE 170th Pl, Summerfield, FL 34491Off Market
- $407,5003 bd2 ba2.5k sqft17073 SE 110th Court Rd, Summerfield, FL 34491Off Market
Nearby schools
GreatSchools rating
- 2/10Stanton-Weirsdale Elementary SchoolGrades: PK-5Distance: 2.3 mi
- 4/10Lake Weir Middle SchoolGrades: 6-8Distance: 2 mi
- 2/10Lake Weir High SchoolGrades: 9-12Distance: 7.2 mi
Get a cash offer in 3 minutes
Find out how much your home could sell for in as little as 3 minutes with a no-obligation cash offer.
Estimated market value
$575,300
Get a cash offer in 3 minutes
Find out how much your home could sell for in as little as 3 minutes with a no-obligation cash offer.
Estimated market value
$575,300
- Florida
- Marion County
- Summerfield
- 34491
- 11108 SE 170th Pl
Nearby cities
Nearby zip codes
Other Summerfield Topics
