Skip main navigation
Sold for $343,900
  • $343,900

    11108 Silver Fern Way, Riverview, FL 33569

    3beds
    1,897sqft
    Single Family Residence
    Built in 2007
    6,081 Square Feet Lot
    $343,700 Zestimate®
    $181/sqft
    $2,382 Estimated rent

    Home value

    $343,700

    $323,000 - $364,000

    $2,382/mo

    Zestimate® history
    Loading
    Loading...

    Owner options

    List your home for rent

    $2,382/mo

    Rent Zestimate®

    Find your next renter with Zillow Rental Manager. Plus, with online applications, you can quickly screen prospective tenants – for free.

    Learn more

    $2,382/mo

    Rent Zestimate®

    Refinance and save

    $2,465/mo

    Est. payment

    Refinancing to a lower rate could help reduce your monthly payments and save thousands over the life of the loan.

    See today's rates

    $2,465/mo

    Est. payment

    Explore your selling options

    Work with a Zillow partner agent

    Leverage their expertise and Zillow's premium Showcase listings to get your home seen by more buyers.

    Get started

    List with your own agent

    Get your home in front of millions of buyers by listing it on Zillow.

    Learn how to do it

    Sell it yourself

    Take full control of how buyers see your home on Zillow by listing For Sale by Owner (FSBO).

    List your home

    What's special

    Versatile bonus roomSpacious primary suiteLarge fully fenced backyardPlenty of natural lightGenerous counter spaceStainless steel appliancesDual vanities
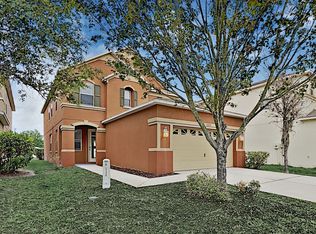
    Welcome to this beautifully maintained 3-bedroom, 2.5-bath home located in the highly sought-after gated Moss Landing community. Nestled at the end of a quiet cul-de-sac, this property offers added privacy and minimal traffic. Step inside to find a spacious chef’s kitchen featuring stainless steel appliances, generous counter space, and an open layout that flows seamlessly into the family room—perfect for entertaining and everyday living. Upstairs, all bedrooms are thoughtfully positioned, including a spacious primary suite with dual vanities, a large walk-in closet, and plenty of natural light. A versatile bonus room provides the ideal space for a game room, home office, or media area. Enjoy outdoor living in the large, fully fenced backyard—perfect for pets, gatherings, or relaxing evenings. Additional highlights include a brand-new roof (2025) and a convenient location just minutes from top-rated schools, shopping, dining, Downtown Tampa, Brandon, and easy access to Interstate 75. Don’t miss your opportunity to own a private retreat in one of the area’s most desirable communities!

    Zillow last checked:

    Listing updated:

    Listing Provided by:

    Trent Davis,

    COLDWELL BANKER REALTY 813-685-7755

    Bought with:

    Trent Davis, 3227404

    COLDWELL BANKER REALTY

    Source: Stellar MLS,MLS#: TB8497504MLS LogoOriginating MLS: Suncoast Tampa

    Facts & features

    Interior

    Bedrooms & bathrooms
    • Bedrooms: 3
    • Bathrooms: 3
    • Full bathrooms: 2
    • 1/2 bathrooms: 1
    Primary bedroom
    • Features: Walk-In Closet(s)
    • Level: Second
    • Area: 272 Square Feet
    • Dimensions: 17x16
    Bedroom 2
    • Features: Built-in Closet
    • Level: Second
    • Area: 99 Square Feet
    • Dimensions: 11x9
    Bedroom 3
    • Features: Built-in Closet
    • Level: Second
    • Area: 121 Square Feet
    • Dimensions: 11x11
    Primary bathroom
    • Level: Second
    • Area: 108 Square Feet
    • Dimensions: 12x9
    Bathroom 2
    • Level: Second
    • Area: 77 Square Feet
    • Dimensions: 11x7
    Bonus room
    • Features: No Closet
    • Level: Second
    • Area: 165 Square Feet
    • Dimensions: 15x11
    Dining room
    • Level: First
    • Area: 168 Square Feet
    • Dimensions: 12x14
    Kitchen
    • Level: First
    • Area: 120 Square Feet
    • Dimensions: 8x15
    Laundry
    • Level: First
    • Area: 35 Square Feet
    • Dimensions: 5x7
    Living room
    • Level: First
    • Area: 238 Square Feet
    • Dimensions: 17x14
    Heating
    • Central
    Cooling
    • Central Air
    Appliances
    • Included: Convection Oven, Cooktop, Dishwasher, Disposal, Dryer, Refrigerator, Washer
    • Laundry: Inside
    Features
    • Ceiling Fan(s), Kitchen/Family Room Combo, Open Floorplan, PrimaryBedroom Upstairs, Split Bedroom, Thermostat
    • Flooring: Carpet, Laminate, Tile
    • Has fireplace: No
    Interior area
    • Total structure area: 2,397
    • Total interior livable area: 1,897 sqft

    Property

    Parking
    • Total spaces: 2
    • Parking features: Garage - Attached
    • Attached garage spaces: 2
    Features
    • Levels: Two
    • Stories: 2
    • Exterior features: Lighting, Sidewalk
    Lot
    • Size: 6,081 sqft
    • Dimensions: 40.27 x 151
    Details
    • Parcel number: U28302092HE0000000015.0
    • Zoning: PD
    • Special conditions: None

    Construction

    Type & style
    • Home type: SingleFamily
    • Property subtype: Single Family Residence
    Materials
    • Stucco
    • Foundation: Slab
    • Roof: Shingle
    Condition
    • New construction: No
    • Year built: 2007

    Utilities & green energy

    • Sewer: Public Sewer
    • Water: Public
    • Utilities for property: Public

    Community & neighborhood

    Community
    • Community features: Gated Community - No Guard
    Location
    • Region: Riverview
    • Subdivision: MOSS LANDING PH 2

    HOA & financial

    HOA
    • Has HOA: Yes
    • HOA fee: $103 monthly
    • Association name: Excelsior Community Management
    • Association phone: 813-349-6552
    Other fees
    • Pet fee: $0 monthly
    Other financial information
    • Total actual rent: 0

    Other

    Other facts
    • Listing terms: Cash,Conventional,FHA,VA Loan
    • Ownership: Fee Simple
    • Road surface type: Paved

    Price history

    DateEventPrice
    6/30/2026Sold$343,900+1.2%$181/sqft
    Source: Stellar MLS #TB8497504 Report a problem
    5/25/2026Pending sale$339,900$179/sqft
    Source: Stellar MLS #TB8497504 Report a problem
    5/18/2026Price change$339,900-5.6%$179/sqft
    Source: Stellar MLS #TB8497504 Report a problem
    5/4/2026Price change$360,000-4%$190/sqft
    Source: Stellar MLS #TB8497504 Report a problem
    4/14/2026Listed for sale$375,000+66.7%$198/sqft
    Source: Stellar MLS #TB8497504 Report a problem
    5/31/2018Sold$225,000$119/sqft
    Source: Public Record Report a problem
    4/20/2018Price change$225,000-2.2%$119/sqft
    Source: SIGNATURE REALTY ASSOCIATES #T2935455 Report a problem
    4/12/2018Price change$229,999-2.1%$121/sqft
    Source: SIGNATURE REALTY ASSOCIATES #T2935455 Report a problem
    4/4/2018Price change$235,000-1.3%$124/sqft
    Source: SIGNATURE REALTY ASSOCIATES #T2935455 Report a problem
    3/26/2018Price change$238,000-1.6%$125/sqft
    Source: SIGNATURE REALTY ASSOCIATES #T2935455 Report a problem
    3/19/2018Listed for sale$241,900+24.1%$128/sqft
    Source: SIGNATURE REALTY ASSOCIATES #T2935455 Report a problem
    10/31/2016Sold$195,000-2.5%$103/sqft
    Source: Stellar MLS #T2834060 Report a problem
    8/7/2016Listed for sale$199,900+5.5%$105/sqft
    Source: RE/MAX SOUTH SHORE REALTY #T2834060 Report a problem
    8/28/2015Listing removed$1,375$1/sqft
    Source: RE/MAX SOUTH SHORE REALTY #T2774940 Report a problem
    8/22/2015Listed for rent$1,375+5.8%$1/sqft
    Source: RE/MAX SOUTH SHORE REALTY #T2774940 Report a problem
    10/19/2013Listing removed$1,300$1/sqft
    Source: RE/MAX South Shore Realty Report a problem
    8/30/2013Price change$1,300-3.7%$1/sqft
    Source: RE/MAX SOUTH SHORE REALTY #T2583945 Report a problem
    8/8/2013Price change$1,350+3.8%$1/sqft
    Source: Re/Max South Shore Realty Report a problem
    7/10/2013Listed for rent$1,300$1/sqft
    Source: RE/MAX South Shore Realty Report a problem
    4/20/2012Listing removed$1,300$1/sqft
    Source: RE/MAX SOUTH SHORE REALTY #T2512208 Report a problem
    4/18/2012Price change$1,300-3.7%$1/sqft
    Source: RE/MAX SOUTH SHORE REALTY #T2512208 Report a problem
    3/30/2012Listed for rent$1,350+3.8%$1/sqft
    Source: RE/MAX South Shore Realty #T2512208 Report a problem
    2/11/2012Listing removed$1,300$1/sqft
    Source: RE/MAX SOUTH SHORE REALTY #T2505099 Report a problem
    2/8/2012Listed for rent$1,300$1/sqft
    Source: RE/MAX South Shore Realty #T2505099 Report a problem
    6/19/2011Listing removed$1,300$1/sqft
    Source: RE/MAX SOUTH SHORE REALTY #T2474737 Report a problem
    6/14/2011Listed for rent$1,300$1/sqft
    Source: RE/MAX South Shore Realty #T2474737 Report a problem
    7/16/2007Sold$189,500$100/sqft
    Source: Public Record Report a problem

    Public tax history

    YearProperty taxesTax assessment
    2025$3,669 +8.2%$196,211 +2.9%
    2024$3,392 +4%$190,681 +3%
    2023$3,262 +5.3%$185,127 +3%
    2022$3,098 +1.2%$179,735 +3%
    2021$3,063 +2.9%$174,500 +1.4%
    2020$2,976 +3.5%$172,091 +2.3%
    2019$2,876 $168,222 +33.4%
    2018$2,876 +34.8%$126,119 -11%
    2017$2,135 +1.6%$141,763 +5.9%
    2016$2,101 -33%$133,858 +10%
    2015$3,137 +12.8%$121,689 +10%
    2014$2,781 $110,626 +10%
    2013$2,781 +13.8%$100,569 +6.5%
    2012$2,443 +49.6%$94,395 0%
    2011$1,633 -9.9%$94,423 -9.3%
    2010$1,813 -17.2%$104,074 -15.2%
    2009$2,188 -18.2%$122,672 -16.5%
    2008$2,675 +251.9%$146,886 +1636.9%
    2007$760 +58.8%$8,457
    2006$479 $8,457

    Find assessor info on the county website

    Neighborhood: Moss Landing

    Nearby schools

    GreatSchools rating
    Schools provided by the listing agent
    • Elementary: Sessums-HB
    • Middle: Rodgers-HB
    • High: Riverview-HB

    Source: Stellar MLS. This data may not be complete. We recommend contacting the local school district to confirm school assignments for this home.

    Get a cash offer in 3 minutes
    Find out how much your home could sell for in as little as 3 minutes with a no-obligation cash offer.
    Estimated market value
    $343,700
    Get a cash offer in 3 minutes
    Find out how much your home could sell for in as little as 3 minutes with a no-obligation cash offer.
    Estimated market value
    $343,700