Updated home on 1 acre located in Pine Crest Subdivision. Open Floor Plan. Spacious Kitchen features an Eat at Bar, New Dolomitic Marble Counters, lots of Cabinets, Huge Pantry Area, and Farm House Sink. Oversized Living area with Fireplace and plenty of space to accommodate that Big Screen TV. Primary Bedroom has Private Bath. Good Closet Space Throughout. NO Carpet. Covered Front Porch, Mature Trees, Covered Carport can Cover 3 Vehicles, and Storage Shed. Easy access to I12 & I55.
Closed
Price Unknown
11108 Terri Dr, Hammond, LA 70403
3beds
1,400sqft
Single Family Residence
Built in 1996
1.08 Acres Lot
$212,600 Zestimate®
$--/sqft
$1,752 Estimated rent
Home value
$212,600
$176,000 - $257,000
$1,752/mo
Zestimate® history
Owner options
List your home for rent
$1,752/mo
Rent Zestimate®
Find your next renter with Zillow Rental Manager. Plus, with online applications, you can quickly screen prospective tenants – for free.
$1,752/mo
Rent Zestimate®
Refinance and save
Refinancing to a lower rate could help reduce your monthly payments and save thousands over the life of the loan.
Explore your selling options
Work with a Zillow partner agent
Leverage their expertise and Zillow's premium Showcase listings to get your home seen by more buyers.
Get startedList with your own agent
Get your home in front of millions of buyers by listing it on Zillow.
Learn how to do itSell it yourself
Take full control of how buyers see your home on Zillow by listing For Sale by Owner (FSBO).
List your homeWhat's special
Zillow last checked:
Listing updated:
Listed by:
Cheryl Fuselier 504-236-3780,
United Real Estate Partners
Bought with:
Lauren Weeg
Berkshire Hathaway HomeServices Preferred, REALTOR
Source: GSREIN,MLS#: 2510954
Facts & features
Interior
Bedrooms & bathrooms
- Bedrooms: 3
- Bathrooms: 2
- Full bathrooms: 2
Primary bedroom
- Description: Flooring: Laminate,Simulated Wood
- Level: Lower
- Dimensions: 14x13
Bedroom
- Description: Flooring: Laminate,Simulated Wood
- Level: Lower
- Dimensions: 11.1x11
Bedroom
- Description: Flooring: Laminate,Simulated Wood
- Level: Lower
- Dimensions: 11x11.1
Dining room
- Description: Flooring: Laminate,Simulated Wood
- Level: Lower
- Dimensions: 14x13
Kitchen
- Description: Flooring: Laminate,Simulated Wood
- Level: Lower
- Dimensions: 12x8.5
Living room
- Description: Flooring: Laminate,Simulated Wood
- Level: Lower
- Dimensions: 16x14.2
Heating
- Central
Cooling
- Central Air
Appliances
- Included: Dishwasher, Oven, Range
Features
- Ceiling Fan(s), Granite Counters
- Has fireplace: Yes
- Fireplace features: Wood Burning
Interior area
- Total structure area: 1,792
- Total interior livable area: 1,400 sqft
Property
Parking
- Total spaces: 3
- Parking features: Covered, Carport, Three or more Spaces
- Has carport: Yes
Features
- Levels: One
- Stories: 1
Lot
- Size: 1.08 Acres
- Dimensions: 143 x 195 x 254 x 268
- Features: 1 to 5 Acres, Outside City Limits
Details
- Additional structures: Shed(s)
- Parcel number: Pinecrest
- Special conditions: None
Construction
Type & style
- Home type: SingleFamily
- Architectural style: Traditional
- Property subtype: Single Family Residence
Materials
- Foundation: Slab
- Roof: Shingle
Condition
- Excellent
- Year built: 1996
Utilities & green energy
- Sewer: Treatment Plant
- Water: Public
Community & HOA
Community
- Subdivision: Pine Crest Sub
HOA
- Has HOA: No
Location
- Region: Hammond
Financial & listing details
- Tax assessed value: $166,310
- Annual tax amount: $979
- Date on market: 7/9/2025
Price history
| Date | Event | Price |
|---|---|---|
| 12/11/2025 | Sold | -- |
Source:  GSREIN #2510954 Report a problem GSREIN #2510954 Report a problem | ||
| 12/10/2025 | Pending sale | $220,000$157/sqft |
Source: GSREIN #2510954 Report a problem | ||
| 11/8/2025 | Contingent | $220,000$157/sqft |
Source: GSREIN #2510954 Report a problem | ||
| 10/7/2025 | Price change | $220,000-3.1%$157/sqft |
Source: GSREIN #2510954 Report a problem | ||
| 9/22/2025 | Price change | $227,000-1.3%$162/sqft |
Source: GSREIN #2510954 Report a problem | ||
| 9/3/2025 | Price change | $229,900-2.2%$164/sqft |
Source: GSREIN #2510954 Report a problem | ||
| 7/9/2025 | Listed for sale | $235,000+17.5%$168/sqft |
Source: GSREIN #2510954 Report a problem | ||
| 11/26/2024 | Sold | -- |
Source: GSREIN #2458821 Report a problem | ||
| 2/7/2024 | Sold | -- |
Source: Public Record Report a problem | ||
| 2/22/2022 | Sold | -- |
Source: Public Record Report a problem | ||
| 1/10/2022 | Pending sale | $199,999$143/sqft |
Source: GSREIN #2325053 Report a problem | ||
| 1/3/2022 | Price change | $199,999-4.8%$143/sqft |
Source: GSREIN #2325053 Report a problem | ||
| 12/28/2021 | Price change | $209,999-2.3%$150/sqft |
Source: GSREIN #2325053 Report a problem | ||
| 12/15/2021 | Listed for sale | $214,999$154/sqft |
Source: GSREIN #2325053 Report a problem | ||
| 3/20/2007 | Sold | -- |
Source: Public Record Report a problem | ||
Public tax history
| Year | Property taxes | Tax assessment |
|---|---|---|
| 2025 | $979 -48.3% | $16,631 -6.8% |
| 2024 | $1,895 +73.6% | $17,842 +1.1% |
| 2023 | $1,091 +1.4% | $17,642 |
| 2022 | $1,076 +75.1% | $17,642 +32.7% |
| 2021 | $615 0% | $13,297 |
| 2020 | $615 +3.8% | $13,297 +1.9% |
| 2019 | $592 -58.4% | $13,045 |
| 2018 | $1,423 +134.9% | $13,045 |
| 2017 | $606 +2.9% | $13,045 |
| 2016 | $589 -0.9% | $13,045 -1.9% |
| 2015 | $595 +1.4% | $13,297 |
| 2014 | $586 | $13,297 |
| 2013 | $586 -3.8% | $13,297 |
| 2012 | $610 -12.6% | $13,297 -2.8% |
| 2011 | $697 -0.7% | $13,676 |
| 2010 | $702 -0.2% | $13,676 |
| 2009 | $703 +13.9% | $13,676 |
| 2008 | $617 +13.2% | $13,676 +6.6% |
| 2007 | $545 | $12,826 +79.3% |
| 2006 | -- | $7,154 |
| 2005 | -- | $7,154 |
| 2004 | -- | $7,154 |
| 2003 | -- | $7,154 |
| 2002 | -- | $7,154 |
| 2001 | -- | $7,154 |
| 2000 | -- | $7,154 |
Find assessor info on the county website
Neighborhood: 70403
Nearby homes
- $197,900-- bd-- ba1.4k sqft11096 Terri Dr, Hammond, LA 70403Off Market
- $--5 bd3 ba2.6k sqft11095 Terri Dr, Hammond, LA 70403Sold
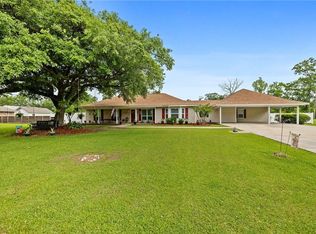
- $220,2003 bd2 ba1.5k sqft11109 Terri Dr, Hammond, LA 70403Off Market
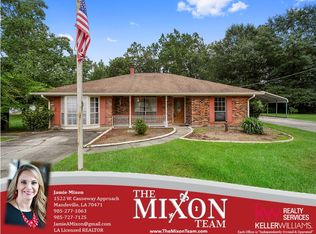
- $196,400-- bd-- ba1.6k sqft11086 Terri Dr, Hammond, LA 70403Off Market
- $182,5003 bd2 ba1.3k sqft11083 Terri Dr, Hammond, LA 70403Off Market
- $232,6003 bd2 ba1.6k sqft11072 Terri Dr, Hammond, LA 70403Off Market
- $273,100-- bd-- ba2.3k sqft11069 Terri Dr, Hammond, LA 70403Off Market
- $--3 bd2 ba1.2k sqft42405 Stewart Ln, Hammond, LA 70403Sold
Nearby schools
GreatSchools rating
- NAPerrin Early Learning CenterGrades: PK-KDistance: 6.2 mi
- 4/10Ponchatoula Junior High SchoolGrades: 7-8Distance: 6.5 mi
- 5/10Ponchatoula High SchoolGrades: 9-12Distance: 8.6 mi
Schools provided by the listing agent
- Elementary: Tangi School
Source: GSREIN. This data may not be complete. We recommend contacting the local school district to confirm school assignments for this home.
Get a cash offer in 3 minutes
Find out how much your home could sell for in as little as 3 minutes with a no-obligation cash offer.
Estimated market value
$212,600
Get a cash offer in 3 minutes
Find out how much your home could sell for in as little as 3 minutes with a no-obligation cash offer.
Estimated market value
$212,600
- Louisiana
- Tangipahoa Parish
- Hammond
- 70403
- 11108 Terri Dr
Nearby cities
Nearby zip codes
Other Hammond Topics
