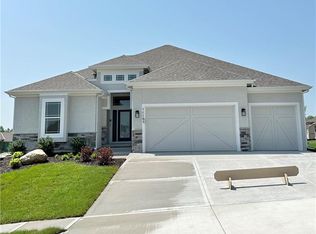
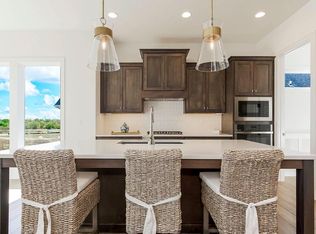
Better than new, this stunning 1.5 year old home by James Engle Builders, The Sarasota, offers the epitome of easy, luxurious living. The kitchen features an expansive island, gas stovetop, and a large pantry complete with a coffee bar and can rack. The vaulted and beamed dining area adds a touch of elegance, while the living room is highlighted by a striking floor-to-ceiling stone fireplace. Enhancing the home’s sophistication are newly installed motorized blinds in the living room, dining room, and primary bedroom. A beautiful, covered deck with stairs leads to the oversized, fenced yard—accessible from both the dining room and the primary suite. The private primary suite is thoughtfully secluded from the rest of the home and offers direct access to the deck. Its spa-inspired bathroom includes a freestanding tub, dual vanities, and an oversized walk-in shower. The spacious primary closet conveniently connects to the laundry room. Also on the main level is a second bedroom/office with its own private bathroom. The daylight lower level boasts a large recreation room, a wet bar with a front island, and two additional bedrooms—one with a private full bath and the other sharing a bathroom with guests. Recently added lighting in the front yard! This maintenance-provided community offers exceptional care of landscaping, lawn service, and snow removal for just $260 per month. This fee also includes access to the Terrybrook Farms pool and clubhouse. $30,000+ in upgrades since purchased 1.5 years ago.
Sold
Price Unknown
11108 W 173rd St, Overland Park, KS 66221
4beds
3,288sqft
Villa
Built in 2023
0.27 Acres Lot
$905,200 Zestimate®
$--/sqft
$4,656 Estimated rent
Home value
$905,200
$842,000 - $969,000
$4,656/mo
Zestimate® history
Owner options
List your home for rent
$4,656/mo
Rent Zestimate®
Find your next renter with Zillow Rental Manager. Plus, with online applications, you can quickly screen prospective tenants – for free.
$4,656/mo
Rent Zestimate®
Refinance and save
$260/mo
Est. payment
Refinancing to a lower rate could help reduce your monthly payments and save thousands over the life of the loan.
$260/mo
Est. payment
Explore your selling options
Work with a Zillow partner agent
Leverage their expertise and Zillow's premium Showcase listings to get your home seen by more buyers.
Get startedList with your own agent
Get your home in front of millions of buyers by listing it on Zillow.
Learn how to do itSell it yourself
Take full control of how buyers see your home on Zillow by listing For Sale by Owner (FSBO).
List your homeWhat's special
Floor-to-ceiling stone fireplaceLarge pantryRecreation roomDual vanitiesLaundry roomCovered deckFreestanding tub
Zillow last checked:
Listing updated:
Listed by:
D & M Team 913-662-2017,
Weichert, Realtors Welch & Com,
Rosalie Dearmore 913-707-7496,
Weichert, Realtors Welch & Com
Bought with:
Niceguy Kneisler, SP00220666
ReeceNichols - Leawood
Source: Heartland MLS as distributed by MLS GRID,MLS#: 2533336
Facts & features
Interior
Bedrooms & bathrooms
- Bedrooms: 4
- Bathrooms: 5
- Full bathrooms: 4
- 1/2 bathrooms: 1
Primary bedroom
- Features: Carpet, Ceiling Fan(s)
- Level: Main
- Dimensions: 19 x 15.8
Bedroom 2
- Features: All Carpet
- Level: Main
- Dimensions: 13 x 13
Bedroom 3
- Features: Walk-In Closet(s)
- Level: Lower
- Dimensions: 15.8 x 12.4
Bedroom 4
- Features: Carpet, Ceiling Fan(s), Walk-In Closet(s)
- Level: Lower
- Dimensions: 16 x 12
Primary bathroom
- Features: Ceramic Tiles, Quartz Counter, Separate Shower And Tub
- Level: Main
- Dimensions: 21 x 9.6
Bathroom 1
- Features: Wood Floor
- Level: Main
Bathroom 3
- Features: Ceramic Tiles, Shower Over Tub
- Level: Lower
Bathroom 4
- Features: Ceramic Tiles, Shower Over Tub
- Level: Lower
Dining room
- Features: Wood Floor
- Level: Main
- Dimensions: 12 x 9
Kitchen
- Features: Kitchen Island, Pantry, Quartz Counter, Wood Floor
- Level: Main
- Dimensions: 17.5 x 12
Laundry
- Features: Ceramic Tiles
- Level: Main
- Dimensions: 8 x 6
Living room
- Features: Fireplace, Wood Floor
- Level: Main
- Dimensions: 18 x 17.5
Recreation room
- Features: Carpet, Wet Bar
- Level: Lower
- Dimensions: 30 x 13
Heating
- Forced Air
Cooling
- Electric
Appliances
- Included: Cooktop, Dishwasher, Disposal, Exhaust Fan, Humidifier, Microwave, Built-In Oven, Stainless Steel Appliance(s)
- Laundry: Laundry Room, Main Level
Features
- Ceiling Fan(s), Custom Cabinets, Kitchen Island, Painted Cabinets, Pantry, Stained Cabinets, Wet Bar
- Flooring: Carpet, Tile, Wood
- Windows: Window Coverings
- Basement: Basement BR,Daylight,Finished
- Number of fireplaces: 1
- Fireplace features: Gas, Great Room
Interior area
- Total structure area: 3,288
- Total interior livable area: 3,288 sqft
- Finished area above ground: 1,990
- Finished area below ground: 1,298
Property
Parking
- Total spaces: 3
- Parking features: Attached, Garage Faces Front
- Attached garage spaces: 3
Features
- Patio & porch: Covered
Lot
- Size: 0.27 Acres
Details
- Additional structures: None
- Parcel number: NP848900000348
- Special conditions: Owner Agent
Construction
Type & style
- Home type: SingleFamily
- Architectural style: Craftsman
- Property subtype: Villa
Materials
- Lap Siding, Stone Trim
- Roof: Composition
Condition
- Year built: 2023
Details
- Builder model: Sarasota Reverse
- Builder name: James Engle
Utilities & green energy
- Sewer: Public Sewer
- Water: Public
Community & HOA
Community
- Security: Smoke Detector(s)
- Subdivision: Terrybrook Farms
HOA
- Has HOA: Yes
- Amenities included: Exercise Room, Party Room, Play Area, Pool, Trail(s)
- Services included: Curbside Recycle, Maintenance Grounds, Snow Removal, Trash
- HOA fee: $260 monthly
- HOA name: First Services
Location
- Region: Overland Park
Financial & listing details
- Tax assessed value: $844,100
- Annual tax amount: $9,630
- Date on market: 4/17/2025
- Listing terms: Cash,Conventional
- Ownership: Private
Price history
| Date | Event | Price |
|---|---|---|
| 8/6/2025 | Sold | -- |
Source:  Heartland MLS as distributed by MLS GRID #2533336 Report a problem Heartland MLS as distributed by MLS GRID #2533336 Report a problem | ||
| 6/4/2025 | Pending sale | $879,950$268/sqft |
Source: Heartland MLS as distributed by MLS GRID #2533336 Report a problem | ||
| 4/20/2025 | Contingent | $879,950$268/sqft |
Source: Heartland MLS as distributed by MLS GRID #2533336 Report a problem | ||
| 4/17/2025 | Listed for sale | $879,950+4.7%$268/sqft |
Source: Heartland MLS as distributed by MLS GRID #2533336 Report a problem | ||
| 10/16/2023 | Sold | -- |
Source: Heartland MLS as distributed by MLS GRID #2418620 Report a problem | ||
| 9/12/2023 | Pending sale | $840,339$256/sqft |
Source: Heartland MLS as distributed by MLS GRID #2418620 Report a problem | ||
| 7/7/2023 | Price change | $840,339-4.2%$256/sqft |
Source: Heartland MLS as distributed by MLS GRID #2418620 Report a problem | ||
| 5/25/2023 | Price change | $877,450+0.3%$267/sqft |
Source: Heartland MLS as distributed by MLS GRID #2418620 Report a problem | ||
| 4/14/2023 | Price change | $874,950+0.2%$266/sqft |
Source: Heartland MLS as distributed by MLS GRID #2418620 Report a problem | ||
| 1/19/2023 | Listed for sale | $873,210$266/sqft |
Source: Heartland MLS as distributed by MLS GRID #2418620 Report a problem | ||
Public tax history
| Year | Property taxes | Tax assessment |
|---|---|---|
| 2025 | $10,012 +4% | $97,072 +4.2% |
| 2024 | $9,630 +114.4% | $93,150 +113.7% |
| 2023 | $4,491 +255.6% | $43,599 +311.2% |
| 2022 | $1,263 | $10,603 |
| 2021 | -- | $10,603 |
Find assessor info on the county website
Neighborhood: 66221
Nearby homes
- $885,2004 bd3 ba3k sqft11112 W 173rd St, Overland Park, KS 66221Off Market

- $--4 bd3 ba2.9k sqft11105 W 173rd St, Overland Park, KS 66221Sold
- $872,8004 bd3 ba2k sqft17301 Oakshire St, Overland Park, KS 66221Off Market
- $--4 bd3 ba2.7k sqft11100 W 173rd St, Overland Park, KS 66221Sold
- $--4 bd3 ba2.9k sqft11101 W 173rd St, Overland Park, KS 66221Sold
- $1,177,9004 bd6 ba5k sqft11123 W 172nd Ter, Overland Park, KS 66221Off Market
- $814,2004 bd3 ba1.7k sqft17305 Oakshire St, Overland Park, KS 66221Off Market
- $--4 bd5 ba3k sqft11153 W 173rd St, Overland Park, KS 66221Sold
Nearby schools
GreatSchools rating
- 8/10Wolf Springs Elementary SchoolGrades: PK-5Distance: 1.2 mi
- 10/10Aubry Bend Middle SchoolGrades: 6-8Distance: 1 mi
- 9/10Blue Valley Southwest High SchoolGrades: 9-12Distance: 0.6 mi
Schools provided by the listing agent
- Elementary: Wolf Springs
- Middle: Aubry Bend
- High: Blue Valley Southwest
Source: Heartland MLS as distributed by MLS GRID. This data may not be complete. We recommend contacting the local school district to confirm school assignments for this home.
Get a cash offer in 3 minutes
Find out how much your home could sell for in as little as 3 minutes with a no-obligation cash offer.
Estimated market value
$905,200
Get a cash offer in 3 minutes
Find out how much your home could sell for in as little as 3 minutes with a no-obligation cash offer.
Estimated market value
$905,200
- Kansas
- Johnson County
- Overland Park
- 66221
- 11108 W 173rd St
Nearby cities
Nearby neighborhoods
Nearby zip codes
Other Overland Park Topics
