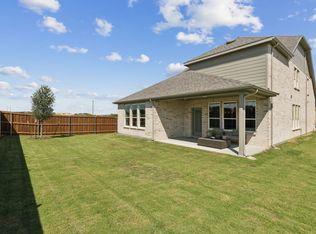
NEW CONSTRUCTION: Beautiful two-story home available at Wellington in Fort Worth. The Riverdale Plan with 4 BD + 3.5 BA, 2976 sf. Open concept layout creating a spacious and inviting atmosphere + Sunlit gathering room designed for relaxation and entertainment + Owner's retreat bathroom featuring dual vanities and oversized shower + Spacious bedrooms and living areas + Sleek LVP Flooring + Stylish Quartz countertop + Upgrades throughout the home. It was a MODEL! An excellent choice for families expanding or those who love to entertain. Available September 2026!
For sale
Price cut: $5K (9/2)
$564,230
11109 Abbotsbury Rd, Haslet, TX 76052
4beds
2,976sqft
Single Family Residence
Built in 2026
7,200 Square Feet Lot
$553,400 Zestimate®
$190/sqft
$74/mo HOA
What's special
Stylish quartz countertopTwo-story homeUpgrades throughout the homeSleek lvp flooringSpacious and inviting atmosphereOpen concept layout
- 23 days
- 191
- 23
Zillow last checked:
Listing updated:
Listed by:
Bill Roberds 0237220 972-694-0856,
William Roberds 972-694-0856
Source: NTREIS,MLS#: 21364080
Facts & features
Interior
Bedrooms & bathrooms
- Bedrooms: 4
- Bathrooms: 4
- Full bathrooms: 3
- 1/2 bathrooms: 1
Primary bedroom
- Features: Dual Sinks, Linen Closet, Walk-In Closet(s)
- Level: First
- Dimensions: 15 x 13
Primary bedroom
- Features: Walk-In Closet(s)
- Level: First
- Dimensions: 15 x 13
Bedroom
- Features: Walk-In Closet(s)
- Level: Second
- Dimensions: 13 x 12
Bedroom
- Level: Second
- Dimensions: 12 x 12
Bedroom
- Level: Second
- Dimensions: 13 x 13
Breakfast room nook
- Level: First
- Dimensions: 16 x 14
Living room
- Level: First
- Dimensions: 16 x 15
Loft
- Level: Second
- Dimensions: 15 x 14
Office
- Features: Walk-In Closet(s)
- Level: First
- Dimensions: 10 x 13
Heating
- Central, Natural Gas
Cooling
- Central Air, Electric
Appliances
- Included: Dishwasher, Electric Range, Electric Water Heater, Disposal, Microwave, Tankless Water Heater
Features
- High Speed Internet, Smart Home, Cable TV
- Flooring: Carpet, Ceramic Tile, Luxury Vinyl Plank
- Has basement: No
- Has fireplace: No
Interior area
- Total interior livable area: 2,976 sqft
Video & virtual tour
Property
Parking
- Total spaces: 2
- Parking features: Covered
- Attached garage spaces: 2
Features
- Levels: Two
- Stories: 2
- Exterior features: Rain Gutters
- Pool features: None
Lot
- Size: 7,200 Square Feet
- Features: Sprinkler System
Details
- Parcel number: 43110170
Construction
Type & style
- Home type: SingleFamily
- Architectural style: Detached
- Property subtype: Single Family Residence
Materials
- Brick
- Foundation: Slab
- Roof: Composition
Condition
- New Construction
- Year built: 2026
Utilities & green energy
- Sewer: Public Sewer
- Water: Public
- Utilities for property: Sewer Available, Water Available, Cable Available
Green energy
- Energy efficient items: HVAC, Insulation, Thermostat, Water Heater, Windows
Community & HOA
Community
- Security: Carbon Monoxide Detector(s)
- Subdivision: Wellington
HOA
- Has HOA: Yes
- Services included: All Facilities, Association Management
- HOA fee: $885 annually
- HOA name: First Service Residential
- HOA phone: 972-347-9160
Location
- Region: Haslet
Financial & listing details
- Price per square foot: $190/sqft
- Date on market: 8/19/2026
- Cumulative days on market: 24 days
Estimated market value
$553,400
$526,000 - $581,000
$3,473/mo
Price history
| Date | Event | Price |
|---|---|---|
| 9/2/2026 | Price change | $564,230-0.9%$190/sqft |
Source: NTREIS #21364080 Report a problem | ||
| 8/25/2026 | Price change | $569,230-0.1%$191/sqft |
Source: NTREIS #21364080 Report a problem | ||
| 8/19/2026 | Listed for sale | $569,990$192/sqft |
Source: NTREIS #21364080 Report a problem | ||
Public tax history
Tax history is unavailable.
Monthly payment
Est. payment
Payment breakdown
Explore the cost of this home by adjusting the details. Changes won't be saved.Climate risks
Neighborhood: 76052
Nearby schools
Schools provided by the listing agent
- Elementary: Sonny And Allegra Nance
- Middle: Leo Adams
- High: Eaton
- District: Northwest ISD
Source: NTREIS. This data may not be complete. We recommend contacting the local school district to confirm school assignments for this home.
- $564,2304 bd4 ba2.9k sqft11109 Abbotsbury Rd, Model Fort Worth, TX 76052New Construction
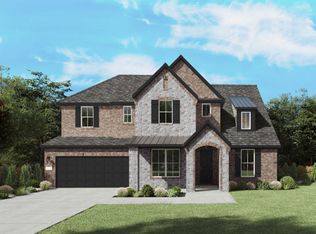
- from $582,990-- sqft11105 Abbotsbury Rd, Model Fort Worth, TX 76052New Construction
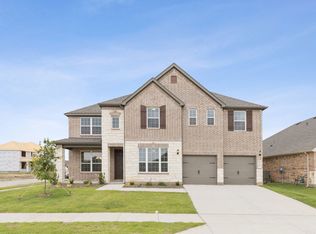
- $669,9904 bd4 ba3.8k sqft11105 Abbotsbury Rd, Fort Worth, TX 76052For Sale

- $--4 bd4 ba3.8k sqft11201 Abbotsbury Rd, Haslet, TX 76052Sold
Similar homes
- $564,2304 bd4 ba2.9k sqft11109 Abbotsbury Rd, Model Fort Worth, TX 76052New ConstructionPulte
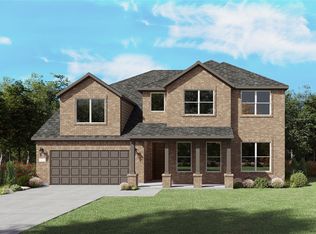
- $579,3004 bd4 ba3.5k sqft11129 Roxburgh Rd, Fort Worth, TX 76052For Sale
 MLS ID #21313403, Bill Roberds. NTREIS
 - $623,3704 bd4 ba3.6k sqft11140 Roxburgh Rd, Fort Worth, TX 76052New Construction
 NTREIS
 - $507,9704 bd3 ba2.5k sqft11148 Roxburgh Rd, Fort Worth, TX 76052New Construction
 NTREIS
