Skip main navigation
Off market
  • $904,000

    11109 Blissfield Cv, Austin, TX 78739

    4beds
    2,814sqft
    SingleFamily
    Built in 2004
    10,105 Square Feet Lot
    $904,000 Zestimate®
    $321/sqft
    $4,830 Estimated rent

    Home value

    $904,000

    $850,000 - $958,000

    $4,830/mo

    Zestimate® history
    Loading
    Loading...

    Owner options

    List your home for rent

    $4,830/mo

    Rent Zestimate®

    Find your next renter with Zillow Rental Manager. Plus, with online applications, you can quickly screen prospective tenants – for free.

    Learn more

    $4,830/mo

    Rent Zestimate®

    Refinance and save

    $6,018/mo

    Est. payment

    Refinancing to a lower rate could help reduce your monthly payments and save thousands over the life of the loan.

    See today's rates

    $6,018/mo

    Est. payment

    Explore your selling options

    Work with a Zillow partner agent

    Leverage their expertise and Zillow's premium Showcase listings to get your home seen by more buyers.

    Get started

    List with your own agent

    Get your home in front of millions of buyers by listing it on Zillow.

    Learn how to do it

    Sell it yourself

    Take full control of how buyers see your home on Zillow by listing For Sale by Owner (FSBO).

    List your home

    What's special

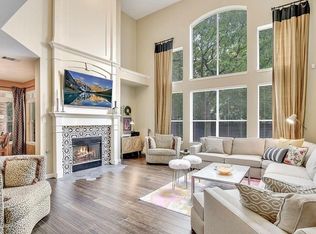
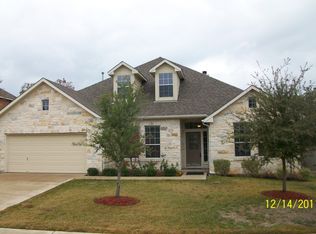
    A Circle C gem with a POOL! This rare single story home will not last. 4 bedroom, 2.5 bath with two dining, study and home learning center. With todays needs-this versatile floor plan is ideal! Recent pool, new roof, new carpet, new paint, kitchen updates, and custom master closet sets this home apart. Located in the heart of Circle C enjoy being in close proximity to communities amenities. Near hike and bike trails, golf & tennis club, shopping, dining and entertainment. Easy access to Mopac/290/71 and tolls. Less than 30 minutes to ABIA and 15 minutes to downtown.

    This property is off market, which means it's not currently listed for sale or rent on Zillow. This may be different from what's available on other websites or public sources.
    Facts & features

    Interior

    Bedrooms & bathrooms
    • Bedrooms: 4
    • Bathrooms: 3
    • Full bathrooms: 2
    • 1/2 bathrooms: 1
    • Main level bedrooms: 4
    Heating
    • Forced air, Electric, Gas
    Cooling
    • Central
    Appliances
    • Included: Dishwasher, Garbage disposal, Microwave
    Features
    • Breakfast Bar, Walk-In Closet(s), In-Law Floorplan, Multiple Dining Areas, Multiple Living Areas
    • Flooring: Tile, Carpet
    • Has fireplace: Yes
    Interior area
    • Total interior livable area: 2,814 sqft

    Property

    Parking
    • Total spaces: 4
    • Parking features: Garage - Attached
    Features
    • Patio & porch: Deck, Patio, Covered
    • Pool features: In Ground, Outdoor Pool, Pool/Spa Combo
    • Has spa: Yes
    Lot
    • Size: 10,105 sqft
    • Features: Sprinkler - Automatic
    • Residential vegetation: Partially Wooded, Trees-Medium (20 Ft - 40 Ft), Trees-Large (Over 40 Ft)
    Details
    • Parcel number: 554437

    Construction

    Type & style
    • Home type: SingleFamily
    Materials
    • Foundation: Slab
    • Roof: Composition
    Condition
    • Year built: 2004

    Utilities & green energy

    • Utilities for property: Electricity Available, Natural Gas Available, Underground Utilities, Water Connected

    Community & neighborhood

    Security
    • Security features: Security System Owned
    Location
    • Region: Austin

    HOA & financial

    HOA
    • Has HOA: Yes
    • HOA fee: $58 monthly

    Other

    Other facts
    • Flooring: Carpet, Tile
    • Appliances: Dishwasher, Disposal, Gas Cooktop, Microwave, Vented Exhaust Fan
    • AssociationYN: true
    • AttachedGarageYN: true
    • SpaYN: true
    • HeatingYN: true
    • PatioAndPorchFeatures: Deck, Patio, Covered
    • CoolingYN: true
    • Utilities: Electricity Available, Natural Gas Available, Underground Utilities, Water Connected
    • FireplacesTotal: 1
    • CommunityFeatures: Pool, Tennis Court(s), Clubhouse, Golf, Walk/Bike/Hike/Jog Trail(s, Common Grounds
    • Roof: Composition
    • InteriorFeatures: Breakfast Bar, Walk-In Closet(s), In-Law Floorplan, Multiple Dining Areas, Multiple Living Areas
    • ElectricOnPropertyYN: True
    • PoolPrivateYN: True
    • DirectionFaces: South
    • FarmLandAreaUnits: Square Feet
    • ParkingFeatures: Attached
    • Vegetation: Partially Wooded, Trees-Medium (20 Ft - 40 Ft), Trees-Large (Over 40 Ft)
    • PoolFeatures: In Ground, Outdoor Pool, Pool/Spa Combo
    • Cooling: Central Air
    • Heating: Central
    • MainLevelBedrooms: 4
    • LivingAreaSource: Public Records
    • SecurityFeatures: Security System Owned
    • YearBuiltSource: Public Records
    • ExteriorFeatures: Private Yard
    • MlsStatus: ACTIVE UNDER CONTRACT
    • LotFeatures: Sprinkler - Automatic

    Price history

    DateEventPrice
    1/14/2021Sold--
    Source: Agent Provided Report a problem
    12/14/2020Pending sale$755,444$268/sqft
    Source: Walzel Properties #7638924 Report a problem
    12/14/2020Price change$755,444+2.2%$268/sqft
    Source: Walzel Properties #7638924 Report a problem
    12/11/2020Listed for sale$739,444+105.5%$263/sqft
    Source: Walzel Properties #7638924 Report a problem
    4/24/2010Listing removed$359,900$128/sqft
    Source: Eric Copper #4151323 Report a problem
    5/18/2009Sold--
    Source: Agent Provided Report a problem
    4/3/2009Listed for sale$359,900$128/sqft
    Source: Eric Copper #4151323 Report a problem

    Public tax history

    YearProperty taxesTax assessment
    2025$14,560 +3.2%$860,846 +2.6%
    2024$14,104 +7.3%$838,795 -1.9%
    2023$13,141 -7.1%$854,700 +5.7%
    2022$14,138 $808,500 +40.7%
    2021-- $574,530 +10%
    2020$10,564 +3.7%$522,300
    2019$10,189 +6.4%$522,300 +0.1%
    2018$9,577 $521,730 +10%
    2017$9,577 +9.2%$474,300 +7.2%
    2016$8,768 $442,334 +1.6%
    2015$8,768 $435,294 +10%
    2014$8,768 $395,722 +10%
    2013-- $359,747 +5.9%
    2012-- $339,833 +1.7%
    2011-- $334,090 -0.9%
    2010-- $337,055 -3.4%
    2009-- $348,911 +2.1%
    2008-- $341,758 +10%
    2007-- $310,689 +4%
    2006-- $298,800 +9.6%
    2005-- $272,665

    Find assessor info on the county website

    Neighborhood: Circle C Ranch

    Nearby schools

    GreatSchools rating
    Schools provided by the listing agent
    • Elementary: Clayton
    • Middle: Gorzycki
    • High: Bowie
    • District: Austin ISD

    Source: The MLS. This data may not be complete. We recommend contacting the local school district to confirm school assignments for this home.

    Get a cash offer in 3 minutes
    Find out how much your home could sell for in as little as 3 minutes with a no-obligation cash offer.
    Estimated market value
    $904,000
    Get a cash offer in 3 minutes
    Find out how much your home could sell for in as little as 3 minutes with a no-obligation cash offer.
    Estimated market value
    $904,000