Within minutes of Lakewood Ranch & top rated Schools, this exclusive gated community of Copperlefe features an array of Executive Lennar homes with NO CDD fees, to include this 2-story beauty right here! Featuring 5 bedrooms, 3 bathrooms, a multipurpose bonus room, 3-car garage and 3,257 SF of living space, this home has lots to offer, making it ideal for multi-generational families and for those seeking a home fit for entertaining. <br> <br> Better known as Lennar’s stunning Monte Carlo home, this extremely functional floorpan boasts of white shaker cabinets with granite countertops throughout the home, to include the bathrooms as well. Stainless steel appliances are featured in the kitchen, keeping the consistent look of style and class as the standard. Crown molding is also featured in the common areas of the home. Tile floors lay throughout the first floor, while carpet brings warmth to the bedrooms. <br> <br> Stepping through the front door, you’ll be greeted by a beautiful and bright 2-story foyer that beams natural light into the front of the home. The front room could be used as a workspace, or formal living room. Step back through the dining room into the kitchen where you’ll find a beautiful layout and open floor plan fit to entertain due to its functionality and spacious size. Here on this floor you’ll also find a bedroom and full bathroom, designed to work for multi-generational families or any guests you may host. The laundry room is also on the first floor at the bottom of the stairs featuring a washer and dryer that also convey with this home. <br> <br> Head upstairs to the open loft where you’ll see a sitting area with a view out of the large front foyer window. On this second floor, you’ll find four (4) bedrooms, two (2) bathrooms, and a very large bonus room ideal for use as you see fit: media room, game room, playroom, office, extra sleeping quarters just to name a few. The upstairs layout features a split floorplan: the primary suite to one side of the house, and the other three (3) large bedrooms + full bathroom to the other side. The primary suite features two spacious walk-in closets, a bedroom sizeable enough for a King sized bedroom suite, a large bathroom with soaking tub and beautiful tile shower, as well as a private water closet. <br> <br> Head downstairs into the tandem garage where you’ll find a space large enough to fit 3 cars. Overhead storage racks are anchored to the ceiling to maximize space inside of the garage, and they convey with the sale of the home, also to include the garage refrigerator for extra cold storage. Please note that the garage floor is epoxied. This property has a privacy fence in the backyard, and is spacious enough to add your own private pool & spa! <br> <br> Copperlefe is a premier gated community that epitomizes luxury and security in a beautifully serene neighborhood. Just a short walk down to the community pool will make you feel like you’re living in old Florida, thanks to the beautiful Live Oak trees covered with Spanish Moss. The location is ideal for those looking for suburban living with convenient access to I-75, shopping, entertainment, and more. Don’t miss out on your opportunity to own this beautiful home at this incredible price! Schedule your private showing TODAY!
Sold for $625,000
$625,000
11109 COPPERLEFE DRIVE, BRADENTON, FL 34212
5beds
3,231sqft
Single Family Residence
Built in 2018
7,022 Square Feet Lot
$584,600 Zestimate®
$193/sqft
$3,893 Estimated rent
Home value
$584,600
$555,000 - $614,000
$3,893/mo
Zestimate® history
Owner options
List your home for rent
$3,893/mo
Rent Zestimate®
Find your next renter with Zillow Rental Manager. Plus, with online applications, you can quickly screen prospective tenants – for free.
$3,893/mo
Rent Zestimate®
Refinance and save
$4,500/mo
Est. payment
Refinancing to a lower rate could help reduce your monthly payments and save thousands over the life of the loan.
$4,500/mo
Est. payment
Explore your selling options
Work with a Zillow partner agent
Leverage their expertise and Zillow's premium Showcase listings to get your home seen by more buyers.
Get startedList with your own agent
Get your home in front of millions of buyers by listing it on Zillow.
Learn how to do itSell it yourself
Take full control of how buyers see your home on Zillow by listing For Sale by Owner (FSBO).
List your homeWhat's special
Zillow last checked:
Listing updated:
Listed by:
Colleen Martens 571-276-1222,
EXP REALTY LLC 888-883-8509
Bought with:
Brenda Mazzone, 3274049
TOWN CENTER REALTY
Source: Stellar MLS,MLS#: N6133601 Originating MLS: Sarasota - Manatee
Originating MLS: Sarasota - Manatee
Facts & features
Interior
Bedrooms & bathrooms
- Bedrooms: 5
- Bathrooms: 3
- Full bathrooms: 3
Rooms
- Room types: Bonus Room
Primary bedroom
- Features: Ceiling Fan(s), Walk-In Closet(s)
- Level: Second
- Dimensions: 12.9x25.9
Bedroom 1
- Features: Ceiling Fan(s), Built-in Closet
- Level: First
- Dimensions: 11.1x13.1
Bedroom 2
- Features: Ceiling Fan(s), Built-in Closet
- Level: Second
- Dimensions: 12.7x14.3
Bedroom 3
- Features: Ceiling Fan(s), Built-in Closet
- Level: Second
- Dimensions: 10x12.3
Bedroom 4
- Features: Ceiling Fan(s), Built-in Closet
- Level: Second
- Dimensions: 12.3x17.1
Primary bathroom
- Features: Dual Sinks, En Suite Bathroom, Granite Counters, Tub with Separate Shower Stall, Water Closet/Priv Toilet
- Level: Second
- Dimensions: 12.9x15.5
Bathroom 1
- Features: Tub With Shower
- Level: First
- Dimensions: 8.3x5.6
Bathroom 2
- Features: Dual Sinks, Granite Counters, Tub With Shower, Water Closet/Priv Toilet
- Level: Second
- Dimensions: 8.11x10.4
Bonus room
- Features: Ceiling Fan(s), No Closet
- Level: Second
- Dimensions: 13.1x18.7
Dining room
- Level: First
- Dimensions: 11.9x12.2
Family room
- Features: Ceiling Fan(s)
- Level: First
- Dimensions: 11.9x12.1
Kitchen
- Features: Pantry, Granite Counters
- Level: First
- Dimensions: 12.2x14.8
Laundry
- Level: First
- Dimensions: 8.5x6.5
Living room
- Features: Ceiling Fan(s)
- Level: First
- Dimensions: 14.1x19
Loft
- Level: Second
- Dimensions: 17.6x11.3
Heating
- Electric
Cooling
- Central Air
Appliances
- Included: Dishwasher, Disposal, Dryer, Microwave, Range, Refrigerator, Washer
- Laundry: Inside
Features
- Ceiling Fan(s), Crown Molding, High Ceilings, Kitchen/Family Room Combo, Living Room/Dining Room Combo, Open Floorplan, PrimaryBedroom Upstairs, Smart Home, Stone Counters, Walk-In Closet(s)
- Flooring: Carpet, Tile
- Doors: Sliding Doors
- Windows: Shutters, Window Treatments, Hurricane Shutters
- Has fireplace: No
Interior area
- Total structure area: 4,038
- Total interior livable area: 3,231 sqft
Property
Parking
- Total spaces: 3
- Parking features: Garage - Attached
- Attached garage spaces: 3
Features
- Levels: Two
- Stories: 2
- Exterior features: Irrigation System, Lighting, Sidewalk
Lot
- Size: 7,022 Square Feet
Details
- Parcel number: 564735609
- Zoning: RE1
- Special conditions: None
Construction
Type & style
- Home type: SingleFamily
- Property subtype: Single Family Residence
Materials
- Stucco
- Foundation: Block
- Roof: Tile
Condition
- New construction: No
- Year built: 2018
Utilities & green energy
- Sewer: Public Sewer
- Water: Public
- Utilities for property: Cable Connected, Electricity Connected, Sewer Connected, Water Connected
Community & HOA
Community
- Features: Community Mailbox, Deed Restrictions, Gated Community - No Guard, Pool, Sidewalks
- Pet fee: $0 monthly
- Subdivision: COPPERLEFE
HOA
- Has HOA: Yes
- Amenities included: Pool
- Services included: Cable TV, Community Pool, Internet, Maintenance Grounds
- HOA fee: $340 monthly
- HOA name: Leslie Candelier
- HOA phone: 941-747-7261
Location
- Region: Bradenton
Financial & listing details
- Price per square foot: $193/sqft
- Tax assessed value: $624,184
- Annual tax amount: $5,674
- Date on market: 7/8/2024
- Cumulative days on market: 149 days
- Listing terms: Cash,Conventional,FHA,VA Loan
- Ownership: Fee Simple
- Total actual rent: 0
- Electric utility on property: Yes
- Road surface type: Paved
Price history
| Date | Event | Price |
|---|---|---|
| 10/7/2024 | Sold | $625,000-3.8%$193/sqft |
Source:  Stellar MLS #N6133601 Report a problem Stellar MLS #N6133601 Report a problem | ||
| 8/10/2024 | Pending sale | $650,000$201/sqft |
Source: Stellar MLS #N6133601 Report a problem | ||
| 7/8/2024 | Listed for sale | $650,000-5.8%$201/sqft |
Source: Stellar MLS #N6133601 Report a problem | ||
| 6/27/2024 | Listing removed | -- |
Source: Stellar MLS #A4601762 Report a problem | ||
| 4/23/2024 | Price change | $689,999-1.4%$214/sqft |
Source: Stellar MLS #A4601762 Report a problem | ||
| 3/1/2024 | Listed for sale | $699,999$217/sqft |
Source: Stellar MLS #A4601762 Report a problem | ||
| 12/7/2023 | Listing removed | -- |
Source: Stellar MLS #U8210598 Report a problem | ||
| 8/18/2023 | Listed for sale | $699,999-2.1%$217/sqft |
Source: Stellar MLS #U8210598 Report a problem | ||
| 8/7/2023 | Listing removed | -- |
Source: Stellar MLS #A4559901 Report a problem | ||
| 5/24/2023 | Price change | $715,000-2.7%$221/sqft |
Source: Stellar MLS #A4559901 Report a problem | ||
| 4/25/2023 | Price change | $735,000-1.7%$227/sqft |
Source: Stellar MLS #A4559901 Report a problem | ||
| 2/17/2023 | Price change | $747,777-3.9%$231/sqft |
Source: Stellar MLS #A4559901 Report a problem | ||
| 2/7/2023 | Listed for sale | $777,777-3.4%$241/sqft |
Source: Stellar MLS #A4559901 Report a problem | ||
| 7/11/2022 | Listing removed | -- |
Source: Stellar MLS #A4534774 Report a problem | ||
| 6/9/2022 | Price change | $805,000-1.2%$249/sqft |
Source: Stellar MLS #A4534774 Report a problem | ||
| 5/19/2022 | Listed for sale | $815,000+8.7%$252/sqft |
Source: Stellar MLS #A4534774 Report a problem | ||
| 5/4/2022 | Listing removed | -- |
Source: Stellar MLS #O6020312 Report a problem | ||
| 4/25/2022 | Listed for sale | $749,999+105.5%$232/sqft |
Source: Stellar MLS #O6020312 Report a problem | ||
| 7/31/2019 | Sold | $365,000$113/sqft |
Source: Public Record Report a problem | ||
Public tax history
| Year | Property taxes | Tax assessment |
|---|---|---|
| 2025 | $9,150 | $624,184 |
Find assessor info on the county website
Neighborhood: 34212
Nearby homes
- $443,4004 bd3 ba2k sqft11105 Copperlefe Dr, Bradenton, FL 34212Off Market

- $482,1003 bd3 ba2.2k sqft11113 Copperlefe Dr, Bradenton, FL 34212Off Market
- $398,9003 bd3 ba1.8k sqft11023 Copperlefe Dr, Bradenton, FL 34212Off Market
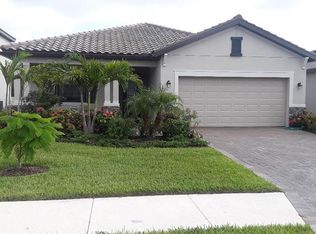
- $428,2003 bd3 ba1.8k sqft11117 Copperlefe Dr, Bradenton, FL 34212Off Market
- $530,1004 bd3 ba2.5k sqft11019 Copperlefe Dr, Bradenton, FL 34212Off Market
- $441,6004 bd3 ba2k sqft11121 Copperlefe Dr, Bradenton, FL 34212Off Market
- $1,158,716-- bd-- ba3.1k sqft615 Upper Manatee River Rd NE, Bradenton, FL 34212Off Market
- $778,5005 bd3 ba3.2k sqft11106 Copperlefe Dr, Bradenton, FL 34212Off Market
Nearby schools
GreatSchools rating
- 7/10Freedom Elementary SchoolGrades: PK-5Distance: 0.9 mi
- 8/10Carlos E. Haile Middle SchoolGrades: 6-8Distance: 1.1 mi
- 5/10Parrish Community High SchoolGrades: 9-12Distance: 6.2 mi
Schools provided by the listing agent
- Elementary: Freedom Elementary
- Middle: Carlos E. Haile Middle
- High: Parrish Community High
Source: Stellar MLS. This data may not be complete. We recommend contacting the local school district to confirm school assignments for this home.
Get a cash offer in 3 minutes
Find out how much your home could sell for in as little as 3 minutes with a no-obligation cash offer.
Estimated market value
$584,600
Get a cash offer in 3 minutes
Find out how much your home could sell for in as little as 3 minutes with a no-obligation cash offer.
Estimated market value
$584,600
- Florida
- Manatee County
- Bradenton
- 34212
- 11109 COPPERLEFE DRIVE
Nearby cities
Nearby neighborhoods
Nearby zip codes
Other Bradenton Topics
