Skip main navigation
Sold for $500,000
  • $500,000

    11109 Doubleday Ln, Manassas, VA 20109

    3beds
    2,252sqft
    Townhouse
    Built in 2000
    1,738 Square Feet Lot
    $514,700 Zestimate®
    $222/sqft
    $2,947 Estimated rent

    Home value

    $514,700

    $489,000 - $540,000

    $2,947/mo

    Zestimate® history
    Loading
    Loading...

    Owner options

    List your home for rent

    $2,947/mo

    Rent Zestimate®

    Find your next renter with Zillow Rental Manager. Plus, with online applications, you can quickly screen prospective tenants – for free.

    Learn more

    $2,947/mo

    Rent Zestimate®

    Refinance and save

    $3,150/mo

    Est. payment

    Refinancing to a lower rate could help reduce your monthly payments and save thousands over the life of the loan.

    See today's rates

    $3,150/mo

    Est. payment

    Explore your selling options

    Work with a Zillow partner agent

    Leverage their expertise and Zillow's premium Showcase listings to get your home seen by more buyers.

    Get started

    List with your own agent

    Get your home in front of millions of buyers by listing it on Zillow.

    Learn how to do it

    Sell it yourself

    Take full control of how buyers see your home on Zillow by listing For Sale by Owner (FSBO).

    List your home

    What's special

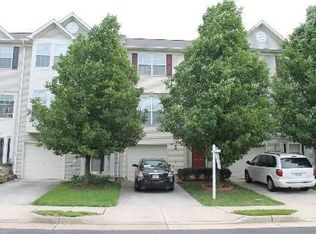
    Nestled on a quiet street in the sought-after Paradise subdivision, this beautifully maintained townhome welcomes you with a generous 1 car garage plus a 2 car driveway plus an additional assigned parking spot. The spacious and open concept interior features durable and stylish luxury vinyl plank flooring, 2 story foyer, grand palladium window at the front of the home to let the natural light cascade in, plush carpet with upgraded padding and neutral paint throughout ready for your personal touches. The bright and airy kitchen boasts an abundance of counter/cabinet space, stainless steel appliances to include a gourmet gas range, large island with breakfast bar, tile backsplash and opens to a sitting area/eat-in area that flows effortlessly to an entertaining/dining space ready for game night or a cozy night in. Three generous bedrooms upstairs include a spacious primary suite with a sizable walk-in closet and en suite bath with double vanities. Upstairs laundry for added convenience. Large walkout basement with a half bathroom(set for shower to be added to make full) and rec room for added entertaining space or just kicking back and relaxing while watching a movie. Spend countless evenings letting your stresses fade into the sunsets or grilling with friends and family on the private deck and paver patio overlooking a flat fenced back yard. Secluded neighborhood just minutes to shopping, dining, entertainment and major commuting routes. Don’t Miss Out!

    Zillow last checked:

    Listing updated:

    Listed by:

    Abel Aquino 571-428-6755,

    Redfin Corporation

    Bought with:

    Ramy Inocencio, 0225081932

    Global Link Realty, Inc.

    Source: Bright MLS,MLS#: VAPW2070738MLS Logo

    Facts & features

    Interior

    Bedrooms & bathrooms
    • Bedrooms: 3
    • Bathrooms: 3
    • Full bathrooms: 2
    • 1/2 bathrooms: 1
    Basement
    • Area: 800
    Heating
    • Forced Air, Natural Gas
    Cooling
    • Central Air, Natural Gas
    Appliances
    • Included: Cooktop, Washer, Dryer, Refrigerator, Dishwasher, Disposal, Electric Water Heater
    • Laundry: Has Laundry
    Features
    • Attic, Ceiling Fan(s), Dining Area, Family Room Off Kitchen, Floor Plan - Traditional, Kitchen Island, Primary Bath(s)
    • Flooring: Carpet, Luxury Vinyl
    • Basement: Walk-Out Access,Interior Entry,Heated
    • Has fireplace: No
    Interior area
    • Total structure area: 2,452
    • Total interior livable area: 2,252 sqft
    • Finished area above ground: 1,652
    • Finished area below ground: 600

    Property

    Parking
    • Total spaces: 4
    • Parking features: Covered, Garage Faces Front, Concrete, Attached, Driveway
    • Attached garage spaces: 1
    • Uncovered spaces: 3
    Accessibility
    • Accessibility features: None
    Features
    • Levels: Three
    • Stories: 3
    • Patio & porch: Deck, Patio
    • Exterior features: Sidewalks
    • Pool features: None
    Lot
    • Size: 1,738 sqft
    Details
    • Additional structures: Above Grade, Below Grade
    • Parcel number: 7696072965
    • Zoning: R16
    • Special conditions: Standard

    Construction

    Type & style
    • Home type: Townhouse
    • Architectural style: Traditional
    • Property subtype: Townhouse
    Materials
    • Vinyl Siding, Other
    • Foundation: Permanent, Other
    Condition
    • New construction: No
    • Year built: 2000

    Utilities & green energy

    • Sewer: Public Sewer
    • Water: Public

    Community & neighborhood

    Location
    • Region: Manassas
    • Subdivision: None Available

    HOA & financial

    HOA
    • Has HOA: Yes
    • HOA fee: $100 monthly
    • Amenities included: Common Grounds
    • Services included: Common Area Maintenance, Trash, Snow Removal

    Other

    Other facts
    • Listing agreement: Exclusive Right To Sell
    • Ownership: Fee Simple

    Price history

    DateEventPrice
    8/8/2024Sold$500,000-3.8%$222/sqft
    Source: Bright MLS #VAPW2070738 Report a problem
    7/8/2024Pending sale$519,900$231/sqft
    Source: Bright MLS #VAPW2070738 Report a problem
    6/30/2024Contingent$519,900$231/sqft
    Source: Bright MLS #VAPW2070738 Report a problem
    6/6/2024Price change$519,900-1.9%$231/sqft
    Source: Bright MLS #VAPW2070738 Report a problem
    5/23/2024Listed for sale$529,900+58.2%$235/sqft
    Source: Bright MLS #VAPW2070738 Report a problem
    7/27/2018Sold$335,000$149/sqft
    Source: Public Record Report a problem
    6/16/2018Pending sale$335,000$149/sqft
    Source: Blue and Gray Realty,LLC #1001837952 Report a problem
    6/12/2018Listed for sale$335,000+105.9%$149/sqft
    Source: Blue and Gray Realty,LLC #1001837952 Report a problem
    10/24/2000Sold$162,690$72/sqft
    Source: Public Record Report a problem

    Public tax history

    YearProperty taxesTax assessment
    2025$4,472 +8.6%$456,100 +10.1%
    2024$4,119 -1.1%$414,200 +3.5%
    2023$4,163 -0.4%$400,100 +8.5%
    2022$4,181 -0.7%$368,800 +7.3%
    2021$4,210 +2.4%$343,800 +3.3%
    2020$4,111 +117%$332,800 +6.1%
    2019$1,895 -46.6%$313,800 +6.9%
    2018$3,545 +4.4%$293,600 +4.3%
    2017$3,396 +0%$281,400 +1.8%
    2016$3,396 +6%$276,400 +1.2%
    2015$3,202 $273,200 +7.3%
    2014$3,202 $254,700 +3.5%
    2013-- $246,200 +7%
    2012-- $230,100 +22.4%
    2010-- $188,000 -5.6%
    2009-- $199,100 -31.2%
    2008-- $289,500 -13.6%
    2007-- $334,900 -11.8%
    2006-- $379,500 +26.3%
    2005-- $300,500 +24.2%
    2004-- $242,000 +5.4%
    2003-- $229,700 +30.6%
    2002-- $175,900 +12.5%
    2001-- $156,400

    Find assessor info on the county website

    Neighborhood: Bull Run

    Nearby schools

    GreatSchools rating
    Schools provided by the listing agent
    • Middle: Stonewall
    • High: Stonewall Jackson
    • District: Prince William County Public Schools

    Source: Bright MLS. This data may not be complete. We recommend contacting the local school district to confirm school assignments for this home.

    Get a cash offer in 3 minutes
    Find out how much your home could sell for in as little as 3 minutes with a no-obligation cash offer.
    Estimated market value
    $514,700
    Get a cash offer in 3 minutes
    Find out how much your home could sell for in as little as 3 minutes with a no-obligation cash offer.
    Estimated market value
    $514,700