Welcome to 11109 Elmwood Ave, a 4-bedroom, 3-bathroom home nestled in the highly sought-after Cooper ISD. Located on a quiet cul-de-sac, this home boasts incredible curb appeal with lush green grass, a spacious front porch, and plenty of extra parking for guests.
Step inside to discover an expansive, open-concept layout that's perfect for both relaxing and entertaining. The oversized rooms throughout the home create a sense of space and comfort. The master bathroom is a true highlight, featuring a beautifully remodeled walk-in shower with stylish tile accents.
The backyard is nothing short of an oasis, and is the biggest one in the neighborhood. Enjoy ample space to roam, as well as a large extended patio that's perfect for outdoor gatherings. A large pergola with pull-down sun shades offers shade and a perfect spot for lounging, making this the place to be.
Additional features include brand new plantation shutters, fresh carpet, updated light fixtures, and a new upscale dishwasher, all adding to the home's charm and functionality.
Don't miss out on this opportunity to own a home that combines style, comfort, and functionality!
Sold
Price Unknown
11109 Elmwood Ave, Lubbock, TX 79424
4beds
2,433sqft
Single Family Residence, Residential
Built in 2015
9,583 Square Feet Lot
$331,000 Zestimate®
$--/sqft
$2,428 Estimated rent
Home value
$331,000
$305,000 - $357,000
$2,428/mo
Zestimate® history
Owner options
List your home for rent
$2,428/mo
Rent Zestimate®
Find your next renter with Zillow Rental Manager. Plus, with online applications, you can quickly screen prospective tenants – for free.
$2,428/mo
Rent Zestimate®
Refinance and save
Refinancing to a lower rate could help reduce your monthly payments and save thousands over the life of the loan.
Explore your selling options
Work with a Zillow partner agent
Leverage their expertise and Zillow's premium Showcase listings to get your home seen by more buyers.
Get startedList with your own agent
Get your home in front of millions of buyers by listing it on Zillow.
Learn how to do itSell it yourself
Take full control of how buyers see your home on Zillow by listing For Sale by Owner (FSBO).
List your homeWhat's special
Updated light fixturesLarge extended patioOversized roomsIncredible curb appealSpacious front porchFresh carpetLush green grass
Zillow last checked:
Listing updated:
Listed by:
Whitney Pendergrass TREC #0750583 806-549-0015,
Keller Williams Realty
Bought with:
Carrie Ford, TREC #0726310
eXp Realty LLC
Source: LBMLS,MLS#: 202553977
Facts & features
Interior
Bedrooms & bathrooms
- Bedrooms: 4
- Bathrooms: 3
- Full bathrooms: 3
Primary bedroom
- Area: 269.01 Square Feet
- Dimensions: 18.30 x 14.70
Bedroom 2
- Area: 160.6 Square Feet
- Dimensions: 14.60 x 11.00
Bedroom 3
- Area: 176.81 Square Feet
- Dimensions: 12.11 x 14.60
Bedroom 4
- Area: 122.57 Square Feet
- Dimensions: 10.30 x 11.90
Dining room
- Area: 145.6 Square Feet
- Dimensions: 13.00 x 11.20
Kitchen
- Area: 159 Square Feet
- Dimensions: 10.00 x 15.90
Living room
- Area: 401.72 Square Feet
- Dimensions: 16.60 x 24.20
Heating
- Central, Natural Gas
Cooling
- Central Air, Electric
Appliances
- Included: Cooktop, Disposal, Electric Cooktop, Electric Oven, Exhaust Fan, Microwave, Oven, Water Softener, Water Softener Owned
- Laundry: Electric Dryer Hookup, Inside, Laundry Room, Main Level, Washer Hookup
Features
- Bar, Breakfast Bar, Built-in Features, Ceiling Fan(s), Eat-in Kitchen, Granite Counters, High Ceilings, Kitchen Island, Pantry, Storage
- Flooring: Carpet, Tile
- Number of fireplaces: 1
- Fireplace features: Living Room, Wood Burning
Interior area
- Total structure area: 2,433
- Total interior livable area: 2,433 sqft
- Finished area above ground: 2,433
Property
Parking
- Total spaces: 2
- Parking features: Attached, Concrete, Covered, Driveway, Garage
- Attached garage spaces: 2
- Has uncovered spaces: Yes
Features
- Patio & porch: Awning(s), Covered, Front Porch, Patio, Porch, Rear Porch
- Exterior features: Awning(s), Lighting, Playground, Private Entrance, Private Yard, Smart Camera(s)/Recording, Smart Lock(s)
- Fencing: Back Yard,Gate,Privacy,Wood
Lot
- Size: 9,583 Square Feet
Details
- Additional structures: Pergola
- Parcel number: R324375
- Other equipment: Irrigation Equipment
Construction
Type & style
- Home type: SingleFamily
- Property subtype: Single Family Residence, Residential
Materials
- Brick
- Foundation: Slab
- Roof: Composition
Condition
- New construction: No
- Year built: 2015
Utilities & green energy
- Sewer: Public Sewer
- Water: Public
- Utilities for property: Electricity Connected, Natural Gas Connected, Water Connected, Underground Utilities
Community & HOA
Community
- Security: None
HOA
- Has HOA: No
Location
- Region: Lubbock
Financial & listing details
- Tax assessed value: $321,687
- Annual tax amount: $6,673
- Date on market: 5/1/2025
- Cumulative days on market: 3 days
- Listing terms: Cash,Conventional,FHA,VA Loan
- Electric utility on property: Yes
- Road surface type: Paved
Price history
| Date | Event | Price |
|---|---|---|
| 6/2/2025 | Sold | -- |
Source:  LBMLS #202553977 Report a problem LBMLS #202553977 Report a problem | ||
| 5/3/2025 | Pending sale | $325,000$134/sqft |
Source: LBMLS #202553977 Report a problem | ||
| 5/1/2025 | Listed for sale | $325,000+30%$134/sqft |
Source: LBMLS #202553977 Report a problem | ||
| 11/15/2019 | Listing removed | $249,999$103/sqft |
Source: Lubbock Discount Realty #201909952 Report a problem | ||
| 11/13/2019 | Listed for sale | $249,999$103/sqft |
Source: Lubbock Discount Realty #201909952 Report a problem | ||
| 7/30/2015 | Sold | -- |
Source: Public Record Report a problem | ||
Public tax history
| Year | Property taxes | Tax assessment |
|---|---|---|
| 2025 | $2,773 +175.5% | $321,687 -3.3% |
| 2024 | $1,007 -79.6% | $332,569 +10% |
| 2023 | $4,940 -10.4% | $302,335 +10% |
| 2022 | $5,515 +3.5% | $274,850 +10% |
| 2021 | $5,326 -1.6% | $249,864 +2% |
| 2020 | $5,414 -7.6% | $245,014 +3.6% |
| 2019 | $5,861 +2.5% | $236,390 +3.9% |
| 2018 | $5,719 | $227,544 +1.6% |
| 2017 | $5,719 | $224,027 +3.4% |
| 2016 | -- | $216,625 |
Find assessor info on the county website
Neighborhood: 79424
Nearby homes
- $299,0004 bd2 ba2k sqft11107 Elmwood Ave, Lubbock, TX 79424Off Market

- $296,2004 bd2 ba2k sqft11110 Elmwood Ave, Lubbock, TX 79424Off Market

- $289,7003 bd2 ba1.7k sqft5703 111th St, Lubbock, TX 79424Off Market
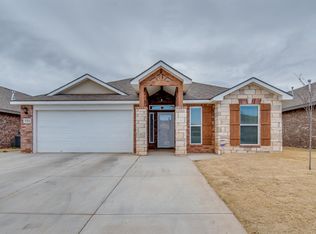
- $343,0004 bd3 ba2.3k sqft5705 111th St, Lubbock, TX 79424Off Market
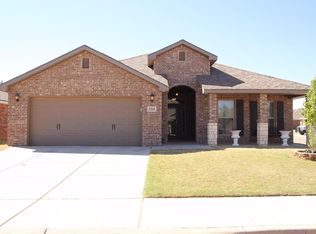
- $225,3003 bd2 ba1.6k sqft5609 112th St, Lubbock, TX 79424Off Market
- $345,4004 bd2 ba2.4k sqft5701 111th St, Lubbock, TX 79424Off Market
- $207,0003 bd2 ba1.3k sqft11108 Elmwood Ave, Lubbock, TX 79424Off Market
- $282,4004 bd2 ba2k sqft5610 112th St, Lubbock, TX 79424Off Market
Nearby schools
GreatSchools rating
- 9/10Lubbock-Cooper West Elementary SchoolGrades: PK-5Distance: 0.8 mi
- 8/10Lubbock-Cooper Bush Middle SchoolGrades: 6-8Distance: 2.6 mi
- 7/10Lubbock-Cooper Liberty High SchoolGrades: 9-11Distance: 3.3 mi
Schools provided by the listing agent
- Elementary: Lubbock-Cooper West
- Middle: Lubbock-Cooper Bush
- High: Liberty High School
Source: LBMLS. This data may not be complete. We recommend contacting the local school district to confirm school assignments for this home.
Sell for more on Zillow
Get a Zillow Showcase℠ listing at no additional cost and you could sell for .
$331,000
2% more
+$6,620
With Zillow Showcase(estimated)
$337,620
- Texas
- Lubbock County
- Lubbock
- 79424
- 11109 Elmwood Ave
Nearby cities
Nearby neighborhoods
Nearby zip codes
Other Lubbock Topics
