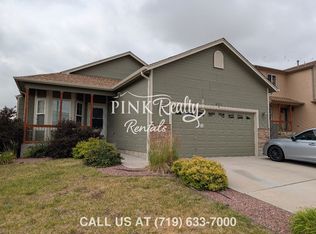
Modern Living in Ventana | 3 Bed | 3.5 Bath | Community Pool & Recreation Center
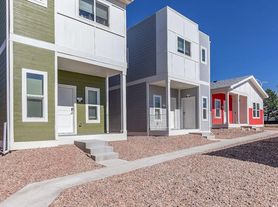
Experience low-maintenance living in one of Fountain's newest and most desirable communities! This beautifully designed home at 11109 Feliz Way offers 3 bedrooms, 3.5 bathrooms, and an attached 2-car garage with a bright, open-concept floor plan that perfectly blends comfort and style.
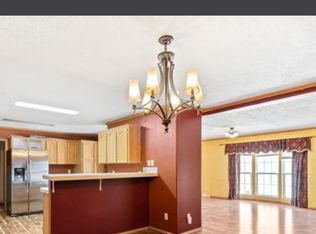
The spacious main living area is filled with natural light and features a modern kitchen complete with a large center island, ample cabinetry, and generous counter spaceideal for entertaining or everyday living. The primary suite offers a private retreat with a walk-in closet and en-suite bath, while two additional bedrooms and multiple bathrooms provide plenty of room for family, guests, or a home office. Additional conveniences include central air conditioning, washer and dryer hookups, and a low-maintenance exterior.
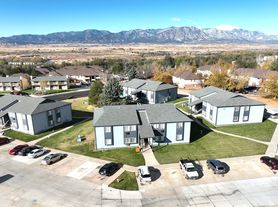
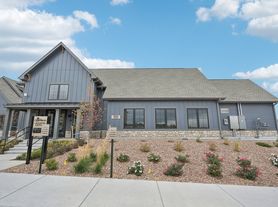
One of the biggest advantages of this home is its location in the Ventana Metropolitan District, where residents enjoy outstanding neighborhood amenities, including:
Community Recreation Center
Seasonal Outdoor Swimming Pool & Spa
Parks and Playgrounds
Walking Trails and Open Green Spaces
Community Orchard
Beautifully maintained common areas and neighborhood landscaping
Located just minutes from Fort Carson, Peterson Space Force Base, shopping, dining, schools, and I-25, this home offers an easy commute while providing access to one of Fountain's premier master-planned communities.
Home Features
3 Bedrooms
3.5 Bathrooms
2-Car Attached Garage
Open-Concept Floor Plan
Spacious Kitchen with Large Island
Primary Suite with Walk-In Closet
Central Air Conditioning
Washer & Dryer Hookups
Low-Maintenance Yard
Access to Ventana Community Amenities including Pool, Recreation Center, Parks & Trails
Whether you're relaxing by the community pool, taking an evening walk through the neighborhood trails, or enjoying the comfort of your modern home, this property offers the perfect balance of convenience, lifestyle, and comfort.
House for rent
$2,500/moFees may apply
11109 Feliz Way, Fountain, CO 80817
3beds
1,750sqft
Price may not include required fees and charges. Learn more|
Single family residence
Available now
Dogs OK
Air conditioner, central air
2 Attached garage spaces parking
Central, forced air
What's special
Low-maintenance exteriorEn-suite bathWalk-in closetGenerous counter spaceAmple cabinetryCentral air conditioningBright open-concept floor plan
- 12 days |
- -- |
- -- |
Zillow last checked:
Listing updated:
Travel times

Let’s turn your rent into credit progress
Build credit history with every on-time payment and get credit for the payment you’re already making.
Facts & features
Interior
Bedrooms & bathrooms
- Bedrooms: 3
- Bathrooms: 3
- Full bathrooms: 2
- 1/2 bathrooms: 1
Rooms
- Room types: Pantry, WalkInCloset
Heating
- Central, Forced Air
Cooling
- Air Conditioner, Central Air
Appliances
- Included: Dishwasher, Microwave Oven, Range Oven, Refrigerator
Features
- Pantry, Walk In Closet
- Flooring: Carpet
Interior area
- Total interior livable area: 1,750 sqft
Video & virtual tour
Property
Parking
- Total spaces: 2
- Parking features: Attached, Garage
- Has attached garage: Yes
- Details: Contact manager
Features
- Exterior features: Sprinkler System
- Has private pool: Yes
- Pool features: Pool
Details
- Additional structures: Garage(s)
- Parcel number: 5608416001
Construction
Type & style
- Home type: SingleFamily
- Property subtype: Single Family Residence
Condition
- Year built: 2022
Community & HOA
Community
- Features: Fitness Center, Pool, Smoke Free
HOA
- Amenities included: Fitness Center, Pool
Location
- Region: Fountain
Financial & listing details
- Lease term: Lease: Sage Dream Homes & Property Management Standard Disclosure All properties managed by Sage Dream Homes & Property Management are 100% smoke-free. Smoking, vaping, or the use of tobacco, nicotine, cannabis, marijuana, or any combustible or vapor products is prohibited inside the home, garage, patios, balconies, and any enclosed areas. Application Fee: $60 per applicant (18 years or older). Application fees are non-refundable except as required by Colorado law. Initial lease term is 11 months with renewal options available to qualified residents, subject to owner approval. A required $10.95/month Tenant Damage Liability Program through SureVestor provides limited accidental damage coverage and is not renters insurance. Residents are strongly encouraged to maintain renters insurance. Portable Tenant Screening Reports (PTSRs) meeting Colorado requirements are accepted. Additional property-specific terms, utilities, HOA requirements, and pet policies apply. Deposit: equal to 1 month unless considered high risk (owner dependent)
Price history
| Date | Event | Price |
|---|---|---|
| 7/9/2026 | Listed for rent | $2,500$1/sqft |
Source: Zillow Rentals Report a problem | ||
| 12/21/2022 | Sold | $440,000-1.7%$251/sqft |
Source: Public Record Report a problem | ||
| 6/21/2022 | Listed for sale | $447,600$256/sqft |
Source:  elevateMLS #2858454 Report a problem elevateMLS #2858454 Report a problem | ||
Neighborhood: 80817
Nearby schools
GreatSchools rating
- 5/10Aragon Elementary SchoolGrades: PK-5Distance: 1 mi
- 5/10Fountain Middle SchoolGrades: 6-8Distance: 1.4 mi
- 5/10Fountain-Fort Carson High SchoolGrades: 9-12Distance: 0.4 mi