Welcome home to this beautifully maintained one-owner home offering 3 bedrooms, 2 full bathrooms, 1,836 square feet of comfortable living space. Built with durable concrete block construction and a classic stucco exterior, this home has quality craftsmanship. Rich mahogany flooring flowing throughout the main living areas, creating a warm and inviting atmosphere. The spacious split-bedroom layout features three generously sized bedrooms, each with durable vinyl plank flooring, perfect for both style and easy maintenance. The kitchen is designed for both functionality and gathering, featuring Quartz countertops, a convenient breakfast bar, pantry, and a cozy eat-in dining area. Tile flooring in the kitchen and bathrooms adds practicality and durability. The primary suite offers a relaxing retreat with a well-appointed en-suite bathroom, complete with a separate garden tub and walk-in shower. Enjoy indoor-outdoor living with a covered back lanai ideal for unwinding and entertaining.
Closed
$410,000
11109 PEERLESS Lane, Jacksonville, FL 32246
3beds
1,836sqft
Single Family Residence
Built in 2004
6,098 Square Feet Lot
$408,600 Zestimate®
$223/sqft
$2,300 Estimated rent
Home value
$408,600
$388,000 - $429,000
$2,300/mo
Zestimate® history
Owner options
List your home for rent
$2,300/mo
Rent Zestimate®
Find your next renter with Zillow Rental Manager. Plus, with online applications, you can quickly screen prospective tenants – for free.
$2,300/mo
Rent Zestimate®
Refinance and save
$3,221/mo
Est. payment
Refinancing to a lower rate could help reduce your monthly payments and save thousands over the life of the loan.
$3,221/mo
Est. payment
Explore your selling options
Work with a Zillow partner agent
Leverage their expertise and Zillow's premium Showcase listings to get your home seen by more buyers.
Get startedList with your own agent
Get your home in front of millions of buyers by listing it on Zillow.
Learn how to do itSell it yourself
Take full control of how buyers see your home on Zillow by listing For Sale by Owner (FSBO).
List your homeWhat's special
Generously sized bedroomsWell-appointed en-suite bathroomQuartz countertopsSeparate garden tubClassic stucco exteriorDurable vinyl plank flooringSpacious split-bedroom layout
Zillow last checked:
Listing updated:
Listed by:
DIANA MCKEE 904-307-3565,
RE/MAX UNLIMITED 904-280-1115
Bought with:
H. WILLIAM LANDAY, 3210718
RE/MAX UNLIMITED
Source: realMLS,MLS#: 2137480
Facts & features
Interior
Bedrooms & bathrooms
- Bedrooms: 3
- Bathrooms: 2
- Full bathrooms: 2
Heating
- Central, Electric
Cooling
- Central Air, Electric
Appliances
- Included: Dishwasher, Disposal, Dryer, Electric Range, Electric Water Heater, Microwave, Refrigerator, Washer
- Laundry: In Unit
Features
- Breakfast Bar, Breakfast Nook, Ceiling Fan(s), Eat-in Kitchen, Entrance Foyer, Open Floorplan, Primary Bathroom -Tub with Separate Shower, Split Bedrooms, Vaulted Ceiling(s), Walk-In Closet(s)
- Flooring: Laminate, Tile, Wood
Interior area
- Total interior livable area: 1,836 sqft
Property
Parking
- Total spaces: 2
- Parking features: Attached, Garage, Garage Door Opener
- Attached garage spaces: 2
Features
- Levels: One
- Stories: 1
- Patio & porch: Covered, Terrace
- Fencing: Back Yard,Privacy,Vinyl
Lot
- Size: 6,098 Square Feet
Details
- Parcel number: 1652872230
Construction
Type & style
- Home type: SingleFamily
- Architectural style: Contemporary
- Property subtype: Single Family Residence
Materials
- Block, Stucco
- Roof: Shingle
Condition
- New construction: No
- Year built: 2004
Utilities & green energy
- Sewer: Public Sewer
- Water: Public
- Utilities for property: Cable Connected
Community & HOA
Community
- Security: Smoke Detector(s)
- Subdivision: Sutton Lakes
HOA
- Has HOA: Yes
- Amenities included: Pool
- HOA fee: $398 annually
Location
- Region: Jacksonville
Financial & listing details
- Price per square foot: $223/sqft
- Tax assessed value: $318,885
- Annual tax amount: $2,763
- Date on market: 3/31/2026
- Listing terms: Cash,Conventional,FHA,VA Loan
- Road surface type: Asphalt
Price history
| Date | Event | Price |
|---|---|---|
| 5/15/2026 | Sold | $410,000+2.5%$223/sqft |
Source:  realMLS #2137480 Report a problem realMLS #2137480 Report a problem | ||
| 3/31/2026 | Listed for sale | $400,000+182.9%$218/sqft |
Source: realMLS #2137480 Report a problem | ||
| 4/29/2004 | Sold | $141,400$77/sqft |
Source: Public Record Report a problem | ||
Public tax history
| Year | Property taxes | Tax assessment |
|---|---|---|
| 2024 | $2,526 +3.1% | $171,661 +3% |
| 2023 | $2,449 +9.6% | $166,662 +3% |
| 2022 | $2,235 +1% | $161,808 +3% |
| 2021 | $2,213 +1.1% | $157,096 +1.4% |
| 2020 | $2,189 +1.3% | $154,928 +2.3% |
| 2019 | $2,160 +1.5% | $151,445 +1.9% |
| 2018 | $2,129 | $148,622 +2.1% |
| 2017 | $2,129 +1.4% | $145,566 +2.1% |
| 2016 | $2,098 +0.8% | $142,572 +0.7% |
| 2015 | $2,082 -0.9% | $141,581 +0.8% |
| 2014 | $2,102 | $140,458 +1.5% |
| 2013 | -- | $138,383 -2.9% |
| 2012 | -- | $142,547 -4.3% |
| 2011 | -- | $148,950 +0.6% |
| 2010 | -- | $148,008 +2.7% |
| 2009 | -- | $144,117 +5.7% |
| 2006 | -- | $136,372 +3% |
| 2005 | $1,995 | $132,400 +307.4% |
| 2004 | -- | $32,500 |
Find assessor info on the county website
Neighborhood: Sandalwood
Nearby homes
- $355,4003 bd2 ba1.6k sqft11117 Peerless Ln, Jacksonville, FL 32246Off Market
- $389,5004 bd2 ba1.7k sqft2311 Peerless Ln W, Jacksonville, FL 32246Off Market
- $339,1003 bd2 ba1.4k sqft11090 Stanley Steamer Ln, Jacksonville, FL 32246Off Market
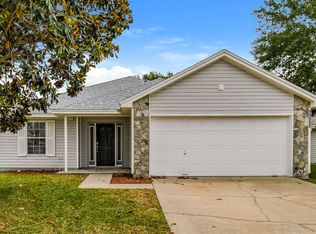
- $370,4004 bd2 ba1.7k sqft11098 Stanley Steamer Ln, Jacksonville, FL 32246Off Market
- $367,7003 bd2 ba1.6k sqft11082 Stanley Steamer Ln, Jacksonville, FL 32246Off Market
- $370,7003 bd2 ba1.6k sqft11123 Peerless Ln, Jacksonville, FL 32246Off Market
- $396,9003 bd2 ba1.6k sqft11106 Stanley Steamer Ln, Jacksonville, FL 32246Off Market
- $3,1003 bd2 ba1.8k sqft11110 Peerless Ln, Jacksonville, FL 32246For Rent
Nearby schools
GreatSchools rating
- 5/10Brookview Elementary SchoolGrades: PK-5Distance: 1.2 mi
- 6/10Landmark Middle SchoolGrades: 6-8Distance: 1.9 mi
- 6/10Sandalwood High SchoolGrades: 9-12Distance: 0.7 mi
Get a cash offer in 3 minutes
Find out how much your home could sell for in as little as 3 minutes with a no-obligation cash offer.
Estimated market value
$408,600
Get a cash offer in 3 minutes
Find out how much your home could sell for in as little as 3 minutes with a no-obligation cash offer.
Estimated market value
$408,600
- Florida
- Duval County
- Jacksonville
- 32246
- Sandalwood
- 11109 PEERLESS Lane
Nearby cities
Nearby neighborhoods
Nearby zip codes
Other Jacksonville Topics
