Skip main navigation
Sold for $495,000
  • $495,000

    11109 Pine Lilly Pl, Lakewood Ranch, FL 34202

    3beds
    1,827sqft
    Single Family Residence
    Built in 1996
    10,411 Square Feet Lot
    $474,300 Zestimate®
    $271/sqft
    $3,645 Estimated rent

    Home value

    $474,300

    $432,000 - $522,000

    $3,645/mo

    Zestimate® history
    Loading
    Loading...

    Owner options

    List your home for rent

    $3,645/mo

    Rent Zestimate®

    Find your next renter with Zillow Rental Manager. Plus, with online applications, you can quickly screen prospective tenants – for free.

    Learn more

    $3,645/mo

    Rent Zestimate®

    Refinance and save

    $3,251/mo

    Est. payment

    Refinancing to a lower rate could help reduce your monthly payments and save thousands over the life of the loan.

    See today's rates

    $3,251/mo

    Est. payment

    Explore your selling options

    Work with a Zillow partner agent

    Leverage their expertise and Zillow's premium Showcase listings to get your home seen by more buyers.

    Get started

    List with your own agent

    Get your home in front of millions of buyers by listing it on Zillow.

    Learn how to do it

    Sell it yourself

    Take full control of how buyers see your home on Zillow by listing For Sale by Owner (FSBO).

    List your home

    What's special

    Additional bedroomsStunning updated kitchenFree-form heated poolGas rangeFamily roomShaded outdoor living spaceBright and inviting layout
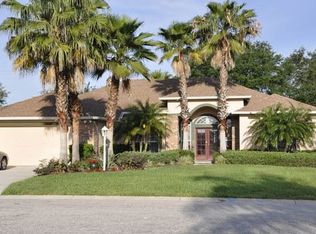
    In the beautifully treed Summerfield neighborhood of Lakewood Ranch, this spacious three-bedroom, two-bath pool home offers a bright and inviting layout. The moment you step inside, your eyes are immediately drawn to the sparkling heated pool outside, capturing the essence of Florida’s sunny, outdoor lifestyle. Built by Lee Wetherington Homes in 1996, the home, on a large 10,000-square-foot lot, features a whole-home generator (2022) and clear hurricane shutters for peace of mind. There's a stunning updated kitchen with a gas range (2019) and refaced cabinets (2023), seamlessly connecting to the family room and a charming breakfast dining area. Sliding doors from the formal living and family rooms open to the free form heated pool, complete with a large screened enclosure, shaded outdoor living space, and a custom automatic awning for added comfort. Beyond the screened area, a patio offers additional space for a garden or relaxation, and the yard is fully fenced. The split floor plan provides privacy, with a generously sized primary suite featuring engineered hardwood floors, direct pool access through another set of sliders, two large walk-in closets and an en-suite with new lighting, a garden tub, walk-in shower, dual vanities and a private water closet. Two additional bedrooms, also with engineered hardwood floors, share a full bath with a tub. Updates include a 2017 air conditioner and 2013 roof with a transferable 30-year warranty, as well as new lighting in the formal dining and breakfast areas. Gas dryer/washer 2019. Ideally just moments from Summerfield Community Park, Main Street Lakewood Ranch, A-rated schools, shopping, dining and recreational activities. Whole Foods and University Town Center (UTC), the area's premier luxury mall, are just minutes away. Conveniently 13 miles from SRQ/Bradenton Airport and downtown Sarasota, and 18 miles from Anna Maria Island and beaches.

    Zillow last checked:

    Listing updated:

    Listing Provided by:

    Liz Nason 941-350-2243,

    PREMIER SOTHEBY'S INTERNATIONAL REALTY 941-364-4000

    Bought with:

    Tina Timmons, 3290713

    ROSEBAY INTERNATIONAL REALTY, INC

    Source: Stellar MLS,MLS#: A4645571MLS LogoOriginating MLS: Sarasota - Manatee

    Facts & features

    Interior

    Bedrooms & bathrooms
    • Bedrooms: 3
    • Bathrooms: 2
    • Full bathrooms: 2
    Primary bedroom
    • Features: Stone Counters, Walk-In Closet(s)
    • Level: First
    • Area: 192 Square Feet
    • Dimensions: 16x12
    Bedroom 2
    • Features: Built-in Closet
    • Level: First
    • Area: 121 Square Feet
    • Dimensions: 11x11
    Bedroom 3
    • Features: Built-in Closet
    • Level: First
    • Area: 110 Square Feet
    • Dimensions: 11x10
    Primary bathroom
    • Features: Linen Closet
    • Level: First
    • Area: 168 Square Feet
    • Dimensions: 14x12
    Dinette
    • Level: First
    • Area: 64 Square Feet
    • Dimensions: 8x8
    Dining room
    • Level: First
    • Area: 182 Square Feet
    • Dimensions: 14x13
    Family room
    • Level: First
    • Area: 195 Square Feet
    • Dimensions: 15x13
    Kitchen
    • Level: First
    • Area: 143 Square Feet
    • Dimensions: 13x11
    Laundry
    • Level: First
    • Area: 36 Square Feet
    • Dimensions: 6x6
    Living room
    • Level: First
    • Area: 120 Square Feet
    • Dimensions: 12x10
    Heating
    • Electric
    Cooling
    • Central Air
    Appliances
    • Included: Dishwasher, Disposal, Dryer, Microwave, Range, Refrigerator, Washer, Water Purifier
    • Laundry: Inside
    Features
    • Ceiling Fan(s), Eating Space In Kitchen, High Ceilings, Living Room/Dining Room Combo, Open Floorplan, Primary Bedroom Main Floor, Solid Surface Counters, Solid Wood Cabinets, Split Bedroom, Stone Counters, Thermostat, Walk-In Closet(s)
    • Flooring: Engineered Hardwood, Tile
    • Doors: Sliding Doors
    • Windows: Window Treatments, Hurricane Shutters
    • Has fireplace: No
    Interior area
    • Total structure area: 2,472
    • Total interior livable area: 1,827 sqft

    Property

    Parking
    • Total spaces: 2
    • Parking features: Driveway, Garage Door Opener, Ground Level
    • Attached garage spaces: 2
    • Has uncovered spaces: Yes
    • Details: Garage Dimensions: 23x21
    Features
    • Levels: One
    • Stories: 1
    • Patio & porch: Covered, Deck, Rear Porch, Screened
    • Exterior features: Awning(s), Sidewalk
    • Has private pool: Yes
    • Pool features: Child Safety Fence, Deck, Gunite, Heated, In Ground, Screen Enclosure, Solar Cover, Tile
    • Fencing: Vinyl
    • Has view: Yes
    • View description: Park/Greenbelt, Trees/Woods
    Lot
    • Size: 10,411 sqft
    • Features: Greenbelt, In County, Landscaped, Sidewalk
    • Residential vegetation: Mature Landscaping, Oak Trees, Trees/Landscaped
    Details
    • Parcel number: 584121255
    • Zoning: PDR/WPE/
    • Special conditions: None

    Construction

    Type & style
    • Home type: SingleFamily
    • Architectural style: Coastal,Florida,Other
    • Property subtype: Single Family Residence
    Materials
    • Block, Stucco
    • Foundation: Slab
    • Roof: Shingle
    Condition
    • Completed
    • New construction: No
    • Year built: 1996
    Details
    • Builder name: Lee Wetherington

    Utilities & green energy

    • Sewer: Public Sewer
    • Water: Public
    • Utilities for property: Cable Connected, Electricity Connected, Natural Gas Connected, Sewer Connected, Water Connected

    Community & neighborhood

    Community
    • Community features: Association Recreation - Owned, Playground, Sidewalks, Tennis Court(s)
    Location
    • Region: Lakewood Ranch
    • Subdivision: SUMMERFIELD VILLAGE SUBPHASE B U2,T326/7

    HOA & financial

    HOA
    • Has HOA: Yes
    • HOA fee: $9 monthly
    • Amenities included: Basketball Court, Park, Tennis Court(s), Trail(s)
    • Association name: David Hart
    • Association phone: 941-907-0202
    Other fees
    • Pet fee: $0 monthly
    Other financial information
    • Total actual rent: 0

    Other

    Other facts
    • Listing terms: Cash,Conventional
    • Ownership: Fee Simple
    • Road surface type: Paved

    Price history

    DateEventPrice
    4/23/2025Sold$495,000-1%$271/sqft
    Source: Stellar MLS #A4645571 Report a problem
    3/26/2025Pending sale$500,000$274/sqft
    Source: Stellar MLS #A4645571 Report a problem
    3/22/2025Listed for sale$500,000+114.6%$274/sqft
    Source: Stellar MLS #A4645571 Report a problem
    3/31/2013Listing removed$2,000$1/sqft
    Source: LINDSAY LEASING LLC #A3975427 Report a problem
    3/22/2013Sold$233,000-2.5%$128/sqft
    Source: Public Record Report a problem
    3/22/2013Listed for rent$2,000$1/sqft
    Source: Lindsay Leasing LLC Report a problem
    1/30/2013Listed for sale$239,000-25.3%$131/sqft
    Source: uKeepCommission Real Estate #M5834925 Report a problem
    9/10/2007Sold$319,900+764.6%$175/sqft
    Source: Public Record Report a problem
    11/15/1995Sold$37,000$20/sqft
    Source: Public Record Report a problem

    Public tax history

    YearProperty taxesTax assessment
    2025$5,330 +4.1%$273,746 +2.9%
    2024$5,122 +4%$266,031 +3%
    2023$4,925 +4.4%$258,283 +3%
    2022$4,719 +0.6%$250,760 +3%
    2021$4,691 +0.9%$243,456 +1.4%
    2020$4,649 -0.2%$240,095 +1.7%
    2019$4,657 $236,005 +1.9%
    2018$4,657 +2%$231,605 +2.1%
    2017$4,565 +3%$226,841 +2.1%
    2016$4,433 $222,175 +0.7%
    2015$4,433 $220,631 +11%
    2014$4,433 +25.2%$198,708 +19.9%
    2013$3,540 +353943%$165,733 +1.7%
    2012$1 $162,963 +6.5%
    2011$1 $153,054 -2.8%
    2010-- $157,504 -23.8%
    2009$4,105 +18.7%$206,685 -15.6%
    2008$3,459 +38.3%$244,970 +36.1%
    2007$2,501 -4.4%$179,956 +2.5%
    2006$2,618 +0.4%$175,567 +3%
    2005$2,607 +2.1%$170,453 +3%
    2004$2,554 +5.1%$165,488 +1.9%
    2003$2,430 +2.4%$162,402 +2.4%
    2002$2,374 +3.4%$158,596 +1.6%
    2001$2,296 +1.5%$156,098 +3%
    2000$2,262 $151,551

    Find assessor info on the county website

    Neighborhood: 34202

    Nearby schools

    GreatSchools rating
    Schools provided by the listing agent
    • Elementary: Braden River Elementary
    • Middle: Braden River Middle
    • High: Lakewood Ranch High

    Source: Stellar MLS. This data may not be complete. We recommend contacting the local school district to confirm school assignments for this home.

    Get a cash offer in 3 minutes
    Find out how much your home could sell for in as little as 3 minutes with a no-obligation cash offer.
    Estimated market value
    $474,300
    Get a cash offer in 3 minutes
    Find out how much your home could sell for in as little as 3 minutes with a no-obligation cash offer.
    Estimated market value
    $474,300