Welcome to 11109 Premier Dr in Frisco- a East Facing home that checks the boxes and throws in a few extras. From the moment you arrive, you're welcomed by a breathtaking front yard framed by mature trees and two beautiful iron gates. Step into your own private backyard retreat, featuring a sparkling diving pool, putting green and a outside living area that includes high-end viking appliances. As you enter the home you are greeted by a two story foyer that boast custom wood trim, hand scraped hardwood floors and an amazing custom iron baluster. The home flows into the formal living and dining areas that boast walls of windows, custom shutters and coffered ceilings perfect for entertaining. The heart of the home unfolds in the family room, were soaring ceilings, a striking fireplace, and a dramatic wall of windows create a light-filled sanctuary with views of the backyard oasis.The gourmet kitchen is both beautiful and functional , recently reimagined with exquisite quartzite countertops, updated appliances, hardwood floors, all complemented by a spacious breakfast area ideal for casual dining. The primary suite is designed for comfort, featuring spa-inspired bath with elegant vanities, freestanding tub, separate shower, and custom closet system. Upstairs, you'll find three generously sized bedrooms, a beautifully updated full bath & an expansive living area - perfect for movie nights, play, or relaxation. Everything in this home is top notch and been maintained to the highest degree. This home is one block from Warren park that includes walking, biking paths, lake, fishing, tennis, basketball and playground and is centrally located to grocery stores, major employers, and local hospitals.
Pending
Price cut: $10K (7/1)
$650,000
11109 Premier Dr, Frisco, TX 75033
4beds
3,202sqft
:
Get pre-qualified$4,566/mo
Single Family Residence
Built in 1999
8,712 Square Feet Lot
$642,400 Zestimate®
$203/sqft
$43/mo HOA
What's special
Sparkling diving poolStriking fireplaceTwo story foyerWalls of windowsPrivate backyard retreatUpdated appliancesHand scraped hardwood floors
- 41 days |
- 588 |
- 52 |
Likely to sell faster than
Zillow last checked:
Listing updated:
Listed by:
John Wendell 0673516 972-338-5441,
Pinnacle Realty Advisors 972-338-5441
Source: NTREIS,MLS#: 21296892
Facts & features
Interior
Bedrooms & bathrooms
- Bedrooms: 4
- Bathrooms: 3
- Full bathrooms: 2
- 1/2 bathrooms: 1
Primary bedroom
- Features: Closet Cabinetry, Ceiling Fan(s), Dual Sinks, En Suite Bathroom, Garden Tub/Roman Tub, Separate Shower, Walk-In Closet(s)
- Level: First
- Dimensions: 18 x 15
Bedroom
- Features: Ceiling Fan(s), Walk-In Closet(s)
- Level: Second
- Dimensions: 13 x 14
Bedroom
- Features: Built-in Features, Ceiling Fan(s), Walk-In Closet(s)
- Level: Second
- Dimensions: 11 x 11
Bedroom
- Features: Ceiling Fan(s), Walk-In Closet(s)
- Level: Second
- Dimensions: 11 x 10
Breakfast room nook
- Features: Eat-in Kitchen, Kitchen Island, Pantry
- Level: First
- Dimensions: 14 x 13
Dining room
- Level: First
- Dimensions: 13 x 12
Family room
- Features: Fireplace
- Level: First
- Dimensions: 21 x 19
Game room
- Features: Ceiling Fan(s)
- Level: Second
- Dimensions: 21 x 16
Kitchen
- Features: Built-in Features, Kitchen Island, Pantry
- Level: First
- Dimensions: 13 x 13
Living room
- Level: First
- Dimensions: 16 x 12
Heating
- Central
Cooling
- Central Air, Ceiling Fan(s)
Appliances
- Included: Dishwasher, Electric Cooktop, Electric Oven, Disposal, Microwave, Refrigerator
- Laundry: Washer Hookup, Electric Dryer Hookup, Laundry in Utility Room
Features
- Chandelier, Cathedral Ceiling(s), Decorative/Designer Lighting Fixtures, High Speed Internet, Kitchen Island, Open Floorplan, Cable TV, Vaulted Ceiling(s), Walk-In Closet(s), Wired for Sound
- Flooring: Carpet, Ceramic Tile, Wood
- Windows: Shutters, Window Coverings
- Has basement: No
- Number of fireplaces: 1
- Fireplace features: Family Room, Gas, Gas Starter, Wood Burning
Interior area
- Total interior livable area: 3,202 sqft
Video & virtual tour
Property
Parking
- Total spaces: 2
- Parking features: Alley Access, Driveway, Garage, Garage Door Opener, Garage Faces Rear
- Attached garage spaces: 2
Features
- Levels: Two
- Stories: 2
- Patio & porch: Covered
- Exterior features: Built-in Barbecue, Barbecue, Gas Grill, Outdoor Grill, Outdoor Kitchen, Outdoor Living Area, Rain Gutters
- Pool features: Fenced, Gunite, Heated, In Ground, Pool, Pool Sweep, Pool/Spa Combo, Waterfall, Water Feature, Community
- Fencing: Wood
Lot
- Size: 8,712 Square Feet
- Features: Interior Lot, Landscaped, No Backyard Grass, Subdivision, Sprinkler System, Few Trees
Details
- Additional structures: Outdoor Kitchen, Storage
- Parcel number: R384500D02201
Construction
Type & style
- Home type: SingleFamily
- Architectural style: Traditional,Detached
- Property subtype: Single Family Residence
Materials
- Brick
- Foundation: Slab
- Roof: Composition
Condition
- Year built: 1999
Utilities & green energy
- Sewer: Public Sewer
- Water: Public
- Utilities for property: Natural Gas Available, Sewer Available, Separate Meters, Water Available, Cable Available
Community & HOA
Community
- Features: Fishing, Lake, Playground, Park, Pickleball, Pool, Tennis Court(s), Trails/Paths, Curbs, Putting Green, Sidewalks
- Security: Smoke Detector(s)
- Subdivision: Preston Highlands North Ph 4
HOA
- Has HOA: Yes
- Services included: All Facilities, Association Management
- HOA fee: $520 annually
- HOA name: Cma
- HOA phone: 972-943-2828
Location
- Region: Frisco
Financial & listing details
- Price per square foot: $203/sqft
- Tax assessed value: $608,721
- Annual tax amount: $10,199
- Date on market: 6/12/2026
- Cumulative days on market: 35 days
- Listing terms: Cash,Conventional,FHA,VA Loan
- Exclusions: TV'S
Estimated market value
$642,400
$610,000 - $675,000
$3,660/mo
Price history
| Date | Event | Price |
|---|---|---|
| 7/13/2026 | Pending sale | $650,000$203/sqft |
Source: NTREIS #21296892 Report a problem | ||
| 7/6/2026 | Contingent | $650,000$203/sqft |
Source: NTREIS #21296892 Report a problem | ||
| 7/1/2026 | Price change | $650,000-1.5%$203/sqft |
Source: NTREIS #21296892 Report a problem | ||
| 6/29/2026 | Price change | $660,000-0.8%$206/sqft |
Source: NTREIS #21296892 Report a problem | ||
| 6/25/2026 | Price change | $665,000-0.7%$208/sqft |
Source: NTREIS #21296892 Report a problem | ||
| 6/22/2026 | Price change | $670,000-0.7%$209/sqft |
Source: NTREIS #21296892 Report a problem | ||
| 6/19/2026 | Price change | $675,000-0.7%$211/sqft |
Source: NTREIS #21296892 Report a problem | ||
| 6/16/2026 | Price change | $680,000-0.7%$212/sqft |
Source: NTREIS #21296892 Report a problem | ||
| 6/12/2026 | Listed for sale | $685,000$214/sqft |
Source: NTREIS #21296892 Report a problem | ||
Public tax history
| Year | Property taxes | Tax assessment |
|---|---|---|
| 2025 | $16,358 +94.7% | $608,721 +4.4% |
| 2024 | $8,402 +13.3% | $583,218 +10% |
| 2023 | $7,414 -54.6% | $530,198 +10% |
| 2022 | $16,342 +103% | $481,998 +10% |
| 2021 | $8,049 +4% | $438,180 +6.3% |
| 2020 | $7,736 -2.2% | $412,170 -0.6% |
| 2019 | $7,906 -9.6% | $414,775 -4.6% |
| 2018 | $8,745 +16.6% | $434,948 +3.7% |
| 2017 | $7,501 | $419,623 +7.7% |
| 2016 | $7,501 +17.4% | $389,473 +10.9% |
| 2015 | $6,390 | $351,095 +11.8% |
| 2014 | $6,390 | $314,069 +16.3% |
| 2013 | -- | $270,068 +3.6% |
| 2012 | -- | $260,801 -6.5% |
| 2011 | -- | $278,959 +1.6% |
| 2010 | -- | $274,549 -2.6% |
| 2009 | -- | $281,986 -1.9% |
| 2008 | -- | $287,394 +3.8% |
| 2007 | -- | $276,787 +8.3% |
| 2006 | -- | $255,482 +1.1% |
| 2005 | -- | $252,646 +15.3% |
| 2004 | -- | $219,157 -1.6% |
| 2003 | -- | $222,694 -3.1% |
| 2002 | -- | $229,781 +5.7% |
| 2001 | -- | $217,425 |
Find assessor info on the county website
Monthly payment
Est. payment
Payment breakdown
Explore the cost of this home by adjusting the details. Changes won't be saved.Climate risks
Neighborhood: 75033
Nearby schools
GreatSchools rating
- 5/10Rogers Elementary SchoolGrades: K-5Distance: 0.3 mi
- 6/10Staley Middle SchoolGrades: 6-8Distance: 1.2 mi
- 7/10Memorial High SchoolGrades: 9-12Distance: 1.2 mi
Schools provided by the listing agent
- Elementary: Rogers
- Middle: Griffin
- High: Memorial
- District: Frisco ISD
Source: NTREIS. This data may not be complete. We recommend contacting the local school district to confirm school assignments for this home.
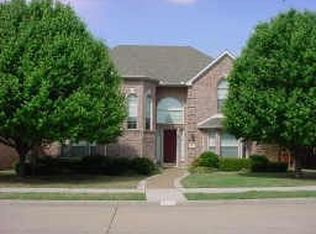
- $553,5004 bd3 ba3k sqft11113 Premier Dr, Frisco, TX 75033Off Market

- $--5 bd4 ba3.7k sqft11105 Premier Dr, Frisco, TX 75033Sold
- $528,1004 bd3 ba2.8k sqft11108 Rogers Rd, Frisco, TX 75033Off Market
- $502,9003 bd2 ba2.1k sqft11117 Premier Dr, Frisco, TX 75033Off Market
- $624,2004 bd4 ba3.3k sqft11101 Premier Dr, Frisco, TX 75033Off Market
- $526,2004 bd3 ba2.4k sqft11112 Rogers Rd, Frisco, TX 75033Off Market
- $535,0005 bd3 ba3k sqft11104 Rogers Rd, Frisco, TX 75033Pending
- $555,0004 bd3 ba2.8k sqft11108 Premier Dr, Frisco, TX 75033For Sale
A local agent can set up tours, give advice and negotiate with sellers.
A local lender can help you make sure your offer is ready when you are.
Similar homes
- $650,0003 bd3 ba2.7k sqft9499 Blackthorn Trl, Frisco, TX 75033For Sale
 MLS ID #21283203, Wendy Herran. NTREIS
 - $475,0004 bd3 ba2.4k sqft8515 Prescott Cir, Frisco, TX 75033For Sale
 MLS ID #21216991, Lori West. NTREIS
 - $699,9004 bd4 ba3.5k sqft775 Burr Oak Dr, Frisco, TX 75033For Sale
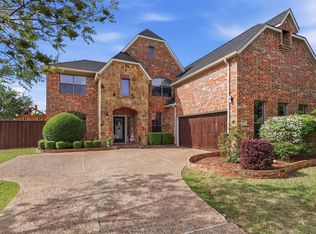 MLS ID #21235017, Sogol Kashani. NTREIS
 - $730,0004 bd4 ba3.7k sqft2344 Chenault Dr, Frisco, TX 75033For Sale
 MLS ID #21317442, Dona Timm. NTREIS
 - $800,0004 bd4 ba3.6k sqft1942 Rio Blanco Dr, Frisco, TX 75033For SaleMLS ID #21235093, Cassie Wauson. NTREIS
- $754,0005 bd3 ba3.1k sqft2829 McGregor Dr, Frisco, TX 75033For SaleMLS ID #21251638, Michelle Swann. NTREIS
- $694,9004 bd4 ba2.9k sqft8036 Sylvan Dale Rd, Frisco, TX 75036For SaleMLS ID #21322355, Joe Mansir. NTREIS
- $695,0004 bd3 ba3k sqft6825 Oak Park Ln, Plano, TX 75023For SaleMLS ID #21335258, Deborah Hayes. NTREIS
- $710,0004 bd3 ba3.3k sqft4643 San Marcos Way, Frisco, TX 75034For SaleMLS ID #21300618, Tracey Byrd. NTREIS
- $649,0005 bd3 ba3.1k sqft4908 Arbor Glen Dr, McKinney, TX 75072For SaleMLS ID #21291903, Vanessa Buchalski. NTREIS
- $775,0004 bd4 ba3.3k sqft4668 Ridgeland Dr, Frisco, TX 75034For SaleMLS ID #21333841, Erin Carlson. NTREIS
- $929,0004 bd4 ba4k sqft1641 Crockett Dr, Frisco, TX 75033For SaleMLS ID #21300287, Thomas McCrory. NTREIS
- $799,9995 bd4 ba4k sqft4769 Glen Heather Dr, Frisco, TX 75034For SaleMLS ID #21285073, Jacque Trulock. NTREIS
- $810,0005 bd5 ba4.3k sqft1519 San Andres Dr, Frisco, TX 75033For SaleMLS ID #21162738, Theresa Schwartz. NTREIS
- $899,0005 bd4 ba4k sqft10761 Silver Dollar Dr, Frisco, TX 75033For SaleMLS ID #21256176, Laurie Deckert. NTREIS
- $950,0004 bd4 ba3.5k sqft5429 Quail Run, Frisco, TX 75034For SaleMLS ID #21278126, Justin Croft. NTREIS
- $839,0004 bd4 ba3.6k sqft1899 Evening Star Rd, Frisco, TX 75033For SaleMLS ID #21299342, Julie Acuna. NTREIS
- $569,0003 bd3 ba2.4k sqft5381 Keswick Dr, Frisco, TX 75034For SaleMLS ID #21319569, Sarah Fallin. NTREIS
- $668,0005 bd4 ba3.3k sqft8108 Lynores Way, Plano, TX 75025For SaleMLS ID #21288210, Kevin Park. NTREIS
- $899,0004 bd5 ba4.7k sqft1224 Crockett Dr, Frisco, TX 75033For SaleMLS ID #21248991, Nika Arastoupour. NTREIS
