Make this beautifully finished home your own in this popular, open and well laid out, split floorplan. Two bedrooms plus an additional bonus / flex room, Two bathrooms, and an extended two car garage. Enjoy outdoor living with a covered back porch and the upgraded "extended" lanai. Stainless Steel Appliances, drop down pendant lighting, breakfast bar, tile throughout. Primary bathroom features a Large walk-in shower with a bench, dual vanity sinks, large walk-in closet and linen closet. Some updates include New premium Whirlpool gas stove with air fry, a new range hood vent, New Whirlpool dishwasher, and a new Whirlpool gas dryer. All new brushed bronze hardware in the bathrooms and kitchen. All new bronze doorknobs, new keypad front door. HVAC serviced this year, including ducts professionally sanitized and cleaned. Interior all new paint. Sandhill Preserve on Palmer Ranch is a gated community in Sarasota, nestled within the acclaimed Palmer Ranch master plan. In this community you will enjoy resort style amenities including a Clubhouse with social rooms, a full-time on-site lifestyle director, state-of-the-art fitness center, resort style swimming pool, pickleball courts, Har-Tru tennis courts, a spa, outdoor barefoot bar and fire pit.
Sold for $552,000
$552,000
11109 SANDHILL PRESERVE DRIVE, SARASOTA, FL 34238
2beds
2,025sqft
Single Family Residence
Built in 2016
6,934 Square Feet Lot
$551,800 Zestimate®
$273/sqft
$4,715 Estimated rent
Home value
$551,800
$508,000 - $601,000
$4,715/mo
Zestimate® history
Owner options
List your home for rent
$4,715/mo
Rent Zestimate®
Find your next renter with Zillow Rental Manager. Plus, with online applications, you can quickly screen prospective tenants – for free.
$4,715/mo
Rent Zestimate®
Refinance and save
$4,082/mo
Est. payment
Refinancing to a lower rate could help reduce your monthly payments and save thousands over the life of the loan.
$4,082/mo
Est. payment
Explore your selling options
Work with a Zillow partner agent
Leverage their expertise and Zillow's premium Showcase listings to get your home seen by more buyers.
Get startedList with your own agent
Get your home in front of millions of buyers by listing it on Zillow.
Learn how to do itSell it yourself
Take full control of how buyers see your home on Zillow by listing For Sale by Owner (FSBO).
List your homeWhat's special
Extended two car garageBreakfast barInterior all new paintTwo bathroomsNew range hood ventBeautifully finished homeCovered back porch
Zillow last checked:
Listing updated:
Listed by:
Tammy Kitt 941-284-7274,
MICHAEL SAUNDERS & COMPANY 941-951-6660,
Cherry Jaramillo 941-447-8588,
MICHAEL SAUNDERS & COMPANY
Bought with:
Tammy Garner, 0604873
COLDWELL BANKER REALTY
Source: Stellar MLS,MLS#: N6143983 Originating MLS: Sarasota - Manatee
Originating MLS: Sarasota - Manatee
Facts & features
Interior
Bedrooms & bathrooms
- Bedrooms: 2
- Bathrooms: 2
- Full bathrooms: 2
Rooms
- Room types: Den/Library/Office
Primary bedroom
- Features: Walk-In Closet(s)
- Level: First
- Area: 195 Square Feet
- Dimensions: 13x15
Bedroom 2
- Features: Built-in Closet
- Level: First
- Area: 132 Square Feet
- Dimensions: 12x11
Bonus room
- Features: No Closet
- Level: First
- Area: 110 Square Feet
- Dimensions: 11x10
Dining room
- Level: First
- Area: 132 Square Feet
- Dimensions: 12x11
Great room
- Level: First
- Area: 324 Square Feet
- Dimensions: 18x18
Kitchen
- Level: First
Heating
- Central, Electric
Cooling
- Central Air
Appliances
- Included: Dishwasher, Disposal, Dryer, Microwave, Range, Range Hood, Refrigerator, Washer
- Laundry: Inside, Laundry Room
Features
- High Ceilings, Kitchen/Family Room Combo, Primary Bedroom Main Floor, Solid Surface Counters, Split Bedroom
- Flooring: Tile
- Doors: Sliding Doors
- Windows: Hurricane Shutters
- Has fireplace: No
Interior area
- Total structure area: 2,899
- Total interior livable area: 2,025 sqft
Property
Parking
- Total spaces: 2
- Parking features: Oversized
- Attached garage spaces: 2
- Details: Garage Dimensions: 20x35
Features
- Levels: One
- Stories: 1
- Patio & porch: Covered, Front Porch, Patio, Screened
- Exterior features: Lighting, Rain Gutters, Sidewalk
Lot
- Size: 6,934 Square Feet
- Features: Sidewalk
Details
- Parcel number: 0136060254
- Zoning: RSF2
- Special conditions: None
Construction
Type & style
- Home type: SingleFamily
- Property subtype: Single Family Residence
Materials
- Stone, Stucco
- Foundation: Slab
- Roof: Concrete,Tile
Condition
- Completed
- New construction: No
- Year built: 2016
Utilities & green energy
- Sewer: Public Sewer
- Water: Public
- Utilities for property: Cable Available, Electricity Connected, Fire Hydrant, Natural Gas Connected, Public, Sewer Connected, Street Lights, Underground Utilities, Water Connected
Community & HOA
Community
- Features: Association Recreation - Owned, Buyer Approval Required, Clubhouse, Community Mailbox, Deed Restrictions, Fitness Center, Gated Community - Guard, Irrigation-Reclaimed Water, No Truck/RV/Motorcycle Parking, Pool, Sidewalks, Tennis Court(s)
- Pet fee: $0 monthly
- Subdivision: SANDHILL PRESERVE
HOA
- Has HOA: Yes
- Services included: 24-Hour Guard, Common Area Taxes, Community Pool, Reserve Fund, Fidelity Bond, Maintenance Grounds, Manager, Pool Maintenance, Private Road, Recreational Facilities, Security
- HOA fee: $478 monthly
- HOA name: Advanced Management
- HOA phone: 941-706-1195
Location
- Region: Sarasota
Financial & listing details
- Price per square foot: $273/sqft
- Tax assessed value: $499,700
- Annual tax amount: $6,210
- Date on market: 4/22/2026
- Cumulative days on market: 12 days
- Ownership: Fee Simple
- Total actual rent: 0
- Electric utility on property: Yes
- Road surface type: Paved
Price history
| Date | Event | Price |
|---|---|---|
| 7/24/2026 | Sold | $552,000+0.4%$273/sqft |
Source:  Stellar MLS #N6143983 Report a problem Stellar MLS #N6143983 Report a problem | ||
| 7/8/2026 | Contingent | $550,000$272/sqft |
Source: Stellar MLS #N6143983 Report a problem | ||
| 5/4/2026 | Pending sale | $550,000$272/sqft |
Source: Stellar MLS #N6143983 Report a problem | ||
| 4/22/2026 | Listed for sale | $550,000+22.2%$272/sqft |
Source: Stellar MLS #N6143983 Report a problem | ||
| 4/22/2019 | Sold | $450,000$222/sqft |
Source: Public Record Report a problem | ||
Public tax history
| Year | Property taxes | Tax assessment |
|---|---|---|
| 2025 | $6,469 -4% | $499,700 +1.6% |
| 2024 | $6,736 +4.8% | $492,071 +10% |
| 2023 | $6,430 +4.5% | $447,337 +10% |
| 2022 | $6,150 +23.9% | $406,670 +10% |
| 2021 | $4,965 +0.8% | $369,700 +2.8% |
| 2020 | $4,926 +18.8% | $359,700 +7.2% |
| 2019 | $4,145 | $335,415 +1.9% |
| 2018 | $4,145 +2.4% | $329,161 +2.1% |
| 2017 | $4,049 | $322,391 |
Find assessor info on the county website
Neighborhood: Palmer Ranch
Nearby homes
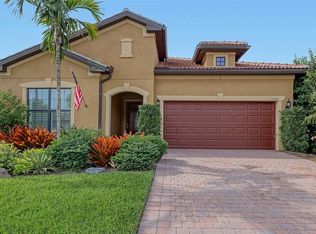
- $487,0002 bd2 ba1.6k sqft11105 Sandhill Preserve Dr, Sarasota, FL 34238Sold
- $511,0002 bd2 ba1.6k sqft11113 Sandhill Preserve Dr, Sarasota, FL 34238Off Market

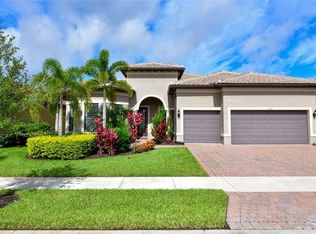
- $684,1003 bd3 ba2.4k sqft11101 Sandhill Preserve Dr, Sarasota, FL 34238Off Market
- $697,6003 bd3 ba2.4k sqft11117 Sandhill Preserve Dr, Sarasota, FL 34238Off Market
- $571,9003 bd2 ba2.1k sqft11097 Sandhill Preserve Dr, Sarasota, FL 34238Off Market
- $632,4003 bd2 ba2.1k sqft11098 Sandhill Preserve Dr, Sarasota, FL 34238Off Market
- $1,076,7004 bd4 ba3.6k sqft11094 Sandhill Preserve Dr, Sarasota, FL 34238Off Market
- $622,8002 bd2 ba2.1k sqft11090 Sandhill Preserve Dr, Sarasota, FL 34238Off Market
Nearby schools
GreatSchools rating
- 8/10Laurel Nokomis SchoolGrades: PK-8Distance: 6.3 mi
- 7/10Venice Senior High SchoolGrades: 9-12Distance: 9 mi
Schools provided by the listing agent
- Middle: SKY Academy Englewood
- High: Riverview High
Source: Stellar MLS. This data may not be complete. We recommend contacting the local school district to confirm school assignments for this home.
Get a cash offer in 3 minutes
Find out how much your home could sell for in as little as 3 minutes with a no-obligation cash offer.
Estimated market value
$551,800
Get a cash offer in 3 minutes
Find out how much your home could sell for in as little as 3 minutes with a no-obligation cash offer.
Estimated market value
$551,800
- Florida
- Sarasota County
- Sarasota
- 34238
- Palmer Ranch
- 11109 SANDHILL PRESERVE DRIVE
Nearby cities
Nearby neighborhoods
Nearby zip codes
Other Sarasota Topics
