Skip main navigation
Sold for $390,000
  • $390,000

    11109 SILVER FERN WAY, RIVERVIEW, FL 33569

    3beds
    1,626sqft
    Single Family Residence
    Built in 2008
    7,989 Square Feet Lot
    $393,800 Zestimate®
    $240/sqft
    $2,702 Estimated rent

    Home value

    $393,800

    $374,000 - $413,000

    $2,702/mo

    Zestimate® history
    Loading
    Loading...

    Owner options

    List your home for rent

    $2,702/mo

    Rent Zestimate®

    Find your next renter with Zillow Rental Manager. Plus, with online applications, you can quickly screen prospective tenants – for free.

    Learn more

    $2,702/mo

    Rent Zestimate®

    Refinance and save

    $2,868/mo

    Est. payment

    Refinancing to a lower rate could help reduce your monthly payments and save thousands over the life of the loan.

    See today's rates

    $2,868/mo

    Est. payment

    Explore your selling options

    Work with a Zillow partner agent

    Leverage their expertise and Zillow's premium Showcase listings to get your home seen by more buyers.

    Get started

    List with your own agent

    Get your home in front of millions of buyers by listing it on Zillow.

    Learn how to do it

    Sell it yourself

    Take full control of how buyers see your home on Zillow by listing For Sale by Owner (FSBO).

    List your home

    What's special

    Modern updatesPrivate oasisLarge bedroomsSpacious lotRecently installed screened-in poolResort-style outdoor amenitiesOversized rooms
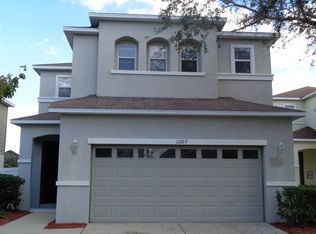
    Florida living takes center stage in this beautifully maintained 3-bedroom, 2.5-bath home tucked inside the gated community of Moss Landing. Combining flexible interior spaces with an exceptional backyard retreat, this residence offers the perfect setting for both everyday comfort and unforgettable entertaining. Inside, you'll find 1,626 square feet of thoughtfully designed living space featuring an open-concept kitchen and family room that creates a seamless flow for gathering with family and friends. The kitchen is appointed with solid-surface countertops, stainless steel appliances, and ample workspace, offering a stylish and functional heart of the home. Generously sized living areas, large bedrooms, walk-in closets, and an inside utility room provide comfort and convenience throughout. A versatile flex space adds even more functionality and can easily serve as a home office, study area, playroom, fitness room, or hobby space to fit your lifestyle. Step outside and discover what truly sets this property apart. The recently installed screened-in pool, completed just two years ago, creates a private oasis where you can relax and enjoy Florida's sunshine year-round. Designed with entertaining in mind, the backyard features a fully equipped outdoor kitchen, a charming tiki bar, and plenty of room for weekend cookouts, celebrations, or quiet evenings under the stars. Sliding glass doors provide easy indoor-outdoor living, making the most of every gathering. The spacious lot also includes a large outdoor shed, offering valuable storage for tools, lawn equipment, recreational gear, or workshop space. Additional highlights include a newer roof, oversized rooms, and the peace of mind that comes with living in one of the area's sought-after gated communities. Moss Landing residents enjoy convenient access to shopping, dining, schools, and major commuter routes while still enjoying a sense of privacy and community. Offering the rare combination of modern updates, flexible living space, and resort-style outdoor amenities, this move-in-ready home is ready to be enjoyed from day one.

    Zillow last checked:

    Listing updated:

    Listed by:

    Andrew Duncan 813-359-8990,

    LPT REALTY LLC 813-359-8990,

    Meghan Lucowitz 813-767-3304,

    LPT REALTY, LLC

    Bought with:

    Mabel Fredman, 3349944

    EATON REALTY

    Source: Stellar MLS,MLS#: TB8518387MLS LogoOriginating MLS: Suncoast Tampa

    Facts & features

    Interior

    Bedrooms & bathrooms
    • Bedrooms: 3
    • Bathrooms: 3
    • Full bathrooms: 2
    • 1/2 bathrooms: 1
    Primary bedroom
    • Features: Ceiling Fan(s), En Suite Bathroom, Shower No Tub, Single Vanity, Built-in Closet
    • Level: Second
    • Area: 180 Square Feet
    • Dimensions: 12x15
    Kitchen
    • Features: Breakfast Bar, Built-In Shelving, Pantry
    • Level: First
    • Area: 165 Square Feet
    • Dimensions: 11x15
    Living room
    • Features: Ceiling Fan(s)
    • Level: First
    • Area: 225 Square Feet
    • Dimensions: 15x15
    Heating
    • Central
    Cooling
    • Central Air
    Appliances
    • Included: Dishwasher, Disposal, Dryer, Electric Water Heater, Ice Maker, Microwave, Range, Refrigerator, Washer, Water Filtration System, Water Purifier, Water Softener, Wine Refrigerator
    • Laundry: Laundry Room
    Features
    • Built-in Features, Ceiling Fan(s), Eating Space In Kitchen, Open Floorplan, PrimaryBedroom Upstairs
    • Flooring: Laminate, Tile
    • Doors: Outdoor Kitchen, Sliding Doors
    • Has fireplace: No
    Interior area
    • Total structure area: 2,409
    • Total interior livable area: 1,626 sqft

    Property

    Parking
    • Total spaces: 2
    • Parking features: Driveway, Garage Door Opener
    • Attached garage spaces: 2
    • Has uncovered spaces: Yes
    Features
    • Levels: Two
    • Stories: 2
    • Patio & porch: Covered, Enclosed, Patio, Screened
    • Exterior features: Outdoor Kitchen, Storage
    • Has private pool: Yes
    • Pool features: Auto Cleaner, In Ground, Lighting, Screen Enclosure
    • Fencing: Fenced
    Lot
    • Size: 7,989 Square Feet
    • Dimensions: 41.61 x 192
    • Features: Cul-De-Sac
    Details
    • Additional structures: Shed(s), Storage
    • Parcel number: U28302092HE0000000023.0
    • Zoning: PD
    • Special conditions: None

    Construction

    Type & style
    • Home type: SingleFamily
    • Property subtype: Single Family Residence
    Materials
    • Block, Stucco
    • Foundation: Slab
    • Roof: Shingle
    Condition
    • New construction: No
    • Year built: 2008

    Utilities & green energy

    • Sewer: Public Sewer
    • Water: Public
    • Utilities for property: Electricity Available, Electricity Connected, Fiber Optics, Public, Sewer Available, Sewer Connected, Street Lights

    Community & HOA

    Community
    • Features: Gated Community - No Guard
    • Security: Gated Community, Security Gate, Smoke Detector(s)
    • Pet fee: $0 monthly
    • Subdivision: MOSS LANDING PH 2
    HOA
    • Has HOA: Yes
    • Amenities included: Gated
    • Services included: Common Area Taxes, Reserve Fund, Maintenance Grounds, Maintenance Repairs, Security, Sewer, Trash
    • HOA fee: $125 monthly
    • HOA name: MOSS LANDING
    Location
    • Region: Riverview

    Financial & listing details

    • Price per square foot: $240/sqft
    • Tax assessed value: $317,182
    • Annual tax amount: $6,639
    • Date on market: 6/11/2026
    • Cumulative days on market: 53 days
    • Listing terms: Cash,Conventional,FHA,VA Loan
    • Ownership: Fee Simple
    • Total actual rent: 0
    • Electric utility on property: Yes
    • Road surface type: Paved

    Price history

    DateEventPrice
    9/2/2026Sold$390,000-1.3%$240/sqft
    Source: Stellar MLS #TB8518387 Report a problem
    8/11/2026Listed for sale$394,999$243/sqft
    Source: Stellar MLS #TB8518387 Report a problem
    8/4/2026Contingent$394,999$243/sqft
    Source: Stellar MLS #TB8518387 Report a problem
    7/21/2026Price change$394,999-1.3%$243/sqft
    Source: Stellar MLS #TB8518387 Report a problem
    6/11/2026Listed for sale$399,999+70.2%$246/sqft
    Source: Stellar MLS #TB8518387 Report a problem
    9/17/2020Sold$235,000$145/sqft
    Source: Public Record Report a problem
    6/25/2020Pending sale$235,000$145/sqft
    Source: VYLLA HOME #T3249287 Report a problem
    6/22/2020Listed for sale$235,000+32.8%$145/sqft
    Source: VYLLA HOME #T3249287 Report a problem
    5/17/2016Sold$177,000-1.6%$109/sqft
    Source: Stellar MLS #T2805854 Report a problem
    5/4/2016Pending sale$179,900$111/sqft
    Source: RE/MAX DYNAMIC #T2805854 Report a problem
    3/4/2016Listed for sale$179,900+5.3%$111/sqft
    Source: RE/MAX DYNAMIC #T2805854 Report a problem
    9/15/2008Sold$170,900$105/sqft
    Source: Public Record Report a problem

    Public tax history

    YearProperty taxesTax assessment
    2025$6,640 +6.5%$317,182 +2.6%
    2024$6,235 +5.7%$309,128 +10%
    2023$5,896 +22.9%$281,025 +26.5%
    2022$4,797 +11.4%$222,202 +10%
    2021$4,304 +63.5%$202,002 +32%
    2020$2,632 +3.7%$153,057 +2.3%
    2019$2,537 $149,616 +1.9%
    2018$2,537 +0.8%$146,826 +2.1%
    2017$2,518 +1.5%$143,806 +50.8%
    2016$2,481 +56.6%$95,376 +0.7%
    2015$1,584 +5.3%$94,713 +1.1%
    2014$1,505 $93,640 +5.1%
    2013$1,505 +0.8%$89,067 +1.7%
    2012$1,492 +0.1%$87,578 +0.2%
    2011$1,490 -11.1%$87,365 -10.2%
    2010$1,677 -16.4%$97,320 -14.4%
    2009$2,006 +44%$113,661 -18.1%
    2008$1,394 +193.8%$138,725 +1429.3%
    2007$474 -3.6%$9,071
    2006$492 $9,071
    Find assessor info on the county website

    Neighborhood: Moss Landing

    Nearby schools

    GreatSchools rating
    Schools provided by the listing agent
    • Elementary: Sessums-HB
    • Middle: Rodgers-HB
    • High: Riverview-HB

    Source: Stellar MLS. This data may not be complete. We recommend contacting the local school district to confirm school assignments for this home.

    Get a cash offer in 3 minutes
    Find out how much your home could sell for in as little as 3 minutes with a no-obligation cash offer.
    Estimated market value
    $393,800
    Get a cash offer in 3 minutes
    Find out how much your home could sell for in as little as 3 minutes with a no-obligation cash offer.
    Estimated market value
    $393,800