Welcome to your private North Saanich oasis in desirable Swartz Bay. Set on a beautifully manicured and level 1-acre property, this lovingly maintained 2,853 sq.ft. home offers exceptional privacy, distant ocean and mountain views, and a lifestyle that feels like a year-round retreat. Enjoy the stunning gated pool area, inviting outdoor sitting spaces, fire pit, mature gardens, fruit trees, and expansive lawns. The functional two-level layout features 5 bedrooms and 3.5 bathrooms, including a flexible nanny/in-law suite with income potential. Ample garage space plus RV, boat, and trailer parking. Located on a quiet no-through street near Horth Hill Regional Park, Deep Cove, beaches, marinas, Sidney, schools, Swartz Bay Ferry Terminal, and Victoria International Airport.
For sale
C$2,188,000
11109 Tanager Rd, North Saanich, BC V8L 5N5
5beds
2,853sqft
Single Family Residence
Built in 1989
1 Acres Lot
$-- Zestimate®
C$767/sqft
C$-- HOA
What's special
Stunning gated pool areaInviting outdoor sitting spacesFire pitMature gardensFruit treesExpansive lawnsFunctional two-level layout
- 70 days |
- 59 |
- 3 |
Zillow last checked:
Listing updated:
Listed by:
Kouros Pezesh PREC*,
Royal Pacific Lions Gate Realty Ltd. Brokerage
Source: Greater Vancouver REALTORS®,MLS®#: R3135670 Originating MLS®#: Greater Vancouver
Originating MLS®#: Greater VancouverFacts & features
Interior
Bedrooms & bathrooms
- Bedrooms: 5
- Bathrooms: 4
- Full bathrooms: 3
- 1/2 bathrooms: 1
Heating
- Electric, Forced Air
Appliances
- Included: Washer/Dryer, Dishwasher, Refrigerator, Stove, Microwave
Features
- Windows: Window Coverings
- Basement: Crawl Space
- Number of fireplaces: 2
- Fireplace features: Insert, Electric, Wood Burning
Interior area
- Total structure area: 2,853
- Total interior livable area: 2,853 sqft
Video & virtual tour
Property
Parking
- Total spaces: 18
- Parking features: Garage, RV Access/Parking, Guest, Front Access
- Garage spaces: 2
Features
- Levels: Two
- Stories: 2
- Exterior features: Balcony
- Has view: Yes
- View description: Distance view of Ocean, Mount
- Has water view: Yes
- Water view: Distance view of Ocean
Lot
- Size: 1 Acres
Details
- Other equipment: Sprinkler - Inground, Swimming Pool Equip.
Construction
Type & style
- Home type: SingleFamily
- Property subtype: Single Family Residence
Condition
- Year built: 1989
Community & HOA
HOA
- Has HOA: No
Location
- Region: North Saanich
Financial & listing details
- Price per square foot: C$767/sqft
- Date on market: 6/13/2026
- Ownership: Freehold NonStrata
Price history
Price history is unavailable.
Public tax history
Tax history is unavailable.
Climate risks
Neighborhood: V8L
Nearby schools
GreatSchools rating
- NAWaldron Island SchoolGrades: 1-8Distance: 18 mi
- 9/10Friday Harbor High SchoolGrades: 9-12Distance: 21 mi
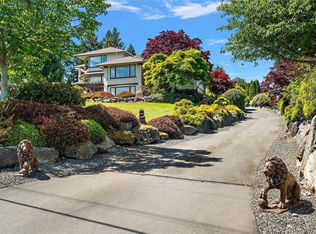
- C$2,299,0003 bd3 ba4.2k sqft11096 Greenpark Dr, North Saanich, BC V8L5N5For Sale
- C$---- bd-- ba-- sqft10890 Greenpark Dr, North Saanich, BC V8L5N5Off Market
- C$---- bd-- ba-- sqft10850 Greenpark Dr, North Saanich, BC V8L5N5Off Market
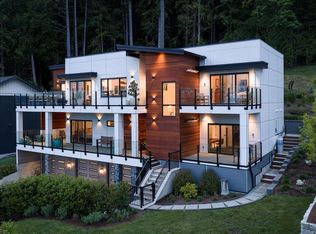
- C$2,650,0004 bd6 ba4.2k sqft10900 Greenpark Dr, North Saanich, BC V8L5N5For Sale
- C$---- bd-- ba-- sqft10880 Greenpark Dr, North Saanich, BC V8L5N5Off Market
- C$---- bd-- ba-- sqft10871 Greenpark Dr, North Saanich, BC V8L5N5Off Market
- C$--3 bd2 ba-- sqft10978 Cedar Ln, North Saanich, BC V8L5R1Off Market
- C$---- bd-- ba-- sqft10840 Greenpark Dr, North Saanich, BC V8L5N5Off Market
Similar homes
- C$2,299,0003 bd3 ba4.2k sqft11096 Greenpark Dr, North Saanich, BC V8L 5N5For SaleMLS ID #1037362, Eric Smith Personal Real Estate Corporation, Coldwell Banker Oceanside Real Estate. VIVA
- C$1,575,0005 bd4 ba2.6k sqft11007 Cedar Ln, North Saanich, BC V8L 5R1For Sale
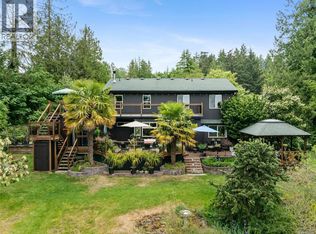 MLS ID #1042990, Eric Smith Personal Real Estate Corporation, Coldwell Banker Oceanside Real Estate. VIVA
 - C$1,150,0005 bd3 ba3.1k sqft1970 Lands End Rd, North Saanich, BC V8L 5J2For Sale
 MLS ID #1043484, Thomas Kala Personal Real Estate Corporation, eXp Realty. VIVA
 - C$2,895,0004 bd4 ba3.9k sqft1650 Tatlow Rd, North Saanich, BC V8L 5R3For Sale
 MLS ID #1038225, Stephanie Peat, DFH Real Estate - Sidney. VIVA
 - C$2,200,0003 bd3 ba2.6k sqft2304 Boulding Rd, Cowichan Valley, BC V0R 2P4For SaleMLS ID #1032940, Paul Tedrick, Pemberton Holmes Ltd. (Cow Vall). VIVA
- C$1,645,0003 bd3 ba3k sqft596 Towner Rd, North Saanich, BC V8L 5L8For SaleMLS ID #1034603, Jordy Harris Personal Real Estate Corporation, Newport Realty Ltd.. VIVA
- C$1,399,0003 bd3 ba2.3k sqft8832 Carmanah Ter, North Saanich, BC V8L 5E9For SaleMLS ID #1046588, Kent Mcfadyen Personal Real Estate Corporation, Coldwell Banker Oceanside Real Estate. VIVA
- C$1,575,0005 bd6 ba3.9k sqft8593 Kingcome Cres, North Saanich, BC V8L 5C4For SaleMLS ID #1032987, Kent Mcfadyen Personal Real Estate Corporation, Coldwell Banker Oceanside Real Estate. VIVA
- C$1,875,0004 bd2 ba2.6k sqft2664 Heald Rd, Cowichan Valley, BC V0R 2W2For SaleMLS ID #1046399, Cal Kaiser Personal Real Estate Corporation, RE/MAX Island Properties (DU). VIVA
- C$1,930,0003 bd2 ba2k sqft4860 Excelsior Rd, Saanich, BC V9E 2E5For SaleMLS ID #1046780, Eamon Coll Personal Real Estate Corporation, Team 3000 Realty Ltd. VIVA
- C$1,425,0004 bd3 ba2.4k sqft2840 Oceanside Ln, Cowichan Valley, BC V8H 1E1For SaleMLS ID #1044271, Grant Scholefield Personal Real Estate Corporation, Pemberton Holmes Ltd. (Cow Vall). VIVA
- C$1,549,0004 bd4 ba3.9k sqft3639 Farnsworth Rd, Cobble Hill, BC V0R 1L4For SaleMLS ID #1034804, Emily Moyes, Oakwyn Realty Ltd.. VIVA
- C$2,658,0005 bd3 ba3.4k sqft1649 Charlton Rd, Saanich, BC V9E 2C8For SaleMLS ID #1044321, Marilyn Ball Personal Real Estate Corporation, Coldwell Banker Oceanside Real Estate. VIVA
- C$1,199,9006 bd4 ba3.2k sqft897 Pratt Rd, Cowichan Valley, BC V8H 1H6For SaleMLS ID #1047240, Matt Bourque Personal Real Estate Corporation, Fair Realty. VIVA
- C$1,299,9004 bd3 ba2.2k sqft10347 Bowerbank Rd, Sidney, BC V8L 3L6For SaleMLS ID #1042660, Derek Bachman, Coldwell Banker Oceanside Real Estate. VIVA
- C$1,875,0005 bd4 ba2.8k sqft5200 Polson Ter, Saanich, BC V8Y 2C6For SaleMLS ID #1036849, Thomas Kala Personal Real Estate Corporation, eXp Realty. VIVA
- C$1,690,0005 bd3 ba2.6k sqft6232 Rodolph Rd, Central Saanich, BC V8Z 5V8For SaleMLS ID #1043996, Matt Eide, Newport Realty Ltd.. VIVA
- C$1,390,0004 bd3 ba3.4k sqft211 Morgan Rd, Southern Gulf Islands, BC V0N 1P0For SaleMLS ID #R3156991, Christine Keefer PREC*, Gulfport Realty Brokerage. Greater Vancouver REALTORS®
- C$1,499,0004 bd3 ba3k sqft1176 Shawnigan Mill Bay, Langford, BC V0R 2P2For SaleMLS ID #1036071, Jenna Le Blanc, RE/MAX Island Properties (DU). VIVA
- C$1,349,0006 bd4 ba4.2k sqft3445 Cobble Hill Rd, Cowichan Valley, BC V0R 1L5For SaleMLS ID #1040596, Peter Miller Personal Real Estate Corporation, D.F.H. Real Estate Ltd. (CwnBy). VIVA
