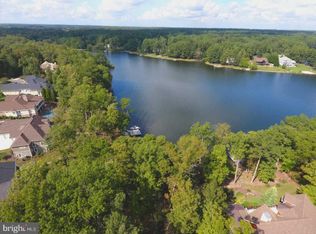
The epitome of waterfront living, this exceptional luxury Dream Home is located within Fawn Lake, one of Virginia's most prestigious gated resort-style communities. Meticulously blending classic Hamptons style elegance with timeless architectural details, this masterpiece crafted by renowned builder, Simply Homes, spans an impressive 10,000+ sq ft on three levels of well-appointed living space with premium amenities and a setting that is both peaceful and breathtaking. Perched on a beautifully landscaped lot with manicured grounds offering dramatic views of the water, this residence provides an unparalleled combination of privacy, luxury, and tranquility, capturing the essence of coastal lakeside charm. Embracing the allure of waterfront living in all its splendor, this extraordinary home delivers effortless flow across open, light-filled spaces oriented to maximize panoramic water views. Setting the tone for a refined waterfront lifestyle, where comfort and elegance meet in perfect harmony. The coastal modern interior features a thoughtfully designed floor plan that balances open, airy common spaces with quiet retreats. Built with an elevated eye for design, this home features high-end upgrades and custom finishes throughout. A soaring two-story foyer sets the tone from the moment you step through the door, flowing into a dramatic Great Room with a wall of glass doors that frame backyard views and fill the space with natural light. An elegant Living Room features expansive windows that flood the space with natural light and offer amazing views of nature. The Great Room with 10 ft coffered ceilings is anchored by a stunning fireplace and media cabinetry, creating a warm and inviting atmosphere. Massive Andersen sliding doors offer seamless access to the lakeside covered porch, providing some of the most breathtaking water views in Fawn Lake. The show stopping Gourmet Chef's Kitchen, equipped with top-of-the-line appliances, custom cabinetry, quartz countertops, a massive center island and an amazing Scullery pantry caters effortlessly to both intimate family living and grand-scale entertaining. The adjacent light-filled breakfast area with large windows boasts spectacular water views. With access from the kitchen and great room, a stylish butler's pantry and wet bar leads to the formal Dining Room, perfect for casual family meals to elegant entertaining. An inviting sunlight Den with vaulted beamed ceilings and incredible views of nature, offers a tranquil versatile space. A true sanctuary, the main floor Primary Suite features a luxurious spa bath including a marble tile shower, soaking tub, and a fabulous closet. This level is complete with an amazing Keeping Room, featuring a built-in office desk, drop zone, storage cabinets, and laundry area! The upper level includes Three generously sized bedrooms with ensuite baths, each thoughtfully designed with style and privacy in mind. Plus an oversized Bonus Room. The expansive lower level with stunning lake views, offers plenty of entertainment and leisure options. Including a Rec Room, Game Lounge, Gym, Kitchenette, and additional Bedroom with ensuite Bath. Outdoor living is equally impressive, with resort-style amenities highlighted by an inviting Veranda with built-in BBQ, dining space and lounging area with fireplace for cool summer evenings. An oversized covered porch and flagstone patio on the lower level are perfect for outdoor living. A sweeping lawn with terraced walkway leads to the water's edge with a stone firepit and private dock, which offers direct access to boating, fishing and paddle boarding. The waterfront setting with ever-changing views and a calming ambiance, provides a perfect backdrop for creating lasting memories. Whether entertaining on a grand scale or enjoying quiet, everyday moments, this extraordinary residence offers an incredible opportunity to embrace the magic of Country Club life and the ultimate waterfront lifestyle at Fawn Lake!
Sold for $3,025,000
$3,025,000
11109 Vanderbilt Cv, Spotsylvania, VA 22551
5beds
9,808sqft
Single Family Residence
Built in 2016
0.66 Acres Lot
$3,062,200 Zestimate®
$308/sqft
$4,210 Estimated rent
Home value
$3,062,200
$2.85M - $3.31M
$4,210/mo
Zestimate® history
Owner options
List your home for rent
$4,210/mo
Rent Zestimate®
Find your next renter with Zillow Rental Manager. Plus, with online applications, you can quickly screen prospective tenants – for free.
$4,210/mo
Rent Zestimate®
Refinance and save
$20,683/mo
Est. payment
Refinancing to a lower rate could help reduce your monthly payments and save thousands over the life of the loan.
$20,683/mo
Est. payment
Explore your selling options
Work with a Zillow partner agent
Leverage their expertise and Zillow's premium Showcase listings to get your home seen by more buyers.
Get startedList with your own agent
Get your home in front of millions of buyers by listing it on Zillow.
Learn how to do itSell it yourself
Take full control of how buyers see your home on Zillow by listing For Sale by Owner (FSBO).
List your homeWhat's special
Waterfront livingPrivate dockStunning fireplaceRec roomOversized bonus roomKeeping roomPaddle boarding
Zillow last checked:
Listing updated:
Listed by:
Maribel Barker 540-907-2712,
Fawn Lake Real Estate Company
Bought with:
Maribel Barker, 0225089655
Fawn Lake Real Estate Company
Source: Bright MLS,MLS#: VASP2034506
Facts & features
Interior
Bedrooms & bathrooms
- Bedrooms: 5
- Bathrooms: 8
- Full bathrooms: 6
- 1/2 bathrooms: 2
- Main level bathrooms: 3
- Main level bedrooms: 1
Rooms
- Room types: Living Room, Dining Room, Primary Bedroom, Bedroom 2, Bedroom 3, Bedroom 4, Bedroom 5, Kitchen, Game Room, Foyer, Breakfast Room, 2nd Stry Fam Rm, Sun/Florida Room, Exercise Room, Great Room, Other, Recreation Room, Storage Room, Utility Room, Bathroom 2, Bathroom 3, Primary Bathroom, Full Bath, Half Bath
Primary bedroom
- Level: Main
Bedroom 2
- Level: Upper
Bedroom 3
- Level: Upper
Bedroom 4
- Level: Upper
Bedroom 5
- Level: Lower
Primary bathroom
- Level: Main
Bathroom 2
- Level: Upper
Bathroom 3
- Level: Upper
Other
- Level: Upper
Breakfast room
- Level: Main
Dining room
- Level: Main
Exercise room
- Level: Lower
Foyer
- Level: Main
Other
- Level: Upper
Other
- Level: Lower
Other
- Level: Lower
Game room
- Level: Lower
Great room
- Level: Main
Half bath
- Level: Main
Half bath
- Level: Main
Kitchen
- Level: Main
Kitchen
- Level: Lower
Living room
- Level: Main
Mud room
- Level: Main
Other
- Level: Main
Recreation room
- Level: Lower
Storage room
- Level: Lower
Other
- Level: Main
Utility room
- Level: Lower
Heating
- Central, ENERGY STAR Qualified Equipment, Heat Pump, Zoned, Propane
Cooling
- Central Air, Programmable Thermostat, Multi Units, Ceiling Fan(s), ENERGY STAR Qualified Equipment, Electric
Appliances
- Included: Microwave, Range, Dishwasher, Disposal, Energy Efficient Appliances, Exhaust Fan, Extra Refrigerator/Freezer, Double Oven, Self Cleaning Oven, Oven, Range Hood, Refrigerator, Stainless Steel Appliance(s), Dryer, Washer, Water Heater
- Laundry: Main Level, In Basement, Mud Room
Features
- 2nd Kitchen, Bar, Soaking Tub, Bathroom - Walk-In Shower, Breakfast Area, Built-in Features, Butlers Pantry, Ceiling Fan(s), Chair Railings, Crown Molding, Entry Level Bedroom, Exposed Beams, Family Room Off Kitchen, Open Floorplan, Floor Plan - Traditional, Formal/Separate Dining Room, Kitchen - Gourmet, Kitchen Island, Kitchen - Table Space, Pantry, Primary Bath(s), Recessed Lighting, Upgraded Countertops, Wainscotting, Walk-In Closet(s), 2 Story Ceilings, 9'+ Ceilings, Beamed Ceilings, Cathedral Ceiling(s), Paneled Walls, Vaulted Ceiling(s), Wood Ceilings
- Flooring: Hardwood, Marble, Ceramic Tile, Carpet, Tile/Brick, Wood
- Doors: Double Entry, Insulated, ENERGY STAR Qualified Doors
- Windows: Energy Efficient, Double Pane Windows, Insulated Windows, Low Emissivity Windows, Screens, Sliding, Window Treatments
- Basement: Full,Finished,Heated,Improved,Walk-Out Access,Windows
- Number of fireplaces: 2
- Fireplace features: Glass Doors, Gas/Propane, Mantel(s)
Interior area
- Total structure area: 10,344
- Total interior livable area: 9,808 sqft
- Finished area above ground: 6,399
- Finished area below ground: 3,409
Property
Parking
- Total spaces: 10
- Parking features: Garage Faces Side, Garage Door Opener, Oversized, Driveway, Attached
- Attached garage spaces: 4
- Uncovered spaces: 6
Accessibility
- Accessibility features: 2+ Access Exits, Accessible Hallway(s), >84" Garage Door
Features
- Levels: Three
- Stories: 3
- Patio & porch: Porch, Patio, Deck
- Exterior features: Bump-outs, Extensive Hardscape, Lighting, Flood Lights, Sidewalks, Stone Retaining Walls, Underground Lawn Sprinkler
- Pool features: Community
- Has view: Yes
- View description: Lake, Water, Scenic Vista
- Has water view: Yes
- Water view: Lake,Water
- Waterfront features: Boat/Launch Ramp - Private, Private Dock Site, Lake, Boat - Powered, Boat - Length Limit, Canoe/Kayak, Fishing Allowed, Private Access, Sail, Swimming Allowed
- Body of water: Fawn Lake
- Frontage length: Water Frontage Ft: 59
Lot
- Size: 0.66 Acres
- Features: Fishing Available, Sloped, Landscaped, Bulkheaded
Details
- Additional structures: Above Grade, Below Grade
- Parcel number: 18C361117
- Zoning: P3
- Special conditions: Standard
Construction
Type & style
- Home type: SingleFamily
- Architectural style: Coastal
- Property subtype: Single Family Residence
Materials
- HardiPlank Type
- Foundation: Concrete Perimeter
- Roof: Architectural Shingle
Condition
- Excellent
- New construction: No
- Year built: 2016
Details
- Builder model: MODERN LAKE HOUSE
- Builder name: SIMPLY HOME
Utilities & green energy
- Sewer: Public Sewer
- Water: Public
- Utilities for property: Underground Utilities, Cable, Fiber Optic, Fixed Wireless, LTE Internet Service
Community & HOA
Community
- Features: Pool
- Security: 24 Hour Security, Security Gate, Smoke Detector(s)
- Subdivision: Fawn Lake
HOA
- Has HOA: Yes
- Amenities included: Gated, Fitness Center, Golf Course, Golf Course Membership Available, Water/Lake Privileges, Volleyball Courts, Tot Lots/Playground, Tennis Court(s), Soccer Field, Pool, Security, Recreation Facilities, Putting Green, Pier/Dock, Picnic Area, Party Room, Mooring Area, Meeting Room, Marina/Marina Club, Library, Lake, Jogging Path, Spa/Hot Tub, Game Room, Storage, Dog Park, Dining Rooms, Community Center, Common Grounds, Clubhouse, Boat Ramp, Boat Dock/Slip, Bike Trail, Beach Access, Basketball Court, Baseball Field, Bar/Lounge
- Services included: Security, Snow Removal, Common Area Maintenance, Management, Pier/Dock Maintenance, Pool(s), Recreation Facility, Reserve Funds, Road Maintenance
- HOA fee: $3,403 annually
- HOA name: FAWN LAKE COMMUNITY ASSOCIATION
Location
- Region: Spotsylvania
Financial & listing details
- Price per square foot: $308/sqft
- Tax assessed value: $1,978,100
- Annual tax amount: $14,525
- Date on market: 7/8/2025
- Listing agreement: Exclusive Right To Sell
- Ownership: Fee Simple
Price history
| Date | Event | Price |
|---|---|---|
| 8/25/2025 | Sold | $3,025,000-2.4%$308/sqft |
Source:  Bright MLS #VASP2034506 Report a problem Bright MLS #VASP2034506 Report a problem | ||
| 8/20/2025 | Listed for sale | $3,100,000$316/sqft |
Source:  WMLS #BMTVASP2034506 Report a problem WMLS #BMTVASP2034506 Report a problem | ||
| 7/25/2025 | Contingent | $3,100,000$316/sqft |
Source: Bright MLS #VASP2034506 Report a problem | ||
| 7/8/2025 | Listed for sale | $3,100,000+853.8%$316/sqft |
Source: Bright MLS #VASP2034506 Report a problem | ||
| 8/3/2015 | Sold | $325,000-18.5%$33/sqft |
Source: Public Record Report a problem | ||
| 7/6/2015 | Pending sale | $399,000$41/sqft |
Source: Fawn Lake Real Estate Co. #SP8407077 Report a problem | ||
| 3/7/2015 | Price change | $399,000-7%$41/sqft |
Source: Fawn Lake Real Estate Co. #SP8407077 Report a problem | ||
| 1/14/2015 | Listed for sale | $429,000$44/sqft |
Source: Fawn Lake Real Estate Co. #SP8407077 Report a problem | ||
| 9/25/2014 | Listing removed | $429,000$44/sqft |
Source: Fawn Lake Real Estate Co. #SP8407077 Report a problem | ||
| 7/18/2014 | Listed for sale | $429,000-7.9%$44/sqft |
Source: Fawn Lake Real Estate Co. #SP8407077 Report a problem | ||
| 9/28/2007 | Sold | $466,000$48/sqft |
Source: Public Record Report a problem | ||
Public tax history
| Year | Property taxes | Tax assessment |
|---|---|---|
| 2025 | $14,525 | $1,978,100 |
| 2024 | $14,525 +12.4% | $1,978,100 +18.1% |
| 2023 | $12,925 +4.6% | $1,674,900 |
| 2022 | $12,356 +29.8% | $1,674,900 +42.4% |
| 2021 | $9,519 | $1,176,100 |
| 2020 | $9,519 -1.7% | $1,176,100 +2.9% |
| 2019 | $9,688 +1.7% | $1,143,300 |
| 2018 | $9,524 | $1,143,300 -7.1% |
| 2017 | -- | $1,231,200 |
Find assessor info on the county website
Neighborhood: 22551
Nearby homes
- $1,529,9000.727 Acres11111 Vanderbilt Cv, Spotsylvania, VA 22551Off Market
- $1,644,1000.76 Acres11107 Vanderbilt Cv, Spotsylvania, VA 22551Off Market
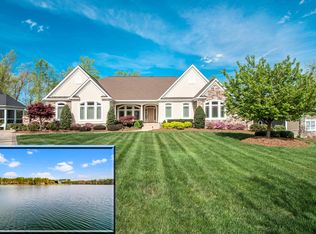
- $1,889,2005 bd6 ba5.8k sqft11113 Vanderbilt Cv, Spotsylvania, VA 22551Off Market
- $174,0000.7 Acres11110 Vanderbilt Cv, Spotsylvania, VA 22551Off Market
- $789,7000.666 Acres11112 Vanderbilt Cv, Spotsylvania, VA 22551Off Market
- $2,097,2003 bd4 ba4.7k sqft11105 Vanderbilt Cv, Spotsylvania, VA 22551Off Market
- $2,118,3006 bd7 ba4.1k sqft11301 Radcliff Ter, Spotsylvania, VA 22551Off Market
- $952,6000.594 Acres11300 Cromwell Ct, Spotsylvania, VA 22551Off Market
Nearby schools
GreatSchools rating
- 8/10Brock Road Elementary SchoolGrades: PK-5Distance: 2.6 mi
- 7/10Ni River Middle SchoolGrades: 6-8Distance: 5.3 mi
- 6/10Riverbend High SchoolGrades: 9-12Distance: 8.4 mi
Schools provided by the listing agent
- Elementary: Brock Road
- Middle: Ni River
- High: Riverbend
- District: Spotsylvania County Public Schools
Source: Bright MLS. This data may not be complete. We recommend contacting the local school district to confirm school assignments for this home.
Get a cash offer in 3 minutes
Find out how much your home could sell for in as little as 3 minutes with a no-obligation cash offer.
Estimated market value
$3,062,200
Get a cash offer in 3 minutes
Find out how much your home could sell for in as little as 3 minutes with a no-obligation cash offer.
Estimated market value
$3,062,200
- Virginia
- Spotsylvania County
- Locust Grove
- 22551
- 11109 Vanderbilt Cv
Nearby cities
Nearby zip codes
Other Locust Grove Topics
