Skip main navigation
Off market
  • $562,100

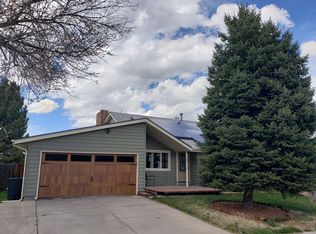
    11109 Wolff Way, Westminster, CO 80031

    3beds
    2,961sqft
    SingleFamily
    Built in 1977
    6,751 Square Feet Lot
    $562,100 Zestimate®
    $190/sqft
    $2,940 Estimated rent

    Home value

    $562,100

    $534,000 - $590,000

    $2,940/mo

    Zestimate® history
    Loading
    Loading...

    Owner options

    List your home for rent

    $2,940/mo

    Rent Zestimate®

    Find your next renter with Zillow Rental Manager. Plus, with online applications, you can quickly screen prospective tenants – for free.

    Learn more

    $2,940/mo

    Rent Zestimate®

    Refinance and save

    $3,516/mo

    Est. payment

    Refinancing to a lower rate could help reduce your monthly payments and save thousands over the life of the loan.

    See today's rates

    $3,516/mo

    Est. payment

    Explore your selling options

    Work with a Zillow partner agent

    Leverage their expertise and Zillow's premium Showcase listings to get your home seen by more buyers.

    Get started

    List with your own agent

    Get your home in front of millions of buyers by listing it on Zillow.

    Learn how to do it

    Sell it yourself

    Take full control of how buyers see your home on Zillow by listing For Sale by Owner (FSBO).

    List your home

    What's special

    Are you ready to move to some open space and view of the mountains, yet close to amenities? This is the home for you. French doors from the kitchen open to the back porch and where you can sit and relax and enjoy your view and the open space. Need RV parking, this home that as well. The Seller's took the wall down and opened up the main level. Beautiful tile and engineered hard wood floors cover the main level. The kitchen has an island that easily can set 5 people and 2 extra at the other end. Large dining room area and then additional seating next to the kitchen and french doors. All this is open to the lower level spacious family room which has surround sound. Laundry room and 1/2 bath are all the lower level. Upstairs has two bedrooms and a full bath then a couple more steps lead you to the master suite which has 3 separate closets. The basement has some finish with a rough-in for the bathroom. This house is equipped with Samsung SmartThings automation and integrated with Google Home. Elements include: Door locks, Thermostat, Irrigation, Lights in main living area, Smoke and Carbon Monoxide Detectors, and Main Water shutoff. This system can also be used without using the automation. You can simply go switch the lights off and on etc.

    This property is off market, which means it's not currently listed for sale or rent on Zillow. This may be different from what's available on other websites or public sources.

    Facts & features

    Interior

    Bedrooms & bathrooms
    • Bedrooms: 3
    • Bathrooms: 3
    • Full bathrooms: 1
    • 3/4 bathrooms: 1
    • 1/2 bathrooms: 1
    Heating
    • Forced air
    Cooling
    • Central
    Appliances
    • Included: Dishwasher, Garbage disposal, Microwave
    • Laundry: In Unit, Sink
    Features
    • Ceiling Fan(s), Kitchen Island, Pantry, Eat-in Kitchen, Smart Thermostat, Open Floorplan, Quartz Counters, Smart Lights, Smart Ceiling Fan
    • Flooring: Tile, Carpet, Laminate
    • Basement: Unfinished
    • Has fireplace: Yes
    • Fireplace features: Family Room
    • Common walls with other units/homes: No Common Walls
    Interior area
    • Total interior livable area: 2,961 sqft
    • Finished area below ground: 0.00

    Property

    Parking
    • Total spaces: 2
    • Parking features: Garage - Attached
    Features
    • Patio & porch: Patio, Front Porch
    • Exterior features: Other
    • Fencing: Full
    Lot
    • Size: 6,751 sqft
    • Features: Open Lot, Sprinklers In Front, Sprinklers In Rear
    Details
    • Parcel number: 0171907206012

    Construction

    Type & style
    • Home type: SingleFamily
    • Architectural style: Traditional
    Materials
    • Frame
    • Roof: Composition
    Condition
    • Year built: 1977

    Utilities & green energy

    • Sewer: Public Sewer
    • Water: Public
    Green energy
    • Water conservation: Smart Irrigation

    Community & neighborhood

    Security
    • Security features: Security System, Smoke Detector(s), Carbon Monoxide Detector(s), Video Doorbell, Water Leak/Flood Alarm
    Location
    • Region: Westminster

    HOA & financial

    HOA
    • Has HOA: Yes
    • HOA fee: $190 monthly

    Other

    Other facts
    • Sewer: Public Sewer
    • WaterSource: Public
    • Flooring: Carpet, Tile, Laminate
    • Heating: Forced Air
    • Appliances: Dishwasher, Disposal, Microwave, Gas Water Heater, Self Cleaning Oven
    • FireplaceYN: true
    • InteriorFeatures: Ceiling Fan(s), Kitchen Island, Pantry, Eat-in Kitchen, Smart Thermostat, Open Floorplan, Quartz Counters, Smart Lights, Smart Ceiling Fan
    • GarageYN: true
    • AttachedGarageYN: true
    • Basement: Unfinished
    • HeatingYN: true
    • CoolingYN: true
    • PatioAndPorchFeatures: Patio, Front Porch
    • FireplacesTotal: 1
    • RoomsTotal: 10
    • ConstructionMaterials: Frame
    • Roof: Composition
    • FireplaceFeatures: Family Room
    • ArchitecturalStyle: Traditional
    • RentIncludes: Water
    • CoveredSpaces: 2
    • CommonWalls: No Common Walls
    • Cooling: Central Air
    • BelowGradeFinishedArea: 0.00
    • SecurityFeatures: Security System, Smoke Detector(s), Carbon Monoxide Detector(s), Video Doorbell, Water Leak/Flood Alarm
    • StructureType: House
    • Fencing: Full
    • ParkingFeatures: RV Access/Parking
    • LotFeatures: Open Lot, Sprinklers In Front, Sprinklers In Rear
    • LaundryFeatures: In Unit, Sink
    • MlsStatus: Pending
    • GreenWaterConservation: Smart Irrigation

    Price history

    DateEventPrice
    7/22/2020Sold$452,500-1.6%$153/sqft
    Source: Public Record Report a problem
    6/22/2020Pending sale$460,000$155/sqft
    Source: Mb The W Real Estate Group #5320564 Report a problem
    6/19/2020Listed for sale$460,000+95.7%$155/sqft
    Source: Mb The W Real Estate Group #5320564 Report a problem
    1/14/2004Sold$235,000+45.5%$79/sqft
    Source: Public Record Report a problem
    8/26/1998Sold$161,500$55/sqft
    Source: Public Record Report a problem

    Public tax history

    YearProperty taxesTax assessment
    2025$3,877 +1.1%$36,810 -14.6%
    2024$3,835 +18.1%$43,100
    2023$3,249 -3.2%$43,100 +39.4%
    2022$3,356 $30,910 -2.8%
    2021-- $31,800 +13.7%
    2020$2,968 $27,970 -0.2%
    2019$2,968 +13.1%$28,020 +17.7%
    2018$2,624 $23,800
    2017$2,624 $23,800 +15.5%
    2016-- $20,600
    2015$2,114 $20,600 +2.3%
    2014-- $20,130
    2013-- $20,130 +10.5%
    2012-- $18,210
    2011-- $18,210 -2%
    2010-- $18,580
    2009-- $18,580 -5.2%
    2008-- $19,600
    2007-- $19,600 +2.2%
    2006-- $19,170
    2005-- $19,170 +16%
    2004-- $16,530
    2003$1,551 +5.1%$16,530 +7%
    2002$1,476 +6.5%$15,450 +12.9%
    2001$1,386 $13,680
    2000-- $13,680

    Find assessor info on the county website

    Neighborhood: 80031

    Nearby schools

    GreatSchools rating
    Schools provided by the listing agent
    • Elementary: Cotton Creek
    • Middle: Silver Hills
    • High: Northglenn
    • District: Adams 12 5 Star Schl

    Source: The MLS. This data may not be complete. We recommend contacting the local school district to confirm school assignments for this home.

    Get a cash offer in 3 minutes
    Find out how much your home could sell for in as little as 3 minutes with a no-obligation cash offer.
    Estimated market value
    $562,100
    Get a cash offer in 3 minutes
    Find out how much your home could sell for in as little as 3 minutes with a no-obligation cash offer.
    Estimated market value
    $562,100