Skip main navigation
Sold for $689,900
  • $689,900

    1111 11th St #207, Washington, DC 20001

    2beds
    1,030sqft
    Condominium
    Built in 2004
    -- sqft lot
    $684,300 Zestimate®
    $670/sqft
    $3,458 Estimated rent

    Home value

    $684,300

    $636,000 - $739,000

    $3,458/mo

    Zestimate® history
    Loading
    Loading...

    Owner options

    List your home for rent

    $3,458/mo

    Rent Zestimate®

    Find your next renter with Zillow Rental Manager. Plus, with online applications, you can quickly screen prospective tenants – for free.

    Learn more

    $3,458/mo

    Rent Zestimate®

    Refinance and save

    $3,290/mo

    Est. payment

    Refinancing to a lower rate could help reduce your monthly payments and save thousands over the life of the loan.

    See today's rates

    $3,290/mo

    Est. payment

    Explore your selling options

    Work with a Zillow partner agent

    Leverage their expertise and Zillow's premium Showcase listings to get your home seen by more buyers.

    Get started

    List with your own agent

    Get your home in front of millions of buyers by listing it on Zillow.

    Learn how to do it

    Sell it yourself

    Take full control of how buyers see your home on Zillow by listing For Sale by Owner (FSBO).

    List your home

    What's special

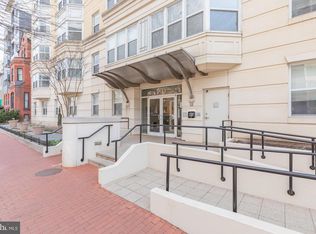
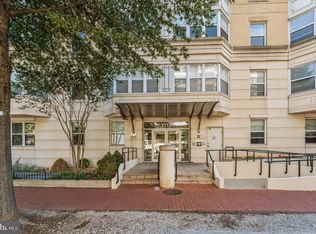
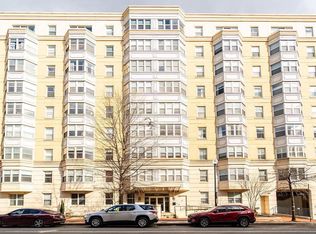
    Peak city living that checks all the boxes...parking, pets, patios, location, location, location. This spacious 2 bed/2 bath offers two primary suites, both with en suite baths and walk-in closets, on opposite ends of the unit. The open concept living space is perfect for entertaining & relaxing. The updated kitchen opens to a breakfast bar and features stainless steel appliances, granite counters & plenty of cabinets. Large sliders in the living room lead to a wrap-around terrace overlooking a peaceful garden, and sliders in the main primary suite open to its own private balcony. The second full bath houses an in-unit washer & dryer. The assigned garage parking includes a large storage space in front of it, and the garage also offers two secure bike storage areas. All of this is offered in a well-managed building, including a concierge, secure package reception, a gorgeous shared rooftop with sweeping downtown views and courtyard picnic areas with grills. Most importantly, the location is unbeatable! Walk out your door to all the hot restaurants in Shaw, Logan & Mt. Vernon. Three metro stations are within a few short blocks, or hop on 295/395 in no time. The upscale dining of Blagden Alley is outside your back door, and high-end shopping at City Center just a few steps further. The Capitol, White House & Union Station are all within 1.5 miles. Pets allowed. Walk score 99!

    Zillow last checked:

    Listing updated:

    Listed by:

    Tianni Craig 808-233-9911,

    Compass

    Bought with:

    Barrett Evans, SP98358851

    RE/MAX Realty Services

    Source: Bright MLS,MLS#: DCDC2176030MLS Logo

    Facts & features

    Interior

    Bedrooms & bathrooms
    • Bedrooms: 2
    • Bathrooms: 2
    • Full bathrooms: 2
    • Main level bathrooms: 2
    • Main level bedrooms: 2
    Basement
    • Area: 0
    Heating
    • Central, Electric
    Cooling
    • Central Air, Electric
    Appliances
    • Included: Microwave, Dishwasher, Disposal, Dryer, Oven/Range - Electric, Refrigerator, Stainless Steel Appliance(s), Washer, Electric Water Heater
    • Laundry: Dryer In Unit, Washer In Unit, Has Laundry, In Unit
    Features
    • Combination Dining/Living, Combination Kitchen/Living, Dining Area, Walk-In Closet(s), Primary Bath(s), Open Floorplan
    • Flooring: Wood
    • Windows: Window Treatments
    • Has basement: No
    • Has fireplace: No
    Interior area
    • Total structure area: 1,030
    • Total interior livable area: 1,030 sqft
    • Finished area above ground: 1,030
    • Finished area below ground: 0

    Property

    Parking
    • Total spaces: 1
    • Parking features: Basement, Garage Faces Front, Garage Door Opener, Inside Entrance, Assigned, Lighted, Parking Space Conveys, Secured, Attached, Off Street
    • Attached garage spaces: 1
    • Details: Assigned Parking
    Accessibility
    • Accessibility features: Accessible Elevator Installed
    Features
    • Levels: One
    • Stories: 1
    • Patio & porch: Patio, Roof, Roof Deck
    • Exterior features: Storage, Balcony
    • Pool features: None
    • Has view: Yes
    • View description: City, Courtyard
    Lot
    • Features: Downtown, Urban Land Not Rated
    Details
    • Additional structures: Above Grade, Below Grade
    • Parcel number: 0341//2028
    • Zoning: RESIDENTIAL
    • Special conditions: Standard
    • Other equipment: Intercom

    Construction

    Type & style
    • Home type: Condo
    • Architectural style: Traditional
    • Property subtype: Condominium
    • Attached to another structure: Yes
    Materials
    • Brick, Block
    Condition
    • New construction: No
    • Year built: 2004

    Utilities & green energy

    • Sewer: Public Sewer
    • Water: Public

    Community & neighborhood

    Security
    • Security features: Desk in Lobby, Main Entrance Lock
    Location
    • Region: Washington
    • Subdivision: Logan Circle

    HOA & financial

    HOA
    • Has HOA: No
    • Amenities included: Elevator(s), Storage, Picnic Area, Concierge, Reserved/Assigned Parking
    • Services included: Water, Trash, Snow Removal, Sewer, Reserve Funds, Parking Fee, Management, Common Area Maintenance
    • Association name: The Eleven
    Other fees
    • Condo and coop fee: $808 monthly
    Other financial information
    • Total actual rent: 42000

    Other

    Other facts
    • Listing agreement: Exclusive Agency
    • Ownership: Condominium

    Price history

    DateEventPrice
    2/27/2025Sold$689,900$670/sqft
    Source: Bright MLS #DCDC2176030 Report a problem
    2/27/2025Pending sale$689,900$670/sqft
    Source: Bright MLS #DCDC2176030 Report a problem
    1/30/2025Contingent$689,900$670/sqft
    Source: Bright MLS #DCDC2176030 Report a problem
    1/27/2025Listed for sale$689,900+53.5%$670/sqft
    Source: Bright MLS #DCDC2176030 Report a problem
    10/4/2004Sold$449,548$436/sqft
    Source: Public Record Report a problem

    Public tax history

    YearProperty taxesTax assessment
    2025$5,512 +3.8%$664,090 +3.8%
    2024$5,309 -0.4%$639,770 -0.3%
    2023$5,329 -1.7%$641,640 -1.5%
    2022$5,421 -1.3%$651,470 -1.2%
    2021$5,489 -4.4%$659,110 -2.4%
    2020$5,740 +23.8%$675,260 +9.1%
    2018$4,635 +3.1%$618,680 +2.9%
    2017$4,495 +4.8%$601,290 +4.3%
    2016$4,289 +2.1%$576,280 +1.9%
    2015$4,200 +9.7%$565,620 +8.6%
    2014$3,828 $520,610

    Find assessor info on the county website

    Neighborhood: Logan Circle

    Nearby schools

    GreatSchools rating
    Schools provided by the listing agent
    • District: District Of Columbia Public Schools

    Source: Bright MLS. This data may not be complete. We recommend contacting the local school district to confirm school assignments for this home.

    Get a cash offer in 3 minutes
    Find out how much your home could sell for in as little as 3 minutes with a no-obligation cash offer.
    Estimated market value
    $684,300
    Get a cash offer in 3 minutes
    Find out how much your home could sell for in as little as 3 minutes with a no-obligation cash offer.
    Estimated market value
    $684,300