Skip main navigation
Off market
  • $506,400


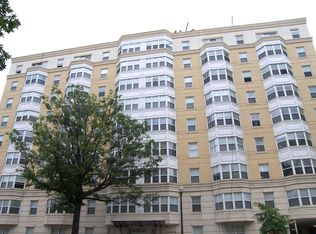
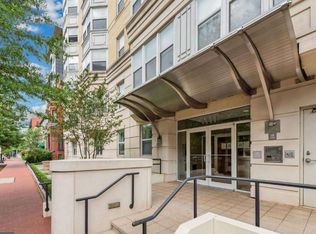
    1111 11th St NW APT 105, Washington, DC 20001

    2beds
    2baths
    860sqft
    Condo
    Built in 2004
    -- sqft lot
    $506,400 Zestimate®
    $589/sqft
    $3,205 Estimated rent

    Home value

    $506,400

    $446,000 - $577,000

    $3,205/mo

    Zestimate® history
    Loading
    Loading...

    Owner options

    List your home for rent

    $3,205/mo

    Rent Zestimate®

    Find your next renter with Zillow Rental Manager. Plus, with online applications, you can quickly screen prospective tenants – for free.

    Learn more

    $3,205/mo

    Rent Zestimate®

    Refinance and save

    $3,905/mo

    Est. payment

    Refinancing to a lower rate could help reduce your monthly payments and save thousands over the life of the loan.

    See today's rates

    $3,905/mo

    Est. payment

    Explore your selling options

    Work with a Zillow partner agent

    Leverage their expertise and Zillow's premium Showcase listings to get your home seen by more buyers.

    Get started

    List with your own agent

    Get your home in front of millions of buyers by listing it on Zillow.

    Learn how to do it

    Sell it yourself

    Take full control of how buyers see your home on Zillow by listing For Sale by Owner (FSBO).

    List your home

    What's special

    Private accessHigh ceilingsCity centerGranite counter topsWell-appointed kitchenCoffee shopsBeautiful garden patios

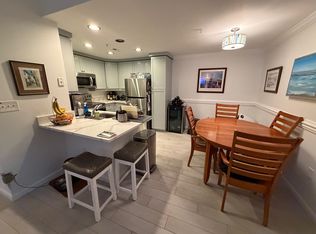
    Be in the heart of it all! * Magnificent, sun-drenched, front facing condo close to everything ;; Open floor plan features large living room, dining area/desk alcove just off the kitchen perfect for a home office, well-appointed kitchen with breakfast bar, granite counter tops, back splash and under-counter lighting. ;; Both bedroom suites are separated by the living/dining area, maximizing privacy for guests or a home office space. The primary suite includes 2 closets, a separate laundry closet, and a large bathroom with 2 sinks. ;; Second bedroom has a large walk-in closet and private access to the second bathroom ;; Hardwood flooring, high ceilings, abundant closet space ;; Washer/dryer in unit! ;; NO CARPETING! HW floors! ;; Perfectly located between Logan Circle & the Convention Center with the very best of DC close by --just steps to restaurants/bars, shopping, coffee shops, City Center, Mt. Vernon, Shaw, Chinatown. ;; Walk to 3 Metro lines for easy access to all lines. ;; Walk score of 98, transit score of 99 ;; Two beautiful garden patios with grills, a common roof top deck, secured lobby, on site concierge during weekday business hours ;; Bike storage room ;; Parking regularly available for rent in the building ;; Tenant pays electricity/internet/cable ;; Pets possible on a case by case basis ;; Move-in fee on weekdays is $200 ($500 on Saturdays) plus refundable $300 deposit

    This property is off market, which means it's not currently listed for sale or rent on Zillow. This may be different from what's available on other websites or public sources.
    Facts & features

    Interior

    Bedrooms & bathrooms
    • Bedrooms: 2
    • Bathrooms: 2
    Heating
    • Forced air
    Cooling
    • Central
    Appliances
    • Included: Dishwasher, Dryer, Microwave, Refrigerator, Washer
    • Laundry: In Unit
    Features
    • Flooring: Hardwood
    Interior area
    • Total interior livable area: 860 sqft

    Property

    Parking
    • Parking features: None
    Features
    • Exterior features: Brick
    Lot
    • Size: 192 sqft
    Details
    • Parcel number: 0341 2016

    Construction

    Type & style
    • Home type: Condo
    Condition
    • Year built: 2004

    Community & neighborhood

    Location
    • Region: Washington

    HOA & financial

    HOA
    • Has HOA: Yes
    • HOA fee: $1,490 monthly

    Other

    Other facts
    • Acreage \ 0
    • Appliances \ Appliances \ Built-In Microwave
    • Appliances \ Appliances \ Dishwasher
    • Appliances \ Appliances \ Disposal
    • Appliances \ Appliances \ Dryer
    • Appliances \ Appliances \ Exhaust Fan
    • Appliances \ Appliances \ Icemaker
    • Appliances \ Appliances \ Oven/Range - Electric
    • Appliances \ Appliances \ Refrigerator
    • Appliances \ Appliances \ Washer
    • Appliances \ Appliances \ Water Heater
    • Appliances \ Disposal
    • Appliances \ Exhaust Fan
    • Appliances \ Icemaker
    • Appliances \ Oven\Range - Electric
    • Appliances \ Water Heater
    • Basement \ HasBasement \ 0
    • Bathrooms \ HalfBaths \ 0
    • CondoFee \ 530
    • CvrdParking1Spaces \ 0
    • CvrdParking2Spaces \ 0
    • Directions \ From Massachusetts Av NW go North on 11th St to 1111. Building on your right.
    • Exterior Type: Brick
    • Fireplaces \ 0
    • Flooring \ Flooring \ Hardwood
    • HOAFee \ 0
    • HalfBaths \ 0
    • HasBasement \ 0
    • HasBodyOfWater \ 0
    • HasPool \ 0
    • HasWaterAccess \ 0
    • HasWaterFront \ 0
    • HasWaterView \ 0
    • Heating and Cooling \ Cooling \ Central A/C
    • Heating and Cooling \ Heating \ Forced Air
    • Heating system: Forced Air
    • InteriorFeatures \ Breakfast Area
    • InteriorFeatures \ Combination Dining\Living
    • InteriorFeatures \ Floor Plan - Open
    • InteriorFeatures \ Kitchen - Galley
    • InteriorFeatures \ Primary Bath(s)
    • InteriorFeatures \ Upgraded Countertops
    • InteriorFeatures \ Window Treatments
    • IsForeClosure \ 0
    • IsNewConstruction \ 0
    • Laundry: In Unit
    • ListingDate \ 2021-12-08T00: 00
    • Location \ Directions \ From Massachusetts Av NW go North on 11th St to 1111. Building on your right.
    • Lot \ Acreage \ 0
    • Lot \ LotSquareFootage \ 192
    • Lot \ TotalSquareFeet \ 860
    • LotSquareFootage \ 192
    • MLS Listing ID: DCDC2024082
    • MLS Name: Long & Foster (Long & Foster)
    • NoOfLevels \ 0
    • Other Exterior Features \ Exterior \ Brick
    • Other Fees \ HOAFee \ 0
    • Other Interior Features \ Fireplaces \ 0
    • Other Interior Features \ InteriorFeatures \ Breakfast Area
    • Other Interior Features \ InteriorFeatures \ Combination Dining/Living
    • Other Interior Features \ InteriorFeatures \ Elevator
    • Other Interior Features \ InteriorFeatures \ Floor Plan - Open
    • Other Interior Features \ InteriorFeatures \ Kitchen - Galley
    • Other Interior Features \ InteriorFeatures \ Primary Bath(s)
    • Other Interior Features \ InteriorFeatures \ Upgraded Countertops
    • Other Interior Features \ InteriorFeatures \ Window Treatments
    • Other \ CondoFee \ 530
    • Other \ IsForeClosure \ 0
    • Other \ IsNewConstruction \ 0
    • Other \ ListingDate \ 2021-12-08T00: 00
    • Other \ NoOfLevels \ 0
    • Other \ Ownership \ Other
    • Other \ TotalLeasedUnits \ 0
    • Other \ TotalNoOfUnits \ 0
    • Other \ TotalTaxes \ 0
    • Other \ TotalUnfurnishedUnits \ 0
    • Other \ UnitNumber \ 105
    • Ownership \ Other
    • Parking \ CvrdParking1Spaces \ 0
    • Parking \ CvrdParking2Spaces \ 0
    • Parking \ Off Site
    • Parking \ Parking \ Off Site
    • PropertyType \ Condo
    • School District: DISTRICT OF COLUMBIA PUBLIC SCHOOLS
    • Sewer \ Public Sewer
    • Style \ Condo
    • TotalLeasedUnits \ 0
    • TotalNoOfUnits \ 0
    • TotalSquareFeet \ 860
    • TotalTaxes \ 0
    • TotalUnfurnishedUnits \ 0
    • Type and Style \ PropertyType \ Condo
    • Type and Style \ Style \ Condo
    • UnitNumber \ 105
    • Utilities \ Sewer \ Public Sewer
    • View Type \ HasWaterView \ 0
    • Water \ HasBodyOfWater \ 0
    • Water \ HasPool \ 0
    • Water \ HasWaterAccess \ 0
    • Water \ HasWaterFront \ 0
    • Water \ Public
    • Water \ Water \ Public

    Price history

    DateEventPrice
    2/16/2022Listing removed--
    Source: Long & Foster Broker Feed Report a problem
    2/3/2022Price change$3,150-8.7%$4/sqft
    Source: Long & Foster Broker Feed #DCDC2024082 Report a problem
    1/17/2022Price change$3,450-2.8%$4/sqft
    Source: Long & Foster Broker Feed #DCDC2024082 Report a problem
    12/9/2021Listed for rent$3,550$4/sqft
    Source: Long & Foster Broker Feed #DCDC2024082 Report a problem
    3/31/2017Sold$552,000-1.1%$642/sqft
    Source: Agent Provided Report a problem
    3/1/2017Pending sale$558,000$649/sqft
    Source: TTR Sotheby's International Realty #DC9869124 Report a problem
    2/27/2017Listed for sale$558,000+30.1%$649/sqft
    Source: TTR Sotheby's International Realty #DC9869124 Report a problem
    7/13/2011Listing removed$429,000$499/sqft
    Source: Coldwell Banker Residential Brokerage - Dupont #DC7619140 Report a problem
    6/5/2011Listed for sale$429,000+2.2%$499/sqft
    Source: Coldwell Banker Residential Brokerage - Dupont #DC7619140 Report a problem
    6/11/2010Listing removed$419,900$488/sqft
    Source: Coldwell Banker Residential Brokerage #DC7288271 Report a problem
    3/27/2010Listed for sale$419,900$488/sqft
    Source: Coldwell Banker Residential Brokerage #DC7288271 Report a problem

    Public tax history

    YearProperty taxesTax assessment
    2015$3,409 +14.7%$473,040 +8.5%
    2014$2,972 +4.7%$435,980 +4.1%
    2013$2,838 $418,760 +4.3%
    2012$2,838 +3.4%$401,400 +2.8%
    2011$2,744 -10.4%$390,340 -6.6%
    2010$3,061 +8.9%$417,710 -3.1%
    2009$2,810 $431,180 +3.8%
    2008$2,810 +10.5%$415,490 +8.7%
    2007$2,544 $382,100 +13.6%
    2006$2,544 $336,500

    Find assessor info on the county website

    Neighborhood: Logan Circle

    Nearby schools

    GreatSchools rating
    Get a cash offer in 3 minutes
    Find out how much your home could sell for in as little as 3 minutes with a no-obligation cash offer.
    Estimated market value
    $506,400
    Get a cash offer in 3 minutes
    Find out how much your home could sell for in as little as 3 minutes with a no-obligation cash offer.
    Estimated market value
    $506,400