Skip main navigation
Pending
  • Price cut: $50K (6/4)
    $850,000

    1111 19th St N APT 2007, Arlington, VA 22209

    2beds
    1,232sqft
    : 
    Loading
    Get pre-qualified
    Condominium
    Built in 2008
    -- sqft lot
    $834,000 Zestimate®
    $690/sqft
    $1,469/mo HOA

    What's special

    Corner unitTop-of-the-line appliancesExpansive islandViking stoveSub-zero fridgeExpansive floor-to-ceiling windowsGourmet kitchen
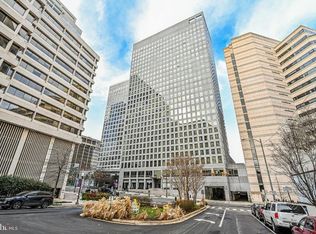
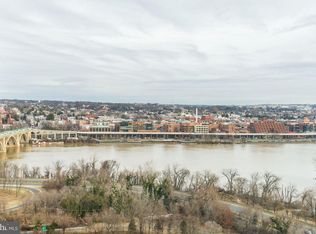
    OFFERS DUE TODAY (6/22) AT 5PM. Move-in ready to Luxury and Location. Indulge in elevated living at The Waterview, where this exceptional corner unit awaits, offering an unrivaled blend of luxury and panoramic Potomac River and city vistas. Expansive floor-to-ceiling windows flood the rooms with tons of natural light, while the blinds can temper the light as desired. The gourmet kitchen features top-of-the-line appliances: Sub-Zero fridge, Viking stove, and Bosch dishwasher; all centered around an expansive island, ideal for both meal prep, casual dining, and entertaining. The open flow extends into the dining and living areas, providing space for hosting gatherings or just unwinding. The two bedrooms boast en suite bathrooms and thoughtfully designed closets equipped with high-end organizational systems. Convenience meets sophistication with added features including a discreetly placed large half bath off the hallway, alongside new LG washer/dryer and HVAC system. Further enhancing this offering are 2 deeded garage parking spaces (that’s right….2 spaces….not just 1). Additionally, EV charging stations are available in the parking garage. Full-service amenities at The Waterview, include a dedicated 24-hour concierge, state-of-the-art fitness center, and the expansive rooftop deck, where unsurpassed panoramic views await alongside communal seating and gas grills for unparalleled outdoor entertaining. Seamlessly integrated with the renowned Le Meridien hotel via the 4th floor, residents enjoy direct access to its esteemed bar, lounge, and restaurant without ever leaving the premises, while valet parking adds an additional layer of convenience for guests. Nestled in the vibrant heart of Rosslyn with a Walk Score of 92, this prime location offers easy access to an array of amenities including walking/running/biking trails, Rosslyn Metro, upscale boutiques, dining destinations, grocery shopping, and nearby attractions such as Georgetown - walkable across Key Bridge, Old Town Alexandria, Courthouse, and Clarendon, ensuring a lifestyle of unparalleled convenience and excitement. Furniture can convey.
    104 days
    |
    323
    |
    8
    |

    Zillow last checked:

    Listing updated:

    Listed by:

    Phil Cefaratti 703-371-7601,

    Potomac River, Realtors

    Source: Bright MLS,MLS#: VAAR2069500MLS Logo

      Facts & features

      Interior

      Bedrooms & bathrooms
      • Bedrooms: 2
      • Bathrooms: 3
      • Full bathrooms: 2
      • 1/2 bathrooms: 1
      • Main level bathrooms: 3
      • Main level bedrooms: 2
      Rooms
      • Room types: Living Room, Dining Room, Primary Bedroom, Bedroom 2, Kitchen, Foyer, Bathroom 2, Primary Bathroom, Half Bath
      Primary bedroom
      • Features: Flooring - Carpet
      • Level: Main
      Bedroom 2
      • Features: Flooring - Carpet
      • Level: Main
      Primary bathroom
      • Features: Granite Counters, Double Sink, Flooring - Marble, Soaking Tub, Walk-In Closet(s), Built-in Features
      • Level: Main
      Bathroom 2
      • Features: Attached Bathroom, Granite Counters, Flooring - Marble, Bathroom - Tub Shower
      • Level: Main
      Dining room
      • Features: Flooring - HardWood
      • Level: Main
      Foyer
      • Features: Flooring - HardWood
      • Level: Main
      Half bath
      • Level: Main
      Kitchen
      • Features: Flooring - HardWood, Breakfast Bar, Granite Counters, Kitchen Island
      • Level: Main
      Living room
      • Features: Flooring - HardWood
      • Level: Main
      Heating
      • Forced Air, Other
      Cooling
      • Central Air, Electric
      Appliances
      • Included: Cooktop, Dishwasher, Disposal, Exhaust Fan, Ice Maker, Microwave, Oven, Refrigerator, Washer/Dryer Stacked, Water Heater
      • Laundry: Washer In Unit, Main Level, Dryer In Unit, In Unit
      Features
      • Built-in Features, Combination Dining/Living, Entry Level Bedroom, Kitchen - Gourmet, Kitchen Island, Primary Bath(s), Bathroom - Stall Shower, Bathroom - Tub Shower, Upgraded Countertops, Walk-In Closet(s), Other
      • Flooring: Carpet, Wood
      • Windows: Window Treatments
      • Has basement: No
      • Has fireplace: No
      Interior area
      • Total structure area: 1,232
      • Total interior livable area: 1,232 sqft
      • Finished area above ground: 1,232
      • Finished area below ground: 0

      Property

      Parking
      • Total spaces: 2
      • Parking features: Garage Door Opener, Assigned, Lighted, Parking Space Conveys, Secured, Garage
      • Garage spaces: 2
      • Details: Assigned Parking, Assigned Space #: R3-36, R3-36T
      Accessibility
      • Accessibility features: Accessible Hallway(s), Accessible Doors, Doors - Swing In, Doors - Lever Handle(s), Low Pile Carpeting, No Stairs, Other
      Features
      • Levels: One
      • Stories: 1
      • Pool features: None
      • Has view: Yes
      • View description: City, Panoramic, River, Scenic Vista
      • Has water view: Yes
      • Water view: River
      Details
      • Additional structures: Above Grade, Below Grade
      • Parcel number: 16018076
      • Zoning: C-O-ROSSLY
      • Special conditions: Standard

      Construction

      Type & style
      • Home type: Condo
      • Architectural style: Contemporary
      • Property subtype: Condominium
      • Attached to another structure: Yes
      Materials
      • Concrete
      Condition
      • Excellent
      • New construction: No
      • Year built: 2008

      Utilities & green energy

      • Sewer: Public Sewer
      • Water: Public

      Community & HOA

      Community
      • Security: 24 Hour Security, Desk in Lobby, Main Entrance Lock, Fire Sprinkler System, Smoke Detector(s), Resident Manager, Fire Alarm
      • Condo and coop fee: $1,469 monthly
      • Subdivision: Rosslyn
      HOA
      • Has HOA: No
      • Amenities included: Bar/Lounge, Concierge, Elevator(s), Fitness Center, Library, Meeting Room, Party Room, Picnic Area, Other
      • Services included: Gas, Heat, Management, Parking Fee, Trash, Water, Other
      • HOA name: The Waterview
      Location
      • Region: Arlington

      Financial & listing details

      • Price per square foot: $690/sqft
      • Tax assessed value: $983,100
      • Annual tax amount: $10,922
      • Date on market: 4/2/2026
      • Listing agreement: Exclusive Right To Sell
      • Inclusions: Negotiable - Fully Furnished, Including Kitchenware; 2 Deeded Garage Parking Spaces
      • Ownership: Condominium

        Estimated market value

        $834,000

        $792,000 - $876,000

        $4,845/mo

        Price history

        DateEventPrice
        6/23/2026Pending sale$850,000$690/sqft
        Source: Bright MLS #VAAR2069500 Report a problem
        6/4/2026Price change$850,000-5.6%$690/sqft
        Source: Bright MLS #VAAR2069500 Report a problem
        4/27/2026Price change$900,000-5.3%$731/sqft
        Source: Bright MLS #VAAR2069500 Report a problem
        4/17/2026Price change$950,000-2.6%$771/sqft
        Source: Bright MLS #VAAR2069500 Report a problem
        4/2/2026Listed for sale$975,000+8.3%$791/sqft
        Source: Bright MLS #VAAR2069500 Report a problem
        2/3/2026Listing removed$5,250$4/sqft
        Source: Zillow Rentals Report a problem
        2/1/2026Listed for rent$5,250$4/sqft
        Source: Zillow Rentals Report a problem
        2/1/2026Listing removed$5,250$4/sqft
        Source: Bright MLS #VAAR2063720 Report a problem
        10/9/2025Price change$5,250-4.5%$4/sqft
        Source: Zillow Rentals Report a problem
        9/15/2025Listed for rent$5,500+5.8%$4/sqft
        Source: Zillow Rentals Report a problem
        12/28/2024Listing removed$5,200$4/sqft
        Source: Zillow Rentals Report a problem
        12/23/2024Price change$5,200-5.5%$4/sqft
        Source: Zillow Rentals Report a problem
        11/5/2024Listed for rent$5,500$4/sqft
        Source: Zillow Rentals Report a problem
        6/28/2024Sold$900,000$731/sqft
        Source: Bright MLS #VAAR2038872 Report a problem
        6/3/2024Pending sale$900,000$731/sqft
        Source: Bright MLS #VAAR2038872 Report a problem
        5/29/2024Price change$900,000-5.3%$731/sqft
        Source: Bright MLS #VAAR2038872 Report a problem
        5/3/2024Price change$950,000-2.6%$771/sqft
        Source: Bright MLS #VAAR2038872 Report a problem
        3/22/2024Listed for sale$975,000$791/sqft
        Source: Bright MLS #VAAR2038872 Report a problem
        3/4/2024Listing removed--
        Source: Bright MLS #VAAR2038872 Report a problem
        2/16/2024Listed for sale$975,000+12.1%$791/sqft
        Source: Bright MLS #VAAR2038872 Report a problem
        6/4/2013Sold$870,000-2.1%$706/sqft
        Source: Public Record Report a problem
        2/15/2013Listed for sale$889,000+27.2%$722/sqft
        Source: TTR Sothebys International Realty #AR8010603 Report a problem
        4/23/2010Sold$699,000$567/sqft
        Source: Public Record Report a problem

        Public tax history

        YearProperty taxesTax assessment
        2025$10,922 -6.6%$983,100 -6.6%
        2024$11,699 +12.4%$1,053,000 +12.1%
        2023$10,405 +0.8%$939,100 +0.8%
        2022$10,322 +11.8%$931,600 +11.8%
        2021$9,235 +0.4%$833,500
        2020$9,202 -0.8%$833,500 -0.8%
        2019$9,280 +1.8%$840,600
        2018$9,112 $840,600
        2017$9,112 +2.3%$840,600 +0.9%
        2016$8,910 +2.1%$833,500 +2.5%
        2015$8,731 $812,900
        2014$8,731 +21.5%$812,900 +22.6%
        2013$7,185 -1.2%$662,800
        2012$7,274 +0.3%--
        2011$7,249 --
        2009-- --
        2008-- --
        Find assessor info on the county website

        Monthly payment

        Est. payment

        Payment breakdown

        Explore the cost of this home by adjusting the details. Changes won't be saved.
        All calculations are estimates and provided by Zillow, Inc. for informational purposes only. Actual amounts may vary.
        HOA fees may include property taxes on listings classified as Co-Ops. Contact the listing agent and/or owner for fee details.
        Mortgage interest rates are dependent on a number of factors, including credit score, down payment, and repayment length. Interest rate data provided by Zillow Group Marketplace, Inc. as of 1/1/1970 from various mortgage lenders with which we have lead or other similar arrangements; the Estimated Payment is an average of those rates.
        See how much you could borrow to make a competitive offer.

        Climate risks

        Neighborhood: North Rosslyn

        Getting around

        92 / 100
        Walker's Paradise
        75 / 100
        Excellent Transit
        80 / 100
        Very Bikeable

        Nearby schools

        GreatSchools rating
        Schools provided by the listing agent
        • District: Arlington County Public Schools

        Source: Bright MLS. This data may not be complete. We recommend contacting the local school district to confirm school assignments for this home.

        A local agent can set up tours, give advice and negotiate with sellers.

        Browse local experts

        Similar homes