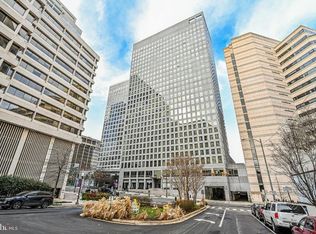
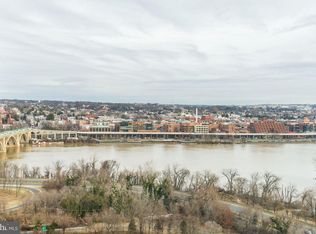
Coming September 11th. Professional pix coming next week. This is located in The Waterview and a real water view is spot on for this gorgeous condo! Panoramic views to die for! Direct views across the Potomac River of Lincoln, Washington, Jefferson, Roosevelt Island, Kennedy Center, and everything else DC and Virginia have to offer. This 2BR (each with en suite bath)/2.5BA/Den condo offers almost 1,700 square feet of living space. Also included are 2 prime garage parking spaces that are each single spaces (not tandem) and a private storage unit. Full-service amenities at The Waterview include a dedicated 24-hour concierge, state-of-the-art fitness center, and expansive rooftop deck, where additional unsurpassed panoramic views await alongside communal seating and gas grills for unparalleled outdoor entertaining. Seamlessly integrated with the renowned Le Meridien hotel via the 4th floor, residents enjoy direct access to its esteemed bar, lounge, and restaurant without ever leaving the premises, while valet parking adds an additional layer of convenience for guests. Nestled in the vibrant heart of Rosslyn with a Walk Score of 92, this prime location offers easy access to an array of amenities including walking/running/biking trails, Rosslyn Metro, upscale boutiques, dining destinations, grocery shopping, and nearby attractions such as Georgetown - walkable across Key Bridge, Old Town Alexandria, Courthouse, and Clarendon, ensuring a lifestyle of unparalleled convenience and excitement.
Coming soon 09/10
$1,800,000
1111 19th St N APT 2402, Arlington, VA 22209
2beds
1,673sqft
Condominium
Built in 2008
-- sqft lot
$1,762,300 Zestimate®
$1,076/sqft
$1,912/mo HOA
What's special
- 2 days
- 92
- 1
Zillow last checked:
Listing updated:
Listed by:
Phil Cefaratti 703-371-7601,
Potomac River, Realtors (703) 371-7601
Source: Bright MLS,MLS#: VAAR2078550
Facts & features
Interior
Bedrooms & bathrooms
- Bedrooms: 2
- Bathrooms: 3
- Full bathrooms: 2
- 1/2 bathrooms: 1
- Main level bathrooms: 3
- Main level bedrooms: 2
Rooms
- Room types: Living Room, Dining Room, Primary Bedroom, Bedroom 2, Kitchen, Den, Primary Bathroom, Full Bath, Half Bath
Primary bedroom
- Level: Main
Bedroom 2
- Level: Main
Primary bathroom
- Level: Main
Den
- Level: Main
Dining room
- Level: Main
Other
- Level: Main
Half bath
- Level: Main
Kitchen
- Level: Main
Living room
- Level: Main
Heating
- Forced Air, Natural Gas
Cooling
- Central Air, Electric
Appliances
- Included: Microwave, Cooktop, Dishwasher, Disposal, Dryer, Ice Maker, Oven, Oven/Range - Gas, Range Hood, Refrigerator, Stainless Steel Appliance(s), Washer, Gas Water Heater
- Laundry: Dryer In Unit, Has Laundry, Main Level, Washer In Unit, In Unit
Features
- Bathroom - Tub Shower, Bathroom - Walk-In Shower, Combination Dining/Living, Combination Kitchen/Dining, Combination Kitchen/Living, Crown Molding, Dining Area, Entry Level Bedroom, Kitchen - Gourmet, Kitchen Island, Primary Bath(s), Recessed Lighting, Upgraded Countertops, Walk-In Closet(s), Wainscotting, Other
- Flooring: Wood
- Windows: Insulated Windows, Window Treatments
- Has basement: No
- Has fireplace: No
Interior area
- Total structure area: 1,673
- Total interior livable area: 1,673 sqft
- Finished area above ground: 1,673
- Finished area below ground: 0
Property
Parking
- Total spaces: 2
- Parking features: Oversized, Other, Assigned, Parking Space Conveys, Permit Included, Secured, Garage
- Garage spaces: 2
- Details: Assigned Parking, Assigned Space #: R2-22, R2-63
Accessibility
- Accessibility features: Accessible Doors, Accessible Hallway(s), Doors - Lever Handle(s), Entry Slope <1', Accessible Entrance, No Stairs
Features
- Levels: One
- Stories: 1
- Patio & porch: Roof Deck
- Exterior features: Barbecue
- Pool features: None
- Has view: Yes
- View description: City, Panoramic, River, Scenic Vista, Water, Other
- Has water view: Yes
- Water view: River,Water
Details
- Additional structures: Above Grade, Below Grade
- Parcel number: 16018111
- Zoning: C-O-ROSSLY
- Special conditions: Standard
Construction
Type & style
- Home type: Condo
- Architectural style: Contemporary
- Property subtype: Condominium
- Attached to another structure: Yes
Materials
- Concrete
Condition
- New construction: No
- Year built: 2008
Utilities & green energy
- Sewer: Public Sewer
- Water: Public
Community & HOA
Community
- Security: 24 Hour Security, Desk in Lobby, Fire Sprinkler System
- Condo and coop fee: $1,912 monthly
- Subdivision: The Waterview
HOA
- Has HOA: No
- Amenities included: Common Grounds, Elevator(s), Fitness Center, Guest Suites, Meeting Room, Picnic Area, Security, Other, Party Room
- Services included: Common Area Maintenance, Gas, Management, Parking Fee, Sewer, Snow Removal, Trash, Water, Other
- HOA name: The Waterview
Location
- Region: Arlington
Financial & listing details
- Price per square foot: $1,076/sqft
- Tax assessed value: $1,737,500
- Annual tax amount: $19,651
- Date on market: 9/10/2026
- Listing agreement: Exclusive Right To Sell
- Listing terms: Cash,Conventional,Private Financing Available
- Ownership: Condominium
Estimated market value
$1,762,300
$1.62M - $1.92M
$5,976/mo
Price history
| Date | Event | Price |
|---|---|---|
| 3/24/2010 | Sold | $1,590,000$950/sqft |
Source: Public Record Report a problem | ||
Public tax history
| Year | Property taxes | Tax assessment |
|---|---|---|
| 2025 | $18,868 -6.3% | $1,698,300 -6.3% |
| 2024 | $20,131 +11.7% | $1,812,000 +11.4% |
| 2023 | $18,023 +0.8% | $1,626,600 +0.8% |
| 2022 | $17,888 | $1,614,400 |
| 2021 | $17,888 +0.4% | $1,614,400 |
| 2020 | $17,823 -0.8% | $1,614,400 -0.8% |
| 2019 | $17,968 +1.8% | $1,627,500 |
| 2018 | $17,642 | $1,627,500 |
| 2017 | $17,642 +2.2% | $1,627,500 +0.8% |
| 2016 | $17,260 +1.9% | $1,614,600 +2.4% |
| 2015 | $16,936 +2.4% | $1,576,900 +2.4% |
| 2014 | $16,543 +4.5% | $1,540,300 +5.5% |
| 2013 | $15,830 -0.7% | $1,460,300 |
| 2012 | $15,948 +2.1% | -- |
| 2011 | $15,625 | -- |
| 2009 | -- | -- |
| 2008 | -- | -- |
Find assessor info on the county website
Monthly payment
Est. payment
Payment breakdown
Explore the cost of this home by adjusting the details. Changes won't be saved.Climate risks
Neighborhood: North Rosslyn
Nearby schools
Schools provided by the listing agent
- District: Arlington County Public Schools
Source: Bright MLS. This data may not be complete. We recommend contacting the local school district to confirm school assignments for this home.