Welcome home to this spacious 4-bedroom, 2-bath split-entry house nestled on a beautiful wooded lot (park like setting!). Enjoy outdoor living on the large deck, perfect for entertaining, grilling, or simply relaxing while taking in the peaceful surroundings. Inside, you'll find a warm and inviting floor plan with plenty of room for family and friends. The spacious living areas are complemented by a cozy propane fireplace, creating the perfect gathering space year-round. The kitchen features stainless steel appliances, ample cabinetry, and convenient access to the dining area. With generous room sizes throughout, this home offers comfort, functionality, and flexibility for today's lifestyle. Located in a desirable neighborhood with easy access to shopping, dining, schools, and all the conveniences of town, this property combines a great location with the privacy of a wooded setting. Don't miss the opportunity to make this beautiful home your own!
Active with contingency
Price cut: $20K (6/30)
$219,000
1111 1st St NE, Elbow Lake, MN 56531
4beds
2,133sqft
:
Get pre-qualified$1,420/mo
Single Family
Built in 1978
0.3 Acres Lot
$214,400 Zestimate®
$103/sqft
$-- HOA
What's special
Cozy propane fireplaceGenerous room sizes throughoutAmple cabinetry
- 36 days |
- 894 |
- 48 |
Likely to sell faster than
Zillow last checked:
Listing updated:
Listed by:
Doug Holm 320-491-1587,
Realty Executives Alex Home Sales
Source: NorthstarMLS as distributed by MLS GRID,MLS#: 7092561
Facts & features
Interior
Bedrooms & bathrooms
- Bedrooms: 4
- Bathrooms: 2
- Full bathrooms: 1
- 3/4 bathrooms: 1
Bedroom
- Level: Upper
- Area: 156 Square Feet
- Dimensions: 12x13
Bedroom 2
- Level: Upper
- Area: 120 Square Feet
- Dimensions: 10x12
Bedroom 3
- Level: Lower
- Area: 130 Square Feet
- Dimensions: 10x13
Bedroom 4
- Level: Lower
- Area: 132 Square Feet
- Dimensions: 11x12
Bathroom
- Level: Upper
- Area: 63 Square Feet
- Dimensions: 9x7
Bathroom
- Level: Lower
- Area: 49 Square Feet
- Dimensions: 7x7
Deck
- Level: Upper
- Area: 392 Square Feet
- Dimensions: 14x28
Dining room
- Level: Upper
- Area: 90 Square Feet
- Dimensions: 10x9
Family room
- Level: Lower
- Area: 234 Square Feet
- Dimensions: 13x18
Foyer
- Level: Main
- Area: 112 Square Feet
- Dimensions: 8x14
Kitchen
- Level: Upper
- Area: 99 Square Feet
- Dimensions: 11x9
Living room
- Level: Upper
- Area: 300 Square Feet
- Dimensions: 15x20
Utility room
- Level: Lower
- Area: 110 Square Feet
- Dimensions: 10x11
Heating
- Forced Air
Cooling
- Central Air
Appliances
- Included: Dishwasher, Dryer, Electric Water Heater, Microwave, Range, Refrigerator, Stainless Steel Appliance(s), Washer, Water Softener Rented
- Laundry: Electric Dryer Hookup, Washer Hookup
Features
- Basement: Finished
- Number of fireplaces: 1
- Fireplace features: Brick, Gas
Interior area
- Total structure area: 2,184
- Total interior livable area: 2,133 sqft
- Finished area above ground: 1,152
- Finished area below ground: 981
Property
Parking
- Total spaces: 2
- Parking features: Attached, Concrete
- Attached garage spaces: 2
- Details: Garage Dimensions (25x23), Garage Door Height (7), Garage Door Width (9)
Accessibility
- Accessibility features: None
Features
- Levels: Multi/Split
- Patio & porch: Deck
Lot
- Size: 0.3 Acres
- Dimensions: 100 x 130 x 100 x 130
- Features: Tree Coverage - Medium
Details
- Foundation area: 1092
- Parcel number: 190609000
- Zoning description: Residential-Single Family
Construction
Type & style
- Home type: SingleFamily
- Property subtype: Single Family
Materials
- Roof: Age Over 8 Years,Asphalt
Condition
- New construction: No
- Year built: 1978
Utilities & green energy
- Electric: 200+ Amp Service, Power Company: Runestone Electric Company
- Gas: Electric
- Sewer: City Sewer/Connected
- Water: City Water/Connected
Community & HOA
Community
- Subdivision: Loomers 2nd Add
HOA
- Has HOA: No
Location
- Region: Elbow Lake
Financial & listing details
- Price per square foot: $103/sqft
- Tax assessed value: $181,400
- Annual tax amount: $2,628
- Date on market: 6/16/2026
Estimated market value
$214,400
$204,000 - $225,000
$1,495/mo
Price history
| Date | Event | Price |
|---|---|---|
| 6/30/2026 | Price change | $219,000-8.4%$103/sqft |
Source:  NorthstarMLS as distributed by MLS GRID #7092561 Report a problem NorthstarMLS as distributed by MLS GRID #7092561 Report a problem | ||
| 6/16/2026 | Listed for sale | $239,000+103.4%$112/sqft |
Source: NorthstarMLS as distributed by MLS GRID #7092561 Report a problem | ||
| 11/30/2015 | Sold | $117,500-5.9%$55/sqft |
Source: NorthstarMLS as distributed by MLS GRID #5521649 Report a problem | ||
| 8/19/2015 | Listed for sale | $124,900$59/sqft |
Source: Realty Executives AHS #10-18108 Report a problem | ||
Public tax history
| Year | Property taxes | Tax assessment |
|---|---|---|
| 2025 | $2,490 -4.6% | $181,400 +11.7% |
| 2024 | $2,610 +0.5% | $162,400 -1.2% |
| 2023 | $2,598 -0.8% | $164,300 +16.1% |
| 2022 | $2,620 +4.3% | $141,500 +4% |
| 2021 | $2,512 +1.3% | $136,000 +8.3% |
| 2020 | $2,480 +4.6% | $125,600 +12.8% |
| 2017 | $2,372 +3% | $111,300 |
| 2016 | $2,302 -18.7% | -- |
| 2015 | $2,830 | -- |
| 2014 | -- | -- |
| 2012 | -- | -- |
| 2011 | -- | -- |
| 2010 | -- | -- |
Find assessor info on the county website
Monthly payment
Est. payment
Payment breakdown
Explore the cost of this home by adjusting the details. Changes won't be saved.Climate risks
Neighborhood: 56531
Nearby schools
GreatSchools rating
- 8/10West Central Area N. Elementary SchoolGrades: PK-4Distance: 0.4 mi
- 5/10WCA Middle SchoolGrades: 5-8Distance: 6.7 mi
- 7/10West Central Area Sec.Grades: 9-12Distance: 6.7 mi
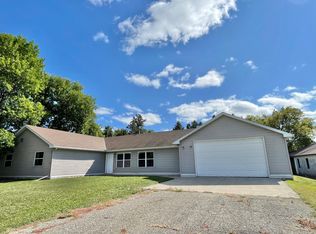
- $261,6004 bd2 ba2.5k sqft1109 1st St NE, Elbow Lake, MN 56531Off Market
- $180,0004 bd2 ba1.9k sqft1107 1st St NE, Elbow Lake, MN 56531Sold
- $--2 bd1 ba-- sqft10 12th Ave NE #16093876, Elbow Lake, MN 56531Off Market
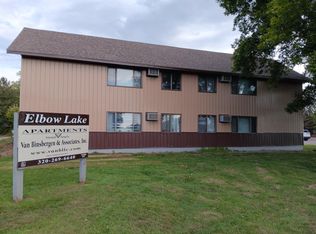
- $--2 bd1 ba-- sqft10 12th Ave NE #16093875, Elbow Lake, MN 56531Off Market
- $--1 bd1 ba-- sqft10 12th Ave NE #16093874, Elbow Lake, MN 56531Off Market
- $--2 bd1 ba750 sqft10 12th Ave NE APT 3, Elbow Lake, MN 56531Off Market
- $120,200-- bd-- ba750 sqft10 12th Ave NE, Elbow Lake, MN 56531Off Market
- $173,1004 bd3 ba2.1k sqft1016 Highway 79 E, Elbow Lake, MN 56531Off Market
A local agent can set up tours, give advice and negotiate with sellers.
Similar homes
- $194,9004 bd2 ba2.3k sqft416 E Division St, Barrett, MN 56531For Sale
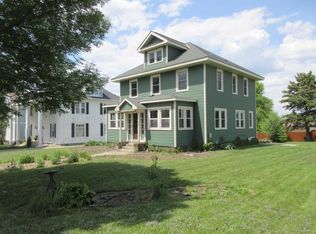
 MLS ID #7083532, Tyler Rebrovich, Berkshire Hathaway HomeServices Premier Properties. NorthstarMLS as distributed by MLS GRID
 - $200,0003 bd2 ba1.8k sqft314 10th Ave SE, Elbow Lake, MN 56531For Sale
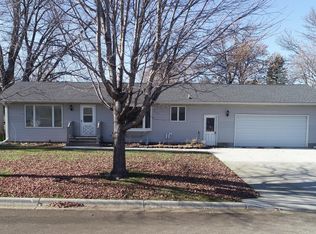 MLS ID #6817116, Ami L. Bonrud, Realty Executives Alex Home Sales. NorthstarMLS as distributed by MLS GRID
 - $194,9004 bd2 ba2.3k sqft416 E Division St, Elbow Lake, MN 56531For SaleBHHS broker feed
- $249,9004 bd2 ba2.4k sqft616 1st St SE, Elbow Lake, MN 56531For Sale By Owner

- $275,0003 bd2 ba1.7k sqft18685 State Highway 79, Elbow Lake, MN 56531For SaleMLS ID #6775362, Ami L. Bonrud, Realty Executives Alex Home Sales. NorthstarMLS as distributed by MLS GRID
- $154,9002 bd2 ba2.5k sqft19 7th Ave NE, Elbow Lake, MN 56531For SaleMLS ID #7052511, Taylor Prahl, Wagner Realty. NorthstarMLS as distributed by MLS GRID
- $145,0003 bd1 ba1.1k sqft227 1st St NW, Elbow Lake, MN 56531For SaleMLS ID #6801239, Glen Bearson, Central MN Realty LLC. NorthstarMLS as distributed by MLS GRID
- $224,0003 bd1 ba1.1k sqft109 Arkansas Ave, Hoffman, MN 56339For SaleMLS ID #7081167, Todd J Whiting, Century 21 First Realty, Inc.. NorthstarMLS as distributed by MLS GRID
- $134,9004 bd2 ba1.5k sqft25862 124th Ave, Elbow Lake, MN 56531For SaleMLS ID #7039761, Wade W. Rodenwald, Century 21 First Realty, Inc.. NorthstarMLS as distributed by MLS GRID
- $239,9003 bd2 ba1.7k sqft701 3rd St, Barrett, MN 56311For SaleMLS ID #6708275, Daniel Ness, Century 21 Atwood. NorthstarMLS as distributed by MLS GRID
- $229,9003 bd2 ba1.8k sqft105 Kentucky Ave, Hoffman, MN 56339For SaleMLS ID #7046620, Sarah House, Century 21 Atwood. NorthstarMLS as distributed by MLS GRID
- $219,9003 bd3 ba1.4k sqft117 Memorial Dr NW, Hoffman, MN 56339For SaleMLS ID #6812979, Todd J Whiting, Century 21 First Realty, Inc.. NorthstarMLS as distributed by MLS GRID
- $275,0004 bd2 ba1.8k sqft104 4th St E, Brandon, MN 56315For SaleMLS ID #7103851, Kassia Lueck, RE/MAX Results. NorthstarMLS as distributed by MLS GRID
- $295,4002 bd2 ba2.3k sqft210 Birch Ter, Ashby, MN 56309For SaleMLS ID #7080650, Kristina Greene, Weichert, Realtors - Paulson Land Co. NorthstarMLS as distributed by MLS GRID
- $259,9002 bd2 ba1.5k sqft105 8th St S, Hoffman, MN 56339For SaleMLS ID #7067936, Kristine Telkamp, Counselor Realty Inc of Alex. NorthstarMLS as distributed by MLS GRID
- $324,9003 bd2 ba2.3k sqft20575 Tower Hill Rd SW, Brandon, MN 56315For SaleMLS ID #7077594, Wade W. Rodenwald, Century 21 First Realty, Inc.. NorthstarMLS as distributed by MLS GRID
- $155,0003 bd1 ba1.2k sqft308 Lois Ave, Herman, MN 56248For SaleMLS ID #7030661, Marsha Haugen, Counselor Realty Inc of Alex. NorthstarMLS as distributed by MLS GRID
