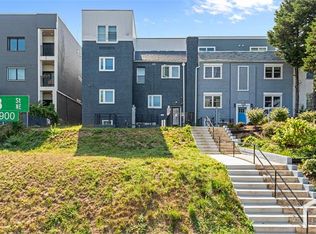
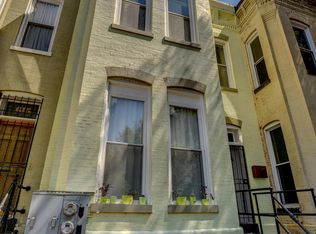
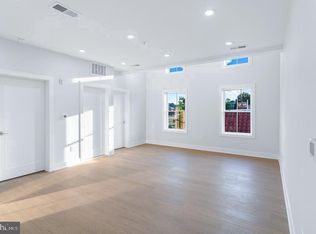
*ALSO AVAILABLE FOR SALE* Sophistication meets scale in this expansive three-bedroom plus den residence at The Westlight, where every detail has been curated for an elevated urban lifestyle. From the moment you step inside, floor-to-ceiling windows serve as a canvas for the city, flooding the main living areas with southern light while offering peaceful, courtyard-facing vistas from the sleeping quarters. The heart of the home is a Euro-chic Italian kitchen, a chef's dream anchored by a natural gas cooktop and sleek finishes. This commitment to high-end design carries into the spa-inspired bathrooms, featuring ToTo fixtures and IPE teak shower floors that turn a daily routine into a retreat. Life here is defined by effortless service. The Westlight's staff including a 24-hour professional concierge, dedicated doorman, and porter ensures every need is met with precision. Beyond the home's walls, residents enjoy the peace of mind that comes with an on-site engineer and building manager. Completing this rare offering are two reserved parking spaces (P3-20 and P3-21) and reserved storage space (P3-23). This is D.C. luxury living at its most refined.
Apartment for rent
Apartment
Available now
Cats, dogs OK
Air conditioner, central air, electric
In unit laundry
4 Attached garage spaces parking
Electric, forced air, heat pump
What's special
- 25 days |
- -- |
- -- |
Zillow last checked:
Listing updated:
District law requires that a housing provider state that the housing provider will not refuse to rent a rental unit to a person because the person will provide the rental payment, in whole or in part, through a voucher for rental housing assistance provided by the District or federal government.
Travel times

Let’s turn your rent into credit progress
Build credit history with every on-time payment and get credit for the payment you’re already making.
Facts & features
Interior
Bedrooms & bathrooms
- Bedrooms: 3
- Bathrooms: 3
- Full bathrooms: 3
Heating
- Electric, Forced Air, Heat Pump
Cooling
- Air Conditioner, Central Air, Electric
Appliances
- Included: Dryer, Other Water Heater, Washer
- Laundry: In Unit
Features
- 9'+ Ceilings, Elevator
Interior area
- Total interior livable area: 2,482 sqft
Video & virtual tour
Property
Parking
- Total spaces: 4
- Parking features: Assigned, Attached, Garage, Parking Lot
- Has attached garage: Yes
Features
- Exterior features: 9'+ Ceilings, Common Grounds, Concierge, Exercise Room, Meeting Room, Reserved/Assigned Parking, Urban Land Not Rated
- Pool features: Community, Pool
Details
- Additional structures: Garage(s)
- Parcel number: 00372178
Construction
Type & style
- Home type: Apartment
- Architectural style: Contemporary
- Property subtype: Apartment
Condition
- Year built: 2017
Building
Management
- Pets allowed: Yes
Community & HOA
Community
- Features: Pool
HOA
- Amenities included: Party Room
Location
- Region: Washington
Financial & listing details
- Lease term: Contact For Details
Nearby apartments for rent


Price history
| Date | Event | Price |
|---|---|---|
| 10/21/2026 | Listed for rent | $11,500$5/sqft |
Source: Bright MLS #DCDC2288948 Report a problem | ||
| 6/23/2025 | Listing removed | $2,999,500$1,209/sqft |
Source:  Bright MLS #DCDC2168322 Report a problem | ||
| 1/28/2025 | Listed for sale | $2,999,500$1,209/sqft |
Source: Bright MLS #DCDC2168322 Report a problem | ||