Skip main navigation
Sold for $1,020,000
  • $1,020,000

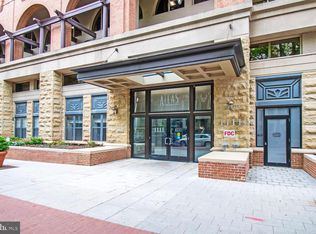
    1111 25th St NW APT 521, Washington, DC 20037

    2beds
    1,282sqft
    Condominium
    Built in 2005
    -- sqft lot
    $986,400 Zestimate®
    $796/sqft
    $5,402 Estimated rent

    Home value

    $986,400

    $907,000 - $1.08M

    $5,402/mo

    Zestimate® history
    Loading
    Loading...

    Owner options

    List your home for rent

    $5,402/mo

    Rent Zestimate®

    Find your next renter with Zillow Rental Manager. Plus, with online applications, you can quickly screen prospective tenants – for free.

    Learn more

    $5,402/mo

    Rent Zestimate®

    Refinance and save

    $4,865/mo

    Est. payment

    Refinancing to a lower rate could help reduce your monthly payments and save thousands over the life of the loan.

    See today's rates

    $4,865/mo

    Est. payment

    Explore your selling options

    Work with a Zillow partner agent

    Leverage their expertise and Zillow's premium Showcase listings to get your home seen by more buyers.

    Get started

    List with your own agent

    Get your home in front of millions of buyers by listing it on Zillow.

    Learn how to do it

    Sell it yourself

    Take full control of how buyers see your home on Zillow by listing For Sale by Owner (FSBO).

    List your home

    What's special

    Spacious bedroomGranite counter topsSuper quiet dishwasherKing size bedGenerously sized primary bedroomAttached primary bathWalk-in closet
    Beyond expectations, this well maintained, upgraded condo in the Atlas will welcome you with its serene setting in the established neighborhood of West End. Thoughtful care has gone into the selection of the Pergo Outlast+ Marigold Oak Luxury Plank Flooring throughout the home. The SW Facing Sun drenched Living Room is just waiting for family and friend gatherings. The Kitchen is always the central point of the home—and it has been updated with Stainless Steel appliances replaced in 2020. The appliances include a Side by Side Refrigerator w/Bottom Freezer and ice-maker, a micro hood, 5 Burner gas stove that would be any chef’s delight, a super quiet dishwasher (2023). a gooseneck retractable faucet and granite counter tops. A generously sized Primary bedroom can easily accommodate a king size bed and space to spare, 2 closets (one Walkin and another that is completely shelved) and an attached primary bath which has a tall vanity and another closet! The second Spacious bedroom has another true walk-in closet and direct access to the second bathroom. A Super convenient garage space (B 11) is steps away from the Atlas entry and elevators. The Atlas is central to the pedestrian friendly West End and all its points of interest from Grocery stores Trader Joe’s & Whole Foods, Geo. Washington University & Hospital, Francis Fields (Pool/Dog Park), Restaurants (Nobu,etc), Foggy Bottom Metro (just to mention a few). Georgetown restaurants and shopping is so close! The Atlas community has a 24 hr concierge, fob access for security, a fitness room, a guest waiting area/library, Community room, mail room and an inner courtyard!

    Zillow last checked:

    Listing updated:

    Listed by:

    Elena Malyavko 703-577-1278,

    Keller Williams Realty Dulles

    Bought with:

    Andre Perez, BR986378386

    Compass

    Source: Bright MLS,MLS#: DCDC2205784MLS Logo

    Facts & features

    Interior

    Bedrooms & bathrooms
    • Bedrooms: 2
    • Bathrooms: 2
    • Full bathrooms: 2
    • Main level bathrooms: 2
    • Main level bedrooms: 2
    Primary bedroom
    • Features: Flooring - Carpet, Balcony Access, Walk-In Closet(s), Attached Bathroom
    • Level: Main
    • Area: 294 Square Feet
    • Dimensions: 21 x 14
    Bedroom 2
    • Features: Flooring - Carpet, Bathroom - Tub Shower, Walk-In Closet(s)
    • Level: Main
    • Area: 196 Square Feet
    • Dimensions: 14 x 14
    Primary bathroom
    • Features: Bathroom - Tub Shower, Granite Counters, Flooring - Luxury Vinyl Plank, Attached Bathroom, Lighting - Wall sconces
    • Level: Main
    • Area: 50 Square Feet
    • Dimensions: 10 x 5
    Bathroom 2
    • Features: Flooring - Luxury Vinyl Plank, Granite Counters, Attached Bathroom, Bathroom - Tub Shower, Lighting - Wall sconces
    • Level: Main
    • Area: 72 Square Feet
    • Dimensions: 12 x 6
    Den
    • Features: Flooring - Luxury Vinyl Plank
    • Level: Main
    • Area: 130 Square Feet
    • Dimensions: 13 x 10
    Dining room
    • Features: Flooring - Luxury Vinyl Plank
    • Level: Main
    • Area: 84 Square Feet
    • Dimensions: 12 x 7
    Kitchen
    • Features: Flooring - Luxury Vinyl Tile, Breakfast Bar, Granite Counters, Double Sink, Kitchen - Gas Cooking, Lighting - Ceiling, Track Lighting, Pantry
    • Level: Main
    • Area: 72 Square Feet
    • Dimensions: 9 x 8
    Laundry
    • Level: Main
    Living room
    • Features: Flooring - Luxury Vinyl Plank, Lighting - Ceiling, Living/Dining Room Combo, Balcony Access, Window Treatments
    • Level: Main
    • Area: 225 Square Feet
    • Dimensions: 15 x 15
    Heating
    • Forced Air, Natural Gas
    Cooling
    • Central Air, Electric
    Appliances
    • Included: Microwave, Disposal, Dryer, Exhaust Fan, Oven/Range - Gas, Refrigerator, Stainless Steel Appliance(s), Washer, Washer/Dryer Stacked, Water Heater, Gas Water Heater
    • Laundry: Laundry Room, In Unit
    Features
    • Bathroom - Tub Shower, Combination Dining/Living, Elevator, Open Floorplan, Pantry, Primary Bath(s), Walk-In Closet(s)
    • Flooring: Carpet, Luxury Vinyl
    • Windows: Double Pane Windows, Screens, Sliding, Window Treatments
    • Has basement: No
    • Has fireplace: No
    Interior area
    • Total structure area: 1,282
    • Total interior livable area: 1,282 sqft
    • Finished area above ground: 1,282
    • Finished area below ground: 0

    Property

    Parking
    • Total spaces: 1
    • Parking features: Basement, Garage Faces Side, Inside Entrance, Underground, Lighted, Parking Space Conveys, Secured, Assigned, Garage
    • Attached garage spaces: 1
    • Details: Assigned Parking, Assigned Space #: B 11
    Accessibility
    • Accessibility features: Accessible Elevator Installed
    Features
    • Levels: One
    • Stories: 1
    • Pool features: None
    • Has view: Yes
    • View description: Street, Trees/Woods
    Lot
    • Features: Near National Park, Unknown Soil Type
    Details
    • Additional structures: Above Grade, Below Grade
    • Parcel number: 0025//2049
    • Zoning: RESIDENTIAL
    • Zoning description: Residential
    • Special conditions: Standard

    Construction

    Type & style
    • Home type: Condo
    • Architectural style: Art Deco,Contemporary
    • Property subtype: Condominium
    • Attached to another structure: Yes
    Materials
    • Brick, Stone, Other
    Condition
    • Excellent
    • New construction: No
    • Year built: 2005

    Utilities & green energy

    • Sewer: Public Sewer
    • Water: Public
    • Utilities for property: Cable Available, Electricity Available, Natural Gas Available, Water Available

    Community & neighborhood

    Security
    • Security features: Fire Sprinkler System
    Location
    • Region: Washington
    • Subdivision: West End

    HOA & financial

    HOA
    • Has HOA: No
    • Amenities included: Party Room, Meeting Room, Fitness Center, Elevator(s), Concierge
    • Services included: Common Area Maintenance, Maintenance Structure, Management, Trash
    • Association name: Atlas
    Other fees
    • Condo and coop fee: $939 monthly

    Other

    Other facts
    • Listing agreement: Exclusive Right To Sell
    • Listing terms: Cash,Conventional,VA Loan
    • Ownership: Condominium

    Price history

    DateEventPrice
    7/16/2025Sold$1,020,000-2.9%$796/sqft
    Source: Bright MLS #DCDC2205784 Report a problem
    7/11/2025Pending sale$1,050,000$819/sqft
    Source: Bright MLS #DCDC2205784 Report a problem
    6/25/2025Contingent$1,050,000$819/sqft
    Source: Bright MLS #DCDC2205784 Report a problem
    6/19/2025Listed for sale$1,050,000+11.7%$819/sqft
    Source: Bright MLS #DCDC2205784 Report a problem
    10/24/2019Sold$940,000-3.6%$733/sqft
    Source: Public Record Report a problem
    10/7/2019Pending sale$975,000$761/sqft
    Source: Washington Fine Properties, LLC #DCDC439430 Report a problem
    8/22/2019Listed for sale$975,000+8.9%$761/sqft
    Source: Washington Fine Properties, LLC #DCDC439430 Report a problem
    11/7/2016Sold$895,000$698/sqft
    Source: Public Record Report a problem

    Public tax history

    YearProperty taxesTax assessment
    2025$6,928 +0.8%$830,670 +0.8%
    2024$6,876 +13.2%$824,100 +1.3%
    2023$6,076 -5.9%$813,500 -4.6%
    2022$6,459 -0.4%$852,330
    2021$6,483 -1.1%$852,330 +0.6%
    2020$6,555 +5.8%$846,860 +5.6%
    2018$6,194 -1.2%$802,030 -1%
    2017$6,268 -7.8%$809,810 +1.3%
    2016$6,796 +4.7%$799,500 +4.7%
    2015$6,490 +7.9%$763,580 +7.9%
    2014$6,016 $707,740

    Find assessor info on the county website

    Neighborhood: West End

    Nearby schools

    GreatSchools rating
    Schools provided by the listing agent
    • District: District Of Columbia Public Schools

    Source: Bright MLS. This data may not be complete. We recommend contacting the local school district to confirm school assignments for this home.

    Get a cash offer in 3 minutes
    Find out how much your home could sell for in as little as 3 minutes with a no-obligation cash offer.
    Estimated market value
    $986,400
    Get a cash offer in 3 minutes
    Find out how much your home could sell for in as little as 3 minutes with a no-obligation cash offer.
    Estimated market value
    $986,400