Skip main navigation
Off market
  • $475,100

    1111 25th St NW APT 714, Washington, DC 20037

    1beds
    1baths
    726sqft
    Condo
    Built in 2005
    -- sqft lot
    $475,100 Zestimate®
    $654/sqft
    $3,147 Estimated rent

    Home value

    $475,100

    $442,000 - $508,000

    $3,147/mo

    Zestimate® history
    Loading
    Loading...

    Owner options

    List your home for rent

    $3,147/mo

    Rent Zestimate®

    Find your next renter with Zillow Rental Manager. Plus, with online applications, you can quickly screen prospective tenants – for free.

    Learn more

    $3,147/mo

    Rent Zestimate®

    Refinance and save

    $4,015/mo

    Est. payment

    Refinancing to a lower rate could help reduce your monthly payments and save thousands over the life of the loan.

    See today's rates

    $4,015/mo

    Est. payment

    Explore your selling options

    Work with a Zillow partner agent

    Leverage their expertise and Zillow's premium Showcase listings to get your home seen by more buyers.

    Get started

    List with your own agent

    Get your home in front of millions of buyers by listing it on Zillow.

    Learn how to do it

    Sell it yourself

    Take full control of how buyers see your home on Zillow by listing For Sale by Owner (FSBO).

    List your home

    What's special

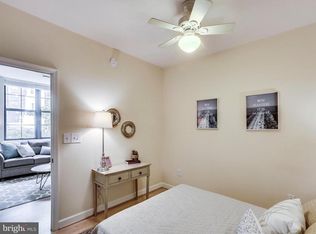
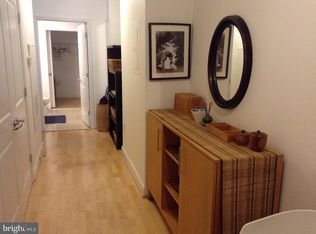
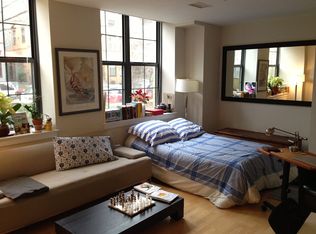
    Unit 714 is a gorgeous 1 bedroom, 1 bath Eastern-Facing condominium residence flooded with natural light. The residence is move-in ready! You will enjoy spacious and designated living room and dining spaces that allow for multiple placement combinations, a modern kitchen with stainless steel appliances, a large master bedroom, gleaming hardwood floors throughout, tons of storage space and an in-unit washer/dryer. Incredible location, near Georgetown & DuPont Circle, GW Metro Station, Trader Joe's, Wholefoods and tons of restaurants & stores. 98 Walk Score, 94 Bike Score & 85 Transit Score.

    This property is off market, which means it's not currently listed for sale or rent on Zillow. This may be different from what's available on other websites or public sources.
    Facts & features

    Interior

    Bedrooms & bathrooms
    • Bedrooms: 1
    • Bathrooms: 1
    Heating
    • Forced air, Electric
    Cooling
    • Central
    Appliances
    • Included: Washer
    Features
    • Flooring: Hardwood
    Interior area
    • Total interior livable area: 726 sqft

    Property

    Parking
    • Parking features: None
    Features
    • Exterior features: Brick
    Lot
    • Size: 118 sqft
    Details
    • Parcel number: 00252088

    Construction

    Type & style
    • Home type: Condo
    Materials
    • Roof: Other
    Condition
    • Year built: 2005

    Community & neighborhood

    Location
    • Region: Washington

    HOA & financial

    HOA
    • Has HOA: Yes
    • HOA fee: $1,749 monthly

    Other

    Other facts
    • Above Grade Fin SQFT Source \ Assessor
    • Above Grade Fin SQFT \ 726
    • Architecture Style: Contemporary
    • Automatically Update Tax Values Y/N \ Y
    • Automatically Update Tax Values Y\N \ Y
    • Bathrooms Count Main Level \ 1.00
    • Bathrooms Full Main Level \ 1
    • Bathrooms Full \ 1
    • Bathrooms \ Bathrooms Count Main Level \ 1.00
    • Bathrooms \ Bathrooms Full Main Level \ 1
    • Bathrooms \ Bathrooms Full \ 1
    • Bedrooms Count Main Level \ 1
    • Bedrooms \ Bedrooms Count Main Level \ 1
    • Below Grade Fin SQFT Source \ Assessor
    • Below Grade Fin SQFT \ 0
    • Below Grade Unfin SQFT Source \ Assessor
    • Below Grade Unfin SQFT \ 0
    • Building Name \ CENTRAL
    • Buyer Agency Comp Selection \ Percent
    • Buyer Agency Comp Type \ % Of Monthly Rent
    • Central Air YN \ Y
    • Construction Materials \ Brick
    • Cooling Fuel \ Electric
    • Date Available \ 2021-04-05
    • Elementary School: Francis - Stevens
    • ElementarySchoolSource \ Listing Agent
    • Entry Floor Number \ 1
    • Heating YN \ Y
    • Heating and Cooling \ Central Air YN \ Y
    • Heating and Cooling \ Cooling Fuel \ Electric
    • Heating and Cooling \ Cooling Type \ Central A/C
    • Heating and Cooling \ Heating Fuel \ Electric
    • Heating and Cooling \ Heating Type \ Forced Air
    • Heating and Cooling \ Heating YN \ Y
    • Heating system: Forced Air
    • Heating: Electric
    • High School: Cardozo Education Campus
    • HighSchoolSource \ Listing Agent
    • Hot Water \ Natural Gas
    • LegalSubdivision \ CENTRAL
    • ListAgentStateLicenseNumber \ SP98374267
    • Living Area SQFT Source \ Assessor
    • Lot Size Source \ Assessor
    • MLS Listing ID: DCDC515268
    • MLS Name: 17496 - Bright MLS rental feed2 (17496 - Bright MLS rental feed2)
    • Materials \ Construction Materials \ Brick
    • Middle School: Francis - Stevens
    • MiddleSchoolSource \ Listing Agent
    • Other Building Features \ Building Name \ CENTRAL
    • Other Building Features \ Entry Floor Number \ 1
    • Other Building Features \ Laundry Type \ Washer In Unit
    • Other Building Features \ Security Deposit \ 2300.0
    • Other \ Price Per SQFT \ 3.17
    • Patio \ Structure Type \ Unit/Flat/Apartment
    • Pool \ No Pool
    • Price Per SQFT \ 3.17
    • Property Type \ Residential Lease
    • School District: District Of Columbia Public Schools
    • SchoolDistrictSource \ Listing Agent
    • Schools \ ElementarySchoolSource \ Listing Agent
    • Schools \ HighSchoolSource \ Listing Agent
    • Schools \ MiddleSchoolSource \ Listing Agent
    • Schools \ SchoolDistrictSource \ Listing Agent
    • Security Deposit \ 2300.0
    • Sewer Septic \ Public Sewer
    • Size \ Above Grade Fin SQFT \ 726
    • Size \ Below Grade Fin SQFT \ 0
    • Size \ Below Grade Unfin SQFT \ 0
    • Size \ Story List \ Main
    • Sources \ Above Grade Fin SQFT Source \ Assessor
    • Sources \ Below Grade Fin SQFT Source \ Assessor
    • Sources \ Below Grade Unfin SQFT Source \ Assessor
    • Sources \ Living Area SQFT Source \ Assessor
    • Sources \ Lot Size Source \ Assessor
    • Sources \ Water Source \ Public
    • Sources \ Year Built Source \ Assessor
    • Standard Status \ Active
    • Story List \ Main
    • Structure Type \ Unit\Flat\Apartment
    • SubAg Comp Type \ % Of Monthly Rent
    • SubAgency Comp Selection \ Percent
    • Tax Assessed Value \ 498130.0
    • Tax ID Number \ 0025//2088
    • Tax ID Number \ 0025\\2088
    • Tax Total Finished SQFT \ 726
    • Taxes \ Tax Assessed Value \ 498130.0
    • Total SQFT Source \ Assessor
    • Type and Style \ Architectural Style \ Contemporary
    • Type and Style \ Property Type \ Residential Lease
    • Unit Building Type \ Hi-Rise 9+ Floors
    • Utilities \ Hot Water \ Natural Gas
    • Utilities \ Sewer Septic \ Public Sewer
    • Water Source \ Public
    • Year Built Source \ Assessor

    Price history

    DateEventPrice
    7/18/2025Listing removed$2,800$4/sqft
    Source: Bright MLS #DCDC2209156 Report a problem
    7/2/2025Listed for rent$2,800+21.7%$4/sqft
    Source: Bright MLS #DCDC2209156 Report a problem
    6/8/2021Listing removed--
    Source: Zillow Rental Network Premium Report a problem
    4/5/2021Price change$2,300-4.2%$3/sqft
    Source: Zillow Rental Network Premium #DCDC515268 Report a problem
    2/14/2021Price change$2,400-4%$3/sqft
    Source: Zillow Rental Network Premium #DCDC507616 Report a problem
    1/29/2021Listed for rent$2,499-2%$3/sqft
    Source: Zillow Rental Network Premium #DCDC503066 Report a problem
    1/11/2021Listing removed--
    Source: Bright MLS Report a problem
    1/9/2021Listed for rent$2,550-1.9%$4/sqft
    Source: Bright MLS #DCDC503066 Report a problem
    12/6/2018Listing removed$2,600$4/sqft
    Source: Owner Report a problem
    11/5/2018Listed for rent$2,600+0.2%$4/sqft
    Source: Owner Report a problem
    3/28/2017Listing removed$2,595$4/sqft
    Source: Berkshire Hathaway HomeServices PenFed Realty #DC9823637 Report a problem
    3/27/2017Price change$2,595-2.1%$4/sqft
    Source: Berkshire Hathaway HomeServices PenFed Realty #DC9823637 Report a problem
    3/8/2017Listed for rent$2,650$4/sqft
    Source: Berkshire Hathaway HomeServices PenFed Realty #DC9823637 Report a problem
    7/19/2013Sold$495,000-2%$682/sqft
    Source: Public Record Report a problem
    4/5/2013Price change$504,900-1.1%$695/sqft
    Source: RE/MAX ALLEGIANCE #DC8031775 Report a problem
    3/21/2013Listed for sale$510,300$703/sqft
    Source: RE/MAX Allegiance #DC8031775 Report a problem

    Public tax history

    YearProperty taxesTax assessment
    2025$4,005 -0.2%$486,780 -0.1%
    2024$4,011 +0.7%$487,070 +0.8%
    2023$3,983 -1.8%$483,300 -1.5%
    2022$4,056 -1.6%$490,890 -1.5%
    2021$4,121 -0.6%$498,130 +2.1%
    2020$4,146 +4.5%$487,820 +4.5%
    2018$3,967 -0.2%$466,680 -0.2%
    2017$3,973 +20.9%$467,410 +2%
    2016$3,287 +7.4%$458,450 +4.7%
    2015$3,060 +9.6%$437,880 +9.8%
    2014$2,792 -19.9%$398,700 -2.8%
    2013$3,485 +1.2%$410,030 +1.2%
    2012$3,443 $405,090
    2011$3,443 -9.4%$405,090 -9.4%
    2010$3,798 -6.5%$446,880 -6.5%
    2009$4,065 -3.4%$478,200
    2007$4,208 -4.3%$478,200
    2006$4,399 $478,200

    Find assessor info on the county website

    Neighborhood: West End

    Nearby schools

    GreatSchools rating
    Schools provided by the listing agent
    • Elementary: Francis - Stevens
    • High: Cardozo Education Campus

    Source: The MLS. This data may not be complete. We recommend contacting the local school district to confirm school assignments for this home.

    Get a cash offer in 3 minutes
    Find out how much your home could sell for in as little as 3 minutes with a no-obligation cash offer.
    Estimated market value
    $475,100
    Get a cash offer in 3 minutes
    Find out how much your home could sell for in as little as 3 minutes with a no-obligation cash offer.
    Estimated market value
    $475,100