Welcome home to this well-maintained rambler, lovingly cared for by the same owners for nearly 30 years! Situated on a spacious lot with mature trees, this property offers comfortable living, plenty of storage, and exceptional garage space. The main level features a cozy living room, three bedrooms, a full bathroom, and a functional kitchen and dining room that make everyday living easy. You will notice updates like windows and matching appliances. The home has been updated as needed over the years. The lower level offers a large family room with adjoining flex space that is perfect for a home office, playroom, workout area, or studio. You'll also find a 3/4 bathroom and multiple storage rooms, giving you plenty of space to stay organized. The oversized attached two-stall garage and additional detached garage provide endless possibilities for hobbies and toys. The 30x26 shop was recently finished and is a blank slate, waiting for you to make your own. The shop has new electric service with an RV plug in and room to expand in the future for a welder, e-car charger or anything else you can think of! Located near parks and just minutes from schools, shopping, and public transit, this home offers a quiet neighborhood setting with convenient access to everyday amenities. If you're looking for a home that has been well cared for and offers ample space both inside and out, this Cold Spring home is ready for its next chapter!
Pending
Price cut: $5.1K (7/29)
$294,900
1111 2nd St S, Cold Spring, MN 56320
3beds
1,820sqft
Single Family
Built in 1977
0.31 Acres Lot
$292,900 Zestimate®
$162/sqft
$-- HOA
What's special
Oversized attached two-stall garageAdditional detached garageThree bedroomsMatching appliancesMultiple storage roomsWell-maintained rambler
- 70 days
- 60
- 0
Zillow last checked:
Listing updated:
Listed by:
Christina Clifton 320-333-6462,
Central MN Realty LLC,
Nikki Theisen 320-309-0058
Source: NorthstarMLS as distributed by MLS GRID,MLS#: 7104332
Facts & features
Interior
Bedrooms & bathrooms
- Bedrooms: 3
- Bathrooms: 2
- Full bathrooms: 1
- 3/4 bathrooms: 1
Bedroom
- Level: Main
- Area: 121 Square Feet
- Dimensions: 11x11
Bedroom 2
- Level: Main
- Area: 110 Square Feet
- Dimensions: 11x10
Bedroom 3
- Level: Main
- Area: 81 Square Feet
- Dimensions: 9x9
Dining room
- Level: Main
- Area: 72 Square Feet
- Dimensions: 8x9
Family room
- Level: Lower
- Area: 450 Square Feet
- Dimensions: 30x15
Kitchen
- Level: Main
- Area: 99 Square Feet
- Dimensions: 9x11
Living room
- Level: Main
- Area: 420 Square Feet
- Dimensions: 15x28
Office
- Level: Lower
- Area: 105 Square Feet
- Dimensions: 15x7
Storage
- Level: Lower
- Area: 77 Square Feet
- Dimensions: 7x11
Heating
- Baseboard
Cooling
- Central Air
Appliances
- Included: Dishwasher, Dryer, Electric Water Heater, Microwave, Range, Refrigerator, Washer
- Laundry: Lower Level, Laundry Room
Features
- Basement: Finished
- Has fireplace: No
Interior area
- Total structure area: 1,920
- Total interior livable area: 1,820 sqft
- Finished area above ground: 960
- Finished area below ground: 860
Property
Parking
- Total spaces: 4
- Parking features: Attached, Detached Garage, Concrete, Multiple Garages
- Attached garage spaces: 4
- Details: Garage Dimensions (22x24)
Accessibility
- Accessibility features: None
Features
- Levels: One
- Stories: 1
- Patio & porch: Patio
- Pool features: None
Lot
- Size: 0.31 Acres
- Dimensions: 90 x 150 x 90 x 150
Details
- Additional structures: Garage(s)
- Foundation area: 960
- Parcel number: 48300410002
- Zoning description: Residential-Single Family
Construction
Type & style
- Home type: SingleFamily
- Property subtype: Single Family
Materials
- Block, Concrete
- Roof: Asphalt,Pitched
Condition
- New construction: No
- Year built: 1977
Utilities & green energy
- Electric: Circuit Breakers, 200+ Amp Service
- Gas: Electric
- Sewer: City Sewer/Connected
- Water: City Water/Connected
Community & HOA
Community
- Subdivision: Wenners Sub
HOA
- Has HOA: No
Location
- Region: Cold Spring
Financial & listing details
- Price per square foot: $162/sqft
- Tax assessed value: $210,500
- Annual tax amount: $2,304
- Date on market: 7/7/2026
- Cumulative days on market: 71 days
- Road surface type: Paved
Estimated market value
$292,900
$278,000 - $308,000
$2,034/mo
Price history
| Date | Event | Price |
|---|---|---|
| 8/14/2026 | Pending sale | $294,900$162/sqft |
Source:  NorthstarMLS as distributed by MLS GRID #7104332 Report a problem NorthstarMLS as distributed by MLS GRID #7104332 Report a problem | ||
| 7/29/2026 | Price change | $294,900-1.7%$162/sqft |
Source: NorthstarMLS as distributed by MLS GRID #7104332 Report a problem | ||
| 7/8/2026 | Listed for sale | $299,999+275%$165/sqft |
Source: NorthstarMLS as distributed by MLS GRID #7104332 Report a problem | ||
| 4/25/1997 | Sold | $80,000$44/sqft |
Source: Agent Provided Report a problem | ||
Public tax history
| Year | Property taxes | Tax assessment |
|---|---|---|
| 2025 | $2,270 +13.7% | $210,500 +13.7% |
| 2024 | $1,996 -0.7% | $185,200 -0.2% |
| 2023 | $2,010 +12% | $185,600 +21.4% |
| 2022 | $1,794 | $152,900 |
| 2021 | $1,794 +10.6% | $152,900 +2.6% |
| 2020 | $1,622 | $149,000 +8.2% |
| 2019 | $1,622 -29.1% | $137,700 +14.6% |
| 2018 | $2,288 +2.1% | $120,200 +5.6% |
| 2017 | $2,240 +3.7% | $113,800 |
| 2016 | $2,160 | -- |
| 2015 | $2,160 | -- |
| 2014 | $2,160 +0.9% | -- |
| 2013 | $2,140 -2.6% | -- |
| 2012 | $2,196 -2.5% | -- |
| 2011 | $2,252 -3.8% | -- |
| 2010 | $2,340 +114.3% | -- |
| 2009 | $1,092 +6.2% | -- |
| 2008 | $1,028 +6% | -- |
| 2007 | $970 -0.6% | -- |
| 2006 | $976 +1.5% | -- |
| 2005 | $962 +5.6% | -- |
| 2003 | $911 +4.6% | -- |
| 2002 | $871 -8.2% | -- |
| 2001 | $949 +9.5% | -- |
| 2000 | $867 | -- |
Find assessor info on the county website
Monthly payment
Est. payment
Payment breakdown
Explore the cost of this home by adjusting the details. Changes won't be saved.Climate risks
Neighborhood: 56320
Similar homes
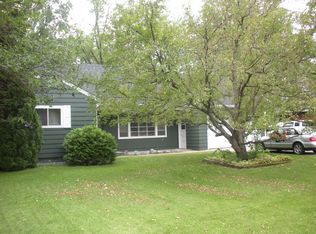
- $300,0003 bd2 ba1.8k sqft317 9th Ave S, Cold Spring, MN 56320For Sale

 MLS ID #7127291, Jonathan Soto, RE/MAX Results. NorthstarMLS as distributed by MLS GRID
 - $304,9003 bd2 ba1.2k sqft1008 1st St S, Cold Spring, MN 56320For Sale
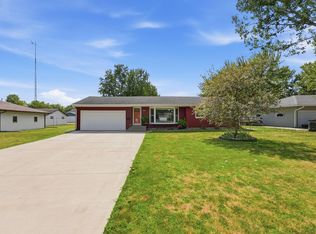 MLS ID #7132548, Sarah Neu, Central MN Realty LLC. NorthstarMLS as distributed by MLS GRID
 - $339,0004 bd2 ba2.4k sqft15 14th Ave S, Cold Spring, MN 56320For Sale
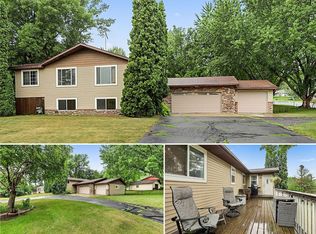 MLS ID #7118312, Jon Dold, Century 21 First Realty, Inc.. NorthstarMLS as distributed by MLS GRID
 - $324,9003 bd2 ba1.9k sqft523 6th Ave N, Cold Spring, MN 56320For Sale
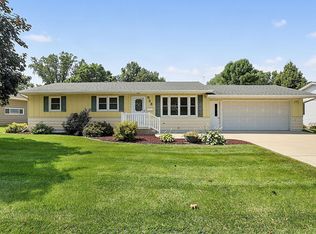 MLS ID #7124047, Helen Prill, Central MN Realty LLC. NorthstarMLS as distributed by MLS GRID
 - $289,9005 bd2 ba2k sqft316 Riverside Ave S, Sartell, MN 56377For SaleMLS ID #7142000, Lauren Blommel, Haller Realty Inc.. NorthstarMLS as distributed by MLS GRID
- $199,0004 bd1 ba1.6k sqft441 Main St W, Richmond, MN 56368For SaleMLS ID #7143059, Amber Haddy, Kris Lindahl Real Estate. NorthstarMLS as distributed by MLS GRID
- $287,5003 bd2 ba2.2k sqft1827 Haller Way, Saint Cloud, MN 56301For SaleMLS ID #7132126, Ronald R. Spencer, Coldwell Banker Realty. NorthstarMLS as distributed by MLS GRID
- $300,0003 bd2 ba1.6k sqft407 12th Ave N, Sartell, MN 56377For SaleMLS ID #7138219, Heidi J. Voigt, VoigtJohnson. NorthstarMLS as distributed by MLS GRID
- $275,0005 bd3 ba1.5k sqft2835 Pioneer Ln, Saint Cloud, MN 56301For SaleMLS ID #7141179, Amber Haddy, Kris Lindahl Real Estate. NorthstarMLS as distributed by MLS GRID
- $299,9003 bd2 ba2.3k sqft2021 17th St S, Saint Cloud, MN 56301For SaleMLS ID #7137546, Jason Dowdey, Weichert REALTORS Tower Properties. NorthstarMLS as distributed by MLS GRID
- $330,0003 bd2 ba2.2k sqft1251 Heritage Dr, Waite Park, MN 56387For SaleMLS ID #7141309, Carley R Hoff-Davis, Keller Williams Integrity NW. NorthstarMLS as distributed by MLS GRID
- $299,9004 bd2 ba2.1k sqft3113 Partridge Cir, Saint Cloud, MN 56301For SaleMLS ID #7124399, Samuel Lieser, Purpose Driven Realty, LLC. NorthstarMLS as distributed by MLS GRID
- $289,9005 bd2 ba1.7k sqft806 Callaway St E, Saint Joseph, MN 56374For SaleMLS ID #7116244, Timothy Loso, Central MN Realty LLC. NorthstarMLS as distributed by MLS GRID
- $275,0004 bd2 ba1.9k sqft1211 Cypress Rd, Saint Cloud, MN 56303For SaleMLS ID #7134928, Troy Felton, Keller Williams Integrity NW. NorthstarMLS as distributed by MLS GRID
- $329,9003 bd2 ba2.2k sqft255 River St, Paynesville, MN 56362For SaleMLS ID #7131898, Brendan Mooney, Your Next Place Real Estate. NorthstarMLS as distributed by MLS GRID
- $309,9003 bd2 ba1.9k sqft504 Elena Ln, Saint Joseph, MN 56374For SaleMLS ID #7127245, Brendan Mooney, Your Next Place Real Estate. NorthstarMLS as distributed by MLS GRID
- $329,9003 bd2 ba1.3k sqft33953 124th Ave, Avon, MN 56310For SaleMLS ID #7122227, Janel Morgan, Morgan & Co.. NorthstarMLS as distributed by MLS GRID
- $299,9003 bd2 ba1.7k sqft822 4th St N, Sartell, MN 56377For SaleMLS ID #7134125, Megan Euteneuer, Central MN Realty LLC. NorthstarMLS as distributed by MLS GRID
- $299,9003 bd3 ba1.7k sqft1020 Sequoia Ave, Saint Cloud, MN 56303For SaleMLS ID #7127924, Curt Karls, RE/MAX Results. NorthstarMLS as distributed by MLS GRID
- $324,9004 bd2 ba1.9k sqft9557 Ironwood Dr, Saint Joseph, MN 56374For SaleMLS ID #7081908, Kurt G. Schneider, Central MN Realty LLC. NorthstarMLS as distributed by MLS GRID
